Sited on 26 acres amid scenic farmland, this custom-built contemporary country estate is a marriage of modern luxury and pastoral living. Winding through impeccably-landscaped grounds, the gated entry sets the stage for a home where no detail has been overlooked. Rich, hardwood floors complement soaring ceilings accented by hand-hewn wood beams. Custom stonework and built-ins add layers of warmth and character. A rustic stone fireplace anchors the great room which connects seamlessly to an idyllic back patio with built-in bar, stone fireplace and stunning views, the epitome of indoor/outdoor living. The gourmet kitchen boasts stone floors, marble countertops, a Wolf range, chevron tile backsplash and cabinet-faced appliances, as well as a separate prep area with a Sub-Zero wine cooler and a breakfast nook with French doors that welcome the morning breeze. A nearby formal dining area offers vaulted ceilings and built-in wine storage. The home's southern wing is a sanctuary of its own. A beautiful sitting room with a fireplace lies opposite the primary bedroom which is flooded with morning light from a wall of windows. In the spa-like bath, custom mosaic tile work meets dual marble vanities, a freestanding soaking tub, walk-in closet and access to an outdoor hot tub. Two bedrooms with full en-suite baths, a mud/laundry room and an additional half guest bath complete the first floor, while the upper level boasts a home office, gym, full bath and spacious family room with oversized skylights and kitchenette. The property's outbuildings echo the main home's craftsmanship and include a detached pool house with full-sized kitchen, living area and full bath, a deep 4-bay garage with abundant storage and a lovely garden room. In addition to its scenic beauty and rare blend of suburban and rural living, West Linn is home to top-tier schools, celebrated vineyards and small-town charm, all just 30 minutes from Portland. Potential for farm use or to be kept as-is.
Sold
$4,700,000
27200 SW Wilken Ln, West Linn, OR 97068
4beds
6,835sqft
Residential, Single Family Residence
Built in 2004
26 Acres Lot
$-- Zestimate®
$688/sqft
$7,814 Estimated rent
Home value
Not available
Estimated sales range
Not available
$7,814/mo
Zestimate® history
Owner options
List your home for rent
$7,814/mo
Rent Zestimate®
Find your next renter with Zillow Rental Manager. Plus, with online applications, you can quickly screen prospective tenants – for free.
$7,814/mo
Rent Zestimate®
Refinance and save
$23,121/mo
Est. payment
Refinancing to a lower rate could help reduce your monthly payments and save thousands over the life of the loan.
$23,121/mo
Est. payment
Explore your selling options
Work with a Zillow partner agent
Leverage their expertise and Zillow's premium Showcase listings to get your home seen by more buyers.
Get startedList with your own agent
Get your home in front of millions of buyers by listing it on Zillow.
Learn how to do itSell it yourself
Take full control of how buyers see your home on Zillow by listing For Sale by Owner (FSBO).
List your homeWhat's special
Scenic farmlandPastoral livingSoaring ceilingsOversized skylightsFull-sized kitchenCustom mosaic tile workStone floors
Zillow last checked:
Listing updated:
Listed by:
Kristen Kohnstamm 503-709-4518,
Cascade Hasson Sotheby's International Realty
Bought with:
OR and WA Non Rmls, NA
Non Rmls Broker
Source: RMLS (OR),MLS#: 24543004
Facts & features
Interior
Bedrooms & bathrooms
- Bedrooms: 4
- Bathrooms: 5
- Full bathrooms: 4
- Partial bathrooms: 1
- Main level bathrooms: 4
Rooms
- Room types: Office, Guest Quarters, Bedroom 2, Bedroom 3, Dining Room, Family Room, Kitchen, Living Room, Primary Bedroom
Primary bedroom
- Features: Exterior Entry, Skylight, Soaking Tub, Suite, Tile Floor, Wood Floors
- Level: Main
- Area: 391
- Dimensions: 23 x 17
Bedroom 2
- Features: Suite, Walkin Closet, Wallto Wall Carpet
- Level: Main
- Area: 216
- Dimensions: 18 x 12
Bedroom 3
- Features: Suite, Walkin Closet, Wallto Wall Carpet
- Level: Main
- Area: 168
- Dimensions: 14 x 12
Dining room
- Features: Beamed Ceilings, Builtin Features, Formal, Vaulted Ceiling, Wood Floors
- Level: Main
- Area: 420
- Dimensions: 21 x 20
Family room
- Features: French Doors, Wood Floors
- Level: Main
- Area: 609
- Dimensions: 29 x 21
Kitchen
- Features: Builtin Refrigerator, Dishwasher, Eating Area, Exterior Entry, Gourmet Kitchen, Island, Pantry, Skylight, Builtin Oven, Quartz, Tile Floor
- Level: Main
- Area: 567
- Width: 21
Living room
- Features: Beamed Ceilings, Builtin Features, Fireplace, Sliding Doors, Vaulted Ceiling, Wood Floors
- Level: Main
- Area: 648
- Dimensions: 27 x 24
Office
- Features: Beamed Ceilings, Builtin Features, Fireplace, Vaulted Ceiling, Wood Floors
- Level: Main
- Area: 256
- Dimensions: 16 x 16
Heating
- Forced Air, Radiant, Zoned, Fireplace(s)
Cooling
- Central Air
Appliances
- Included: Built-In Refrigerator, Dishwasher, Free-Standing Gas Range, Microwave, Range Hood, Wine Cooler, Built In Oven
- Laundry: Laundry Room
Features
- Central Vacuum, High Ceilings, Quartz, Soaking Tub, Sound System, Vaulted Ceiling(s), Beamed Ceilings, Built-in Features, Wet Bar, Suite, Walk-In Closet(s), Formal, Eat-in Kitchen, Gourmet Kitchen, Kitchen Island, Pantry, Bathroom, Closet, Kitchen, Indoor, Plumbed, Storage, Tile
- Flooring: Heated Tile, Tile, Wall to Wall Carpet, Wood, Concrete
- Doors: French Doors, Sliding Doors
- Windows: Double Pane Windows, Wood Window Double Paned, Skylight(s)
- Basement: Crawl Space
- Number of fireplaces: 3
- Fireplace features: Propane, Outside
Interior area
- Total structure area: 6,835
- Total interior livable area: 6,835 sqft
Property
Parking
- Total spaces: 8
- Parking features: Driveway, Off Street, RV Boat Storage, Garage Door Opener, Attached, Oversized, Tandem
- Attached garage spaces: 8
- Has uncovered spaces: Yes
Accessibility
- Accessibility features: Caregiver Quarters, Garage On Main, Main Floor Bedroom Bath, Parking, Utility Room On Main, Accessibility
Features
- Stories: 2
- Patio & porch: Patio
- Exterior features: Fire Pit, Garden, Water Feature, Yard, Exterior Entry
- Has spa: Yes
- Spa features: Free Standing Hot Tub
- Has view: Yes
- View description: Territorial, Trees/Woods
Lot
- Size: 26 Acres
- Features: Gated, Level, Secluded, Acres 20 to 50
Details
- Additional structures: Other Structures Bathrooms Total (1), GuestQuarters, RVBoatStorage, SecondGarage, ToolShed, Workshop, SeparateLivingQuartersApartmentAuxLivingUnit, StudioGarage, Storage
- Parcel number: 01588295
- Zoning: EFU
Construction
Type & style
- Home type: SingleFamily
- Architectural style: NW Contemporary
- Property subtype: Residential, Single Family Residence
Materials
- Board & Batten Siding, Wood Siding, Stone, Cedar, Lap Siding
- Foundation: Concrete Perimeter
- Roof: Composition
Condition
- Resale
- New construction: No
- Year built: 2004
Utilities & green energy
- Electric: Volt440
- Gas: Propane
- Sewer: Septic Tank
- Water: Private, Well
- Utilities for property: Cable Connected
Community & HOA
Community
- Security: Fire Sprinkler System, Security Gate, Security System Owned, Security Lights
HOA
- Has HOA: No
Location
- Region: West Linn
Financial & listing details
- Price per square foot: $688/sqft
- Tax assessed value: $3,056,489
- Annual tax amount: $17,803
- Date on market: 1/22/2024
- Cumulative days on market: 22 days
- Listing terms: Cash,Conventional
- Electric utility on property: Yes
- Road surface type: Paved
Price history
| Date | Event | Price |
|---|---|---|
| 3/22/2024 | Sold | $4,700,000$688/sqft |
Source:  RMLS (OR) #24543004 Report a problem RMLS (OR) #24543004 Report a problem | ||
| 2/14/2024 | Pending sale | $4,700,000$688/sqft |
Source: RMLS (OR) #24543004 Report a problem | ||
| 1/22/2024 | Listed for sale | $4,700,000+1721.7%$688/sqft |
Source: RMLS (OR) #24543004 Report a problem | ||
| 3/19/1996 | Sold | $258,000$38/sqft |
Source: Public Record Report a problem | ||
Public tax history
| Year | Property taxes | Tax assessment |
|---|---|---|
| 2025 | $18,846 +3.5% | $1,157,534 +3% |
| 2024 | $18,206 +2.3% | $1,123,949 +3% |
| 2023 | $17,804 +4.6% | $1,091,345 +3% |
| 2022 | $17,017 +11.1% | $1,059,694 +3% |
| 2021 | $15,317 -0.7% | $1,028,968 +3% |
| 2020 | $15,427 +5.5% | $999,117 +3% |
| 2019 | $14,623 +4.6% | $970,140 +3% |
| 2018 | $13,983 | $942,012 +3% |
| 2017 | $13,983 +8% | $914,684 +3% |
| 2016 | $12,952 | $888,183 +3% |
| 2015 | $12,952 +2.4% | $862,437 +3% |
| 2014 | $12,653 +11% | $837,448 +3% |
| 2013 | $11,400 -1.5% | $813,075 +0.1% |
| 2012 | $11,576 -1.2% | $812,645 +0.1% |
| 2011 | $11,717 -2.3% | $811,563 +3% |
| 2010 | $11,990 -2.6% | $788,042 +3% |
| 2009 | $12,308 +6.5% | $765,216 +3% |
| 2008 | $11,557 +1.6% | $743,065 +3% |
| 2007 | $11,369 +5.1% | $721,545 +3% |
| 2006 | $10,814 +6.3% | $700,663 +3% |
| 2005 | $10,170 | $680,376 |
Find assessor info on the county website
Neighborhood: 97068
Nearby homes
- $1,997,9003 bd1 ba2.8k sqft27000 SW Wilken Ln, West Linn, OR 97068Off Market
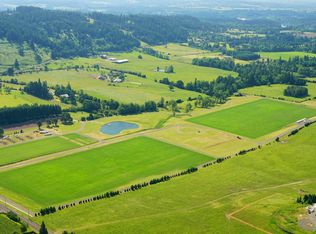
- $--87 Acres3000 SW Homesteader Rd, West Linn, OR 97068Off Market
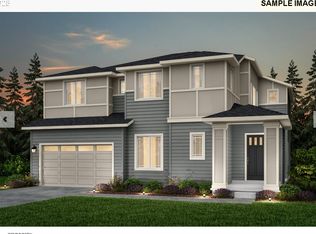
- $2,425,0006 bd4 ba5k sqft27401 SW Lenske Ln, Wilsonville, OR 97070Sold
- $904,2455 bd5 ba3.6k sqft27237 SW Yarrow Ln, Wilsonville, OR 97070Sold
- $1,505,1003 bd1 ba2k sqft2995 SW Advance Rd, Wilsonville, OR 97070Off Market
- $3,450,5004 bd5 ba5.3k sqft26555 SW Mountain Rd, West Linn, OR 97068Off Market
- $1,538,7003 bd3 ba4.5k sqft26505 SW Wilken Ln, West Linn, OR 97068Off Market
- $1,496,5003 bd3 ba3k sqft3455 SW Advance Rd, Wilsonville, OR 97070Off Market
Nearby schools
GreatSchools rating
- 8/10Boeckman Creek Primary SchoolGrades: PK-5Distance: 2 mi
- 5/10Meridian Creek Middle SchoolGrades: 6-8Distance: 1.6 mi
- 9/10Wilsonville High SchoolGrades: 9-12Distance: 2.2 mi
Schools provided by the listing agent
- Elementary: Boeckman Creek
- Middle: Wood
- High: West Linn,Wilsonville
Source: RMLS (OR). This data may not be complete. We recommend contacting the local school district to confirm school assignments for this home.
- Oregon
- Clackamas County
- West Linn
- 97068
- 27200 SW Wilken Ln
Nearby cities
Nearby neighborhoods
Nearby zip codes
Other West Linn Topics
