Skip main navigation
Sold for $1,800,000
  • Listed by: Vista Sotheby’s International Realty • James Van Zanten • Contact: 310-466-1004
    Bought with: Vista Sotheby’s International Realty
    $1,800,000

    27200 Sunnyridge Rd, Palos Verdes Estates, CA 90274

    3beds
    1,974sqft
    Single Family Residence
    Built in 1957
    0.47 Acres Lot
    $1,799,800 Zestimate®
    $912/sqft
    $6,359 Estimated rent

    Home value

    $1,799,800

    $1.64M - $1.98M

    $6,359/mo

    Zestimate® history
    Loading
    Loading...

    Owner options

    List your home for rent

    $6,359/mo

    Rent Zestimate®

    Find your next renter with Zillow Rental Manager. Plus, with online applications, you can quickly screen prospective tenants – for free.

    Learn more

    $6,359/mo

    Rent Zestimate®

    Refinance and save

    $11,467/mo

    Est. payment

    Refinancing to a lower rate could help reduce your monthly payments and save thousands over the life of the loan.

    See today's rates

    $11,467/mo

    Est. payment

    Explore your selling options

    Work with a Zillow partner agent

    Leverage their expertise and Zillow's premium Showcase listings to get your home seen by more buyers.

    Get started

    List with your own agent

    Get your home in front of millions of buyers by listing it on Zillow.

    Learn how to do it

    Sell it yourself

    Take full control of how buyers see your home on Zillow by listing For Sale by Owner (FSBO).

    List your home

    What's special

    Fruit treesImpressive stacked stone fireplaceLuxurious main suiteSparkling nighttime city lightsExpansive center islandPeekaboo harbor viewsLarge walk in closet
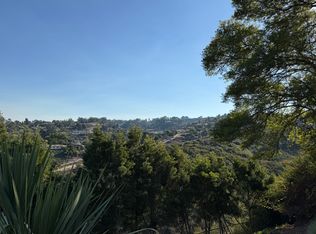
    VIEWS! VIEWS! VIEWS! Discover quintessential one level living in this turnkey home nestled within the family friendly, equestrian oriented Westfield community. Perfectly positioned on the view side of Sunnyridge Road, the property captures sweeping panoramic canyon vistas, peekaboo harbor views, and sparkling nighttime city lights—an unforgettable backdrop for gatherings with friends and family. Every detail of this custom residence has been thoughtfully upgraded in the last 10 years. The spacious limestone floored kitchen showcases an open beam ceiling, an expansive center island, granite countertops, stainless steel appliances, a custom tile backsplash, and a bright, inviting breakfast nook. It’s a dream space for both chefs and entertainers. The open beam design continues into the living room, where an impressive stacked stone fireplace anchors the space. Double French doors lead to an expansive Trex deck with its own custom stone fireplace, creating seamless indoor outdoor living. The home’s three bedrooms are bright, comfortable, and generously sized, each offering ample closet space. The luxurious main suite features a large walk in closet and an elegant en suite bath complete with a heated jetted tub and shower. The additional two bedrooms share a beautifully appointed full bathroom. An oversized two car garage with built in cabinetry adds convenience and storage. Low maintenance, drought tolerant landscaping enhances both the front and back yards, complemented by fruit trees, boxed vegetable gardens, and a terraced play area—bringing natural beauty, curb appeal, and a sense of serenity to the property.

    Zillow last checked:

    Listing updated:

    Listed by:

    James Van Zanten DRE #00544011 310.466.1004,

    Vista Sotheby’s International Realty

    Bought with:

    Darin Derenzis, DRE #01760239

    Vista Sotheby’s International Realty

    Meredith Johnson, DRE #01907722

    Vista Sotheby’s International Realty

    Source: CRMLS,MLS#: SB26085543MLS LogoOriginating MLS: California Regional MLS

    Facts & features

    Interior

    Bedrooms & bathrooms
    • Bedrooms: 3
    • Bathrooms: 3
    • Full bathrooms: 3
    • Main level bathrooms: 3
    • Main level bedrooms: 3
    Rooms
    • Room types: Bedroom, Kitchen, Living Room, Primary Bathroom, Primary Bedroom, Other, Dining Room
    Bedroom
    • Features: All Bedrooms Down
    Bathroom
    • Features: Bathroom Exhaust Fan, Bathtub, Dual Sinks, Jetted Tub, Quartz Counters, Separate Shower
    Kitchen
    • Features: Granite Counters, Kitchen Island, Kitchen/Family Room Combo
    Other
    • Features: Walk-In Closet(s)
    Heating
    • Central
    Cooling
    • Central Air
    Appliances
    • Included: Dishwasher, Gas Oven, Gas Range, Microwave, Refrigerator, Range Hood
    • Laundry: Washer Hookup, Gas Dryer Hookup
    Features
    • Beamed Ceilings, Breakfast Bar, Built-in Features, Breakfast Area, Separate/Formal Dining Room, All Bedrooms Down, Walk-In Closet(s)
    • Flooring: Tile, Wood
    • Doors: French Doors, Sliding Doors
    • Has fireplace: Yes
    • Fireplace features: Living Room, Outside
    • Common walls with other units/homes: No Common Walls
    Interior area
    • Total interior livable area: 1,974 sqft

    Property

    Parking
    • Total spaces: 2
    • Parking features: Driveway Down Slope From Street, Garage Faces Front
    • Attached garage spaces: 2
    Accessibility
    • Accessibility features: None
    Features
    • Levels: One
    • Stories: 1
    • Entry location: street level
    • Patio & porch: Deck
    • Pool features: None
    • Spa features: None
    • Has view: Yes
    • View description: City Lights, Canyon, Harbor, Panoramic
    • Has water view: Yes
    • Water view: Harbor
    Lot
    • Size: 0.47 Acres
    • Features: Back Yard, Sloped Down, Lawn, Landscaped
    Details
    • Parcel number: 7570005006
    • Special conditions: Standard
    • Horse amenities: Riding Trail

    Construction

    Type & style
    • Home type: SingleFamily
    • Architectural style: Ranch
    • Property subtype: Single Family Residence
    Materials
    • Roof: Composition,Shingle
    Condition
    • Turnkey
    • New construction: No
    • Year built: 1957

    Utilities & green energy

    • Electric: Standard
    • Sewer: Septic Tank
    • Water: Public
    • Utilities for property: Cable Connected, Electricity Connected, Natural Gas Connected, Phone Connected, Water Connected

    Community & HOA

    Community
    • Features: Biking, Hiking, Horse Trails, Suburban
    Location
    • Region: Palos Verdes Estates

    Financial & listing details

    • Price per square foot: $912/sqft
    • Tax assessed value: $910,673
    • Date on market: 4/20/2026
    • Cumulative days on market: 48 days
    • Listing terms: Conventional
    • Road surface type: Paved

    Price history

    DateEventPrice
    7/15/2026Sold$1,800,000-9.9%$912/sqft
    Source: CRMLS #SB26085543 Report a problem
    6/8/2026Contingent$1,998,000$1,012/sqft
    Source: CRMLS #SB26085543 Report a problem
    5/4/2026Price change$1,998,000-4.6%$1,012/sqft
    Source: CRMLS #SB26085543 Report a problem
    4/21/2026Listed for sale$2,095,000+36.5%$1,061/sqft
    Source: CRMLS #SB26085543 Report a problem
    9/25/2015Sold$1,535,000-1%$778/sqft
    Source: Public Record Report a problem
    8/20/2015Pending sale$1,550,000$785/sqft
    Source: Vista Sotheby's International Realty #PV15179919 Report a problem
    8/15/2015Listed for sale$1,550,000+80.2%$785/sqft
    Source: Vista Sotheby's Int'l Realty #PV15179919 Report a problem
    7/10/2009Sold$860,000-7%$436/sqft
    Source: Public Record Report a problem
    5/1/2009Price change$925,000-7%$469/sqft
    Source: Prudential California #V09039365 Report a problem
    4/8/2009Listed for sale$995,000$504/sqft
    Source: Prudential California #V09039365 Report a problem

    Public tax history

    YearProperty taxesTax assessment
    2026-- $910,673 +2%
    2025$10,882 +4.7%$892,818 +2%
    2024$10,395 +1.9%$875,313 +2%
    2023$10,200 +5.8%$858,151 +2%
    2022$9,640 +0.5%$841,326 +2%
    2021$9,595 +1.5%$824,831 +1%
    2020$9,457 $816,374 +2%
    2019$9,457 +4.3%$800,368 +2%
    2018$9,071 $784,676 +2%
    2017$9,071 +2.2%$769,291 +2%
    2016$8,877 +2.4%$754,208 -23.3%
    2015$8,671 -21.2%$983,841 +8.6%
    2014$11,006 $905,570 +2.5%
    2012-- $883,803 +2%
    2011-- $866,475 +0.8%
    2010-- $860,000 +587.7%
    2009-- $125,049 +2%
    2008-- $122,598 +2%
    2007-- $120,195 +2%
    2006-- $117,840
    2005-- $117,840 +4%
    2004-- $113,266 +1.9%
    2003-- $111,191 +2%
    2002-- $109,012 +4%
    2000-- $104,781
    Find assessor info on the county website

    Neighborhood: 90274

    Nearby schools

    GreatSchools rating
    Schools provided by the listing agent
    • Elementary: Dapplegray
    • Middle: Ridgecrest
    • High: Palos Verdes Peninsula

    Source: CRMLS. This data may not be complete. We recommend contacting the local school district to confirm school assignments for this home.

    Get a cash offer in 3 minutes
    Find out how much your home could sell for in as little as 3 minutes with a no-obligation cash offer.
    Estimated market value
    $1,799,800
    Get a cash offer in 3 minutes
    Find out how much your home could sell for in as little as 3 minutes with a no-obligation cash offer.
    Estimated market value
    $1,799,800