Skip main navigation
Off market
  • $859,700

    27201 N 91st Dr, Peoria, AZ 85383

    5beds
    3baths
    3,721sqft
    SingleFamily
    Built in 2010
    0.26 Acres Lot
    $859,700 Zestimate®
    $231/sqft
    $4,151 Estimated rent

    Home value

    $859,700

    $808,000 - $920,000

    $4,151/mo

    Zestimate® history
    Loading
    Loading...

    Owner options

    List your home for rent

    $4,151/mo

    Rent Zestimate®

    Find your next renter with Zillow Rental Manager. Plus, with online applications, you can quickly screen prospective tenants – for free.

    Learn more

    $4,151/mo

    Rent Zestimate®

    Refinance and save

    $4,961/mo

    Est. payment

    Refinancing to a lower rate could help reduce your monthly payments and save thousands over the life of the loan.

    See today's rates

    $4,961/mo

    Est. payment

    Explore your selling options

    Work with a Zillow partner agent

    Leverage their expertise and Zillow's premium Showcase listings to get your home seen by more buyers.

    Get started

    List with your own agent

    Get your home in front of millions of buyers by listing it on Zillow.

    Learn how to do it

    Sell it yourself

    Take full control of how buyers see your home on Zillow by listing For Sale by Owner (FSBO).

    List your home

    What's special

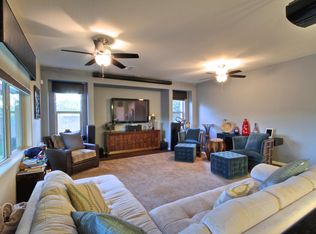
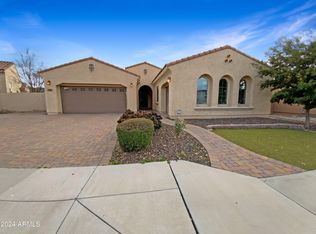
    PRESHOWING ONLY! APPLICATIONS WILL BE ACCEPTED, HOWEVER, THEY WILL NOT BE PROCESSED UNTIL 2/25/2019. THIS GORGEOUS HOME IS WAY TOO BEAUTIFUL TO SAY 'NO' TO! Walk in through the beautiful foyer, and notice the inviting den right off of the front door. Follow the tile flooring, plantation shutters, and upgraded painting into the open family room featuring a stunning gas fireplace perfect for the winter nights. The Kitchen showcases exquisite granite and upgraded stainless steel appliances (Refrigerator does not convey). The Master retreat located downstairs is a private paradise, hidden by a long hallway. The Large room leads into the perfect bathroom featuring separate shower and tub, double sink, and not one, but two walk in closets! Follow the staircase upstairs and notice the jack and jill bedrooms, with attached bathroom that features two sinks, a secondary bathroom also showing off dual sinks, an additional 2 bedrooms, and an open loft perfect for a secondary living room. The backyard is a paradise complete with artificial turf, and a fire pit next to your own waterfall pool! The exterior lighting offers a warm ambiance perfect for using the BBQ area any time of year! STATUS: Occupied currently PLEASE READ THIS:PET RESTRICTIONS: No Aggressive or Dangerous Dog Breeds, specific breeds are listed in our rental criteria SMOKING: No smoking is allowed on the premises SHOWING INSTRUCTIONS: Register for a Self-Guided TourReceive txt or email confirmationOn the day of your visit receive a CODE to retrieve key from electronic lock box APPLICATION INSTRUCTIONS:GO TO: that you have all the required documents handy and ready to attach to applicationComplete the Online Application FormPay the Application Fee with credit or debit card More Information: AREA INFORMATION:N Peoria FLOORING: Tile and carpet GARAGE/PARKING: 3 car garage KITCHEN/LAUNDRY APPLIANCES INCLUDED: microwave, gas oven, dishwasherPROPERTY TYPE: single family homeUTILITIES INCLUDED: Tenant to pay for all utilitiesYEAR BUILT: 2010YARD: artificial turf and pool Additional Amenities: Application, Lease Terms, and Fees MOVE-IN FEE: $195 Lease Administration Fee, $50 Pet Application Fee where applicableHOLD FEE/EARNEST MONEY: Equals one month rent and it is due within 24 hours of application accepted. ADDITIONAL FEES NOT INCLUDED IN RENT: $19 monthly admin fee, $20 monthly pet fee per pet and city sales tax. Application Fee: Non-Refundable, $55/adultAPPLICATION TURNAROUND TIME: 3 business daysLEASE LENGTH: 1 year or 2 yearsLEASE TO PURCHASE OPTION: Not AvailableSPECIAL LEASE PROVISIONS: None HOA InstructionsHOA AMENITIES AND SERVICES:HOA FEE: Paid for by the ownerPROPERTY MANAGER: Tiffany All information is deemed reliable but not guaranteed and is subject to change.Tenant to verify all material facts including but not limited to room sizes, utilities, schools, HOA rules, community amenities, fees and costs, etc. Service Star Realty2929 E Camelback Rd #119, Phoenix, AZ 85016, USAPhone: +1 480-426-9696

    This property is not currently displayed as for sale or rent on Zillow. This may be different from what's on other websites or public sources.

    Facts & features

    Interior

    Bedrooms & bathrooms
    • Bedrooms: 5
    • Bathrooms: 3.5
    Heating
    • Other, Gas
    Cooling
    • Refrigerator
    Appliances
    • Included: Dishwasher, Microwave, Range / Oven
    Features
    • Flooring: Tile, Carpet
    Interior area
    • Total interior livable area: 3,721 sqft

    Property

    Parking
    • Total spaces: 3
    • Parking features: Garage - Attached
    Features
    • Exterior features: Stucco
    Lot
    • Size: 0.26 Acres
    Details
    • Parcel number: 20140020

    Construction

    Type & style
    • Home type: SingleFamily
    Materials
    • Roof: Tile
    Condition
    • Year built: 2010

    Community & HOA

    HOA
    • Has HOA: Yes
    • HOA fee: $53 monthly
    Location
    • Region: Peoria

    Financial & listing details

    • Price per square foot: $231/sqft
    • Tax assessed value: $709,100
    • Annual tax amount: $3,382

    Price history

    DateEventPrice
    3/1/2019Listing removed$2,695$1/sqft
    Source: Service Star Realty Report a problem
    2/20/2019Listed for rent$2,695$1/sqft
    Source: Service Star Realty Report a problem
    12/27/2012Sold$369,900+0%$99/sqft
    Source: ARMLS #4840365 Report a problem
    11/3/2012Price change$369,8990%$99/sqft
    Source: The Property Shop Realty #4840365 Report a problem
    10/27/2012Price change$369,900+0%$99/sqft
    Source: The Property Shop Realty #4840365 Report a problem
    10/23/2012Price change$369,8990%$99/sqft
    Source: The Property Shop Realty #4806232 Report a problem
    10/12/2012Price change$369,900-1.4%$99/sqft
    Source: The Property Shop Realty #4806232 Report a problem
    10/3/2012Price change$374,9750%$101/sqft
    Source: The Property Shop Realty #4806232 Report a problem
    9/29/2012Price change$374,9800%$101/sqft
    Source: The Property Shop Realty #4806232 Report a problem
    9/25/2012Price change$374,9900%$101/sqft
    Source: The Property Shop Realty #4806232 Report a problem
    9/19/2012Price change$374,9930%$101/sqft
    Source: The Property Shop Realty #4806232 Report a problem
    9/12/2012Price change$374,9940%$101/sqft
    Source: The Property Shop Realty #4806232 Report a problem
    9/7/2012Price change$374,9950%$101/sqft
    Source: The Property Shop Realty #4806232 Report a problem
    9/1/2012Price change$374,9970%$101/sqft
    Source: The Property Shop Realty #4806232 Report a problem
    8/30/2012Price change$374,9980%$101/sqft
    Source: The Property Shop Realty #4806232 Report a problem
    8/21/2012Price change$374,9990%$101/sqft
    Source: The Property Shop Realty #4806232 Report a problem
    8/4/2012Price change$375,000-6%$101/sqft
    Source: The Property Shop Realty #4806232 Report a problem
    7/25/2012Listed for sale$399,000+9.3%$107/sqft
    Source: The Property Shop Realty #4806232 Report a problem
    10/11/2011Sold$365,000-1.3%$98/sqft
    Source: ARMLS #4648839 Report a problem
    9/20/2011Listed for sale$369,900+13%$99/sqft
    Source: Above & Beyond Realty #4648839 Report a problem
    1/24/2011Sold$327,435$88/sqft
    Source: Public Record Report a problem

    Public tax history

    YearProperty taxesTax assessment
    2025$3,382 +1%$70,910 +3.7%
    2024$3,348 -25.2%$68,380 +54.9%
    2023$4,478 +0.2%$44,146 +1.7%
    2022$4,468 -1.4%$43,410 +4.5%
    2021$4,530 +2.8%$41,550 +4.8%
    2020$4,408 +21.1%$39,630 +6.7%
    2019$3,640 $37,150 +0.8%
    2018$3,640 +3.9%$36,850 +4.1%
    2017$3,504 +16.2%$35,400 -6.5%
    2016$3,016 -1.3%$37,850 -4.5%
    2015$3,056 $39,650 +22.7%
    2014-- $32,310 +24.9%
    2013-- $25,870 +91.3%
    2009-- $13,520 -18.8%
    2008-- $16,640 +35.1%
    2007-- $12,320
    Find assessor info on the county website

    Neighborhood: Cibola Vista

    Nearby schools

    GreatSchools rating
    Schools provided by the listing agent
    • Elementary: West Wing
    • Middle: West Wing
    • High: Sandra Day O'Connor
    • District: 097 - Deer Valley Unified District

    Source: The MLS. This data may not be complete. We recommend contacting the local school district to confirm school assignments for this home.

    Get a cash offer in 3 minutes
    Find out how much your home could sell for in as little as 3 minutes with a no-obligation cash offer.
    Estimated market value
    $859,700
    Get a cash offer in 3 minutes
    Find out how much your home could sell for in as little as 3 minutes with a no-obligation cash offer.
    Estimated market value
    $859,700