Skip main navigation
Sold for $764,500
  • Listed by: Rancho Laguna Real Estate • James Gordon • Contact: 949-632-4347
    Bought with: Estate Properties
    $764,500

    27202 Calle Caballero APT B, San Juan Capistrano, CA 92675

    3beds
    1,680sqft
    Single Family Residence
    Built in 1968
    1,722 Square Feet Lot
    $882,100 Zestimate®
    $455/sqft
    $5,702 Estimated rent

    Home value

    $882,100

    $829,000 - $935,000

    $5,702/mo

    Zestimate® history
    Loading
    Loading...

    Owner options

    List your home for rent

    $5,702/mo

    Rent Zestimate®

    Find your next renter with Zillow Rental Manager. Plus, with online applications, you can quickly screen prospective tenants – for free.

    Learn more

    $5,702/mo

    Rent Zestimate®

    Refinance and save

    $5,188/mo

    Est. payment

    Refinancing to a lower rate could help reduce your monthly payments and save thousands over the life of the loan.

    See today's rates

    $5,188/mo

    Est. payment

    Explore your selling options

    Work with a Zillow partner agent

    Leverage their expertise and Zillow's premium Showcase listings to get your home seen by more buyers.

    Get started

    List with your own agent

    Get your home in front of millions of buyers by listing it on Zillow.

    Learn how to do it

    Sell it yourself

    Take full control of how buyers see your home on Zillow by listing For Sale by Owner (FSBO).

    List your home

    What's special

    Refreshing poolBeautiful treeNew flooringNew paintNew fixturesNew fansSports bar
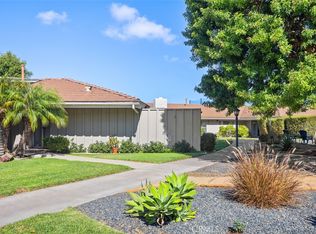
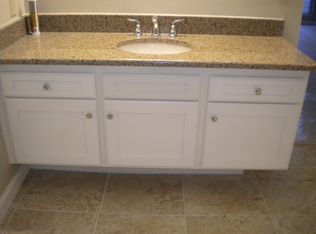
    55+ COMMUNITY New New New! Over $ 50,000.00 used to Updated throughout ! Lowest Priced UPDATED Plan B on the Market. This Home is Priced at over $ 35,000.00 Below Market - SELLER says SELL ! END UNIT! Welcome this stunning home located in the desirable San Juan Hills West community of San Juan Capistrano. Beautiful Throughout ! Barn Doors in Kitchen Area! Panel Doors, Baths Upgraded – a MUST SEE! As you step inside, you'll be greeted by an inviting atmosphere and an abundance of natural light. This single level 60’s Palm Springs Feel, featuring Two bedrooms / DEN with Closets – Open Floor plan, with 5 Sliders/patios, Master Patio for Privacy, and huge Main Patio for entertaining. The interior of this home boasts a range of desirable features, including new flooring, new paint, baseboards, Engineered Wood-Laminated Flooring throughout, new fixtures, can-lights, new fans, doors. Additionally, golf enthusiasts will appreciate the convenience of being within walking distance ( 100 Yards ) to the driving range or San Juan Hills Golf course and their Award Winning Restaurant and Sports Bar. With low HOA fees and no Mello Roos, this property offers exceptional value and affordability. Don't miss the opportunity to make this wonderful home your own and enjoy all that San Juan Capistrano has to offer. Beach Directly West 10 Minute Drive - The San Juan Hills West community offers delightful amenities such as walking paths, a refreshing pool and spa, all within the picturesque hillside backdrop of San Juan Capistrano. Enjoy the refreshing ocean breezes along San Juan Creek and have easy access to the town, the 5 freeway, and connected trails that can lead you to the harbor or into the scenic hills.

    Zillow last checked:

    Listing updated:

    Listed by:

    James Gordon DRE #00517589 949-632-4347,

    Rancho Laguna Real Estate

    Bought with:

    Victoria Babilonia, DRE #01294639

    Estate Properties

    Source: CRMLS,MLS#: OC23197111MLS LogoOriginating MLS: California Regional MLS

    Facts & features

    Interior

    Bedrooms & bathrooms
    • Bedrooms: 3
    • Bathrooms: 2
    • Full bathrooms: 2
    • Main level bathrooms: 2
    • Main level bedrooms: 3
    Rooms
    • Room types: Attic, Bedroom, Den, Kitchen, Laundry, Living Room, Primary Bathroom, Primary Bedroom, Other, Dining Room
    Bedroom
    • Features: All Bedrooms Down
    Bedroom
    • Features: Bedroom on Main Level
    Bathroom
    • Features: Bathroom Exhaust Fan, Dual Sinks, Remodeled, Solid Surface Counters, Separate Shower, Tub Shower, Walk-In Shower
    Kitchen
    • Features: Quartz Counters
    Other
    • Features: Walk-In Closet(s)
    Heating
    • Central
    Cooling
    • Central Air
    Appliances
    • Included: Dishwasher, Electric Range, Freezer, Disposal, Microwave
    • Laundry: Electric Dryer Hookup, Gas Dryer Hookup, In Kitchen
    Features
    • Breakfast Bar, Block Walls, Separate/Formal Dining Room, Granite Counters, Open Floorplan, Pull Down Attic Stairs, Storage, All Bedrooms Down, Attic, Bedroom on Main Level, Walk-In Closet(s)
    • Flooring: Laminate, Wood
    • Doors: Panel Doors, Sliding Doors
    • Windows: Casement Window(s)
    • Has fireplace: Yes
    • Fireplace features: Gas Starter, Living Room, Masonry, Raised Hearth, Wood Burning
    • Common walls with other units/homes: 1 Common Wall
    Interior area
    • Total interior livable area: 1,680 sqft

    Property

    Parking
    • Total spaces: 2
    • Parking features: Door-Multi, Garage, Garage Door Opener, Guest
    • Attached garage spaces: 2
    Accessibility
    • Accessibility features: Accessible Doors
    Features
    • Levels: One
    • Stories: 1
    • Entry location: Front Door West
    • Patio & porch: Rear Porch, Concrete, Front Porch, Open, Patio, Tile
    • Exterior features: Lighting
    • Pool features: Community, Association
    • Has spa: Yes
    • Spa features: Association, Community
    • Fencing: Block
    • Has view: Yes
    • View description: Courtyard
    Lot
    • Size: 1,722 Square Feet
    • Features: 0-1 Unit/Acre, Corner Lot, Front Yard, Greenbelt, Gentle Sloping, Sprinklers In Rear, Sprinklers In Front, Lawn, Landscaped, Rectangular Lot, Sprinklers On Side, Sprinkler System, Zero Lot Line
    Details
    • Parcel number: 66603334
    • Special conditions: Standard
    • Other equipment: Satellite Dish
    • Horse amenities: Riding Trail

    Construction

    Type & style
    • Home type: SingleFamily
    • Architectural style: Contemporary
    • Property subtype: Single Family Residence
    • Attached to another structure: Yes
    Materials
    • Foundation: Permanent
    • Roof: Slate,Tile
    Condition
    • Updated/Remodeled,Termite Clearance,Turnkey
    • New construction: Yes
    • Year built: 1968

    Utilities & green energy

    • Electric: 220 Volts in Garage
    • Sewer: Public Sewer
    • Water: Public
    • Utilities for property: Cable Available, Cable Connected, Electricity Connected, Natural Gas Connected, Phone Connected, Sewer Connected, Water Connected

    Community & HOA

    Community
    • Features: Biking, Curbs, Foothills, Golf, Hiking, Horse Trails, Stable(s), Sidewalks, Pool
    • Security: Carbon Monoxide Detector(s), Fire Detection System, Firewall(s), Smoke Detector(s)
    • Senior community: Yes
    HOA
    • Has HOA: Yes
    • Amenities included: Fire Pit, Barbecue, Pool, Spa/Hot Tub
    • HOA fee: $330 monthly
    • HOA name: San Juan Hills
    Location
    • Region: San Juan Capistrano

    Financial & listing details

    • Price per square foot: $455/sqft
    • Tax assessed value: $369,415
    • Date on market: 11/8/2023
    • Cumulative days on market: 153 days
    • Listing terms: Cash,Cash to New Loan,Owner Pay Points
    • Road surface type: Paved

    Price history

    DateEventPrice
    4/30/2024Sold$764,500-1.4%$455/sqft
    Source: CRMLS #OC23197111 Report a problem
    4/27/2024Pending sale$775,500$462/sqft
    Source: CRMLS #OC23197111 Report a problem
    4/9/2024Contingent$775,500$462/sqft
    Source: CRMLS #OC23197111 Report a problem
    3/11/2024Price change$775,500+2%$462/sqft
    Source: CRMLS #OC23197111 Report a problem
    3/6/2024Listed for sale$760,000+6.3%$452/sqft
    Source: CRMLS #OC23197111 Report a problem
    7/26/2023Sold$715,000+1.1%$426/sqft
    Source: Public Record Report a problem
    7/25/2023Pending sale$707,000$421/sqft
    Source: CRMLS #OC23113395 Report a problem
    7/12/2023Contingent$707,000$421/sqft
    Source: CRMLS #OC23113395 Report a problem
    6/26/2023Listed for sale$707,000+41.4%$421/sqft
    Source: CRMLS #OC23113395 Report a problem
    6/26/2014Listing removed$499,900$298/sqft
    Source: Realty Network #OC14114080 Report a problem
    6/3/2014Listed for sale$499,900$298/sqft
    Source: Realty Network #OC14114080 Report a problem

    Public tax history

    YearProperty taxesTax assessment
    2026-- $369,415 +2%
    2025$3,968 -48.4%$362,172 -49.3%
    2024$7,690 +101.5%$715,000 +103.7%
    2023$3,816 +9.3%$351,014 +2%
    2022$3,491 +1.9%$344,132 +2%
    2021$3,426 +0.9%$337,385 +1%
    2020$3,395 $333,926 +2%
    2019$3,395 +1.9%$327,379 +2%
    2018$3,331 +2.9%$320,960 +2%
    2017$3,238 $314,667 +2%
    2016$3,238 +1.9%$308,498 +1.5%
    2015$3,177 +3.5%$303,865 +2%
    2014$3,071 $297,913 +0.5%
    2013-- $296,567 +2%
    2012-- $290,752 +20.3%
    2011-- $241,673 +0.8%
    2010-- $239,867 -0.2%
    2009-- $240,438 +2%
    2008-- $235,724 +2%
    2007-- $231,102 +2%
    2006-- $226,571 +2%
    2005-- $222,129 +2%
    2004-- $217,774 +1.9%
    2003-- $213,783 +2%
    2002-- $209,592 +2%
    2001$2,116 +1.3%$205,483 +2%
    2000$2,089 $201,454
    Find assessor info on the county website

    Neighborhood: 92675

    Nearby schools

    GreatSchools rating
    Schools provided by the listing agent
    • High: San Juan Hills

    Source: CRMLS. This data may not be complete. We recommend contacting the local school district to confirm school assignments for this home.

    Get a cash offer in 3 minutes
    Find out how much your home could sell for in as little as 3 minutes with a no-obligation cash offer.
    Estimated market value
    $882,100
    Get a cash offer in 3 minutes
    Find out how much your home could sell for in as little as 3 minutes with a no-obligation cash offer.
    Estimated market value
    $882,100