Skip main navigation
Sold
  • Price Unknown

    27202 E Oak View Dr, Lake Lotawana, MO 64086

    3beds
    1,350sqft
    Single Family Residence
    Built in 2024
    6,620 Square Feet Lot
    $374,400 Zestimate®
    $--/sqft
    $2,178 Estimated rent

    Home value

    $374,400

    $356,000 - $393,000

    $2,178/mo

    Zestimate® history
    Loading
    Loading...

    Owner options

    List your home for rent

    $2,178/mo

    Rent Zestimate®

    Find your next renter with Zillow Rental Manager. Plus, with online applications, you can quickly screen prospective tenants – for free.

    Learn more

    $2,178/mo

    Rent Zestimate®

    Refinance and save

    $612/mo

    Est. payment

    Refinancing to a lower rate could help reduce your monthly payments and save thousands over the life of the loan.

    See today's rates

    $612/mo

    Est. payment

    Explore your selling options

    Work with a Zillow partner agent

    Leverage their expertise and Zillow's premium Showcase listings to get your home seen by more buyers.

    Get started

    List with your own agent

    Get your home in front of millions of buyers by listing it on Zillow.

    Learn how to do it

    Sell it yourself

    Take full control of how buyers see your home on Zillow by listing For Sale by Owner (FSBO).

    List your home

    What's special

    Community poolAttached bathroomCarpeted floorsOversized showerModern livingOpen great roomRoomy island
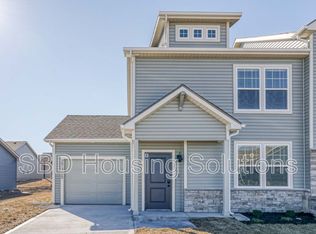
    Meet the Brenner by Ashlar Homes – a sleek, straight ranch-style home that effortlessly combines modern living with comfort. Boasting 3 bedrooms and 2 full baths, this residence features an open great room with a gas fireplace, kitchen, and dining area with stylish LVP flooring. The kitchen is a delight, equipped with quartz countertops, a roomy island, trendy tile backsplash, and a practical pantry. The Primary Suite offers a private retreat, complete with carpeted floors, a ceiling fan, and an attached bathroom featuring an oversized shower with tile walls, tile flooring, and a spacious walk-in closet. Bedrooms 2 & 3 add convenience with their own walk-in closets. Exciting community amenities including, a community pool, Playgound, pond with a fishing pier, amphitheater, fire pit, and more! Join the buzz of this up-and-coming community within the Lee's Summit School District.

    Zillow last checked:

    Listing updated:

    Listed by:

    Jennifer Messner 816-918-6337,

    Ashlar Realty, LLC

    Bought with:

    Tracy Cunningham, 2005012708

    United Real Estate Kansas City

    Source: Heartland MLS as distributed by MLS GRID,MLS#: 2469753MLS Logo

    Facts & features

    Interior

    Bedrooms & bathrooms
    • Bedrooms: 3
    • Bathrooms: 2
    • Full bathrooms: 2
    Dining room
    • Description: Kit/Dining Combo
    Heating
    • Natural Gas
    Cooling
    • Electric
    Appliances
    • Included: Dishwasher, Humidifier, Microwave, Built-In Electric Oven, Stainless Steel Appliance(s)
    • Laundry: In Basement
    Features
    • Ceiling Fan(s), Kitchen Island, Painted Cabinets, Pantry, Smart Thermostat, Walk-In Closet(s)
    • Flooring: Carpet, Luxury Vinyl, Tile
    • Basement: Unfinished
    • Number of fireplaces: 1
    • Fireplace features: Gas, Insert, Living Room
    Interior area
    • Total structure area: 1,350
    • Total interior livable area: 1,350 sqft
    • Finished area above ground: 1,350
    • Finished area below ground: 0

    Property

    Parking
    • Total spaces: 2
    • Parking features: Attached, Garage Door Opener
    • Attached garage spaces: 2
    Features
    • Patio & porch: Covered
    Lot
    • Size: 6,620 Square Feet
    Details
    • Parcel number: 59900060500000000

    Construction

    Type & style
    • Home type: SingleFamily
    • Architectural style: Craftsman
    • Property subtype: Single Family Residence
    Materials
    • Stone Trim, Vinyl Siding
    • Roof: Composition
    Condition
    • Under Construction
    • New construction: Yes
    • Year built: 2024
    Details
    • Builder model: Brenner- Craftsman
    • Builder name: Ashlar Homes, LLC

    Utilities & green energy

    • Sewer: Public Sewer
    • Water: Public

    Community & HOA

    Community
    • Security: Smart Door Lock, Smoke Detector(s)
    • Subdivision: Woodlawn Estates
    HOA
    • Has HOA: Yes
    • Amenities included: Other, Pickleball Court(s), Play Area, Pool, Trail(s)
    • Services included: All Amenities, Curbside Recycle, Trash
    • HOA fee: $612 annually
    • HOA name: FirstService Residential
    Location
    • Region: Lake Lotawana

    Financial & listing details

    • Tax assessed value: $326,750
    • Annual tax amount: $5,201
    • Date on market: 1/21/2024
    • Listing terms: Cash,Conventional,FHA,VA Loan
    • Ownership: Private

    Price history

    DateEventPrice
    5/20/2024Sold--
    Source: Heartland MLS as distributed by MLS GRID #2469753 Report a problem
    4/15/2024Pending sale$377,600$280/sqft
    Source: Heartland MLS as distributed by MLS GRID #2469753 Report a problem
    1/21/2024Listed for sale$377,600$280/sqft
    Source: Heartland MLS as distributed by MLS GRID #2469753 Report a problem

    Public tax history

    YearProperty taxesTax assessment
    2025$5,201 +264.9%$62,083 +501.8%
    2024$1,425 +23.6%$10,317
    2023$1,153 $10,317
    Find assessor info on the county website

    Neighborhood: 64086

    Nearby schools

    GreatSchools rating
    Schools provided by the listing agent
    • Elementary: Woodland
    • Middle: East Trails
    • High: Lee's Summit

    Source: Heartland MLS as distributed by MLS GRID. This data may not be complete. We recommend contacting the local school district to confirm school assignments for this home.

    Get a cash offer in 3 minutes
    Find out how much your home could sell for in as little as 3 minutes with a no-obligation cash offer.
    Estimated market value
    $374,400
    Get a cash offer in 3 minutes
    Find out how much your home could sell for in as little as 3 minutes with a no-obligation cash offer.
    Estimated market value
    $374,400