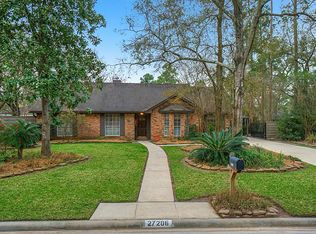
Beautifully updated 4/5 bedroom, 3-bath home on a corner lot just 4.9 miles from the ExxonMobil Houston Campus. This spacious home features an open-concept floor plan with luxury vinyl plank flooring, a cozy fireplace, and an updated kitchen with granite countertops and SS appliances. The primary suite offers ample closet space and an ensuite bath with dual sinks and a glass-enclosed shower. A large upstairs bedroom provides the option to create a 5th bedroom, home office, or flex space. Step outside to a private, fully fenced backyard featuring a sparkling pool with an updated pool system (2023), relaxing spa, and plenty of space for outdoor entertaining. Additional updates include two A/C units and water heater replaced in 2021. Property also offers a gated garage, RV parking, a low tax rate, and no HOA. Washer & Dryer included. Conveniently located near shopping, dining, schools, and major commuter routes, this move-in-ready home combines space, updates, and an excellent location.
For sale
$485,000
27202 Wells Ln, Conroe, TX 77385
4beds
3,293sqft
Single Family Residence
Built in 1970
0.26 Acres Lot
$472,300 Zestimate®
$147/sqft
$-- HOA
What's special
Sparkling poolCozy fireplaceRv parkingOpen-concept floor planGated garageLuxury vinyl plank flooringRelaxing spa
- 52 days
- 566
- 45
Zillow last checked:
Listing updated:
Listed by:
Faith Floyd TREC #0573766 281-777-6021,
Redfin Corporation,
Sara Dupree TREC #0746633 832-491-9746,
Redfin Corporation
Source: HAR,MLS#: 19035238
Facts & features
Interior
Bedrooms & bathrooms
- Bedrooms: 4
- Bathrooms: 3
- Full bathrooms: 2
- 1/2 bathrooms: 1
Primary bedroom
- Level: First
- Area: 210
- Dimensions: 15 x 14
Bedroom
- Level: Second
- Area: 132
- Dimensions: 12 x 11
Bedroom
- Level: Second
- Area: 121
- Dimensions: 11 x 11
Bedroom
- Level: Second
- Area: 121
- Dimensions: 11 x 11
Heating
- Natural Gas
Cooling
- Electric
Appliances
- Included: ENERGY STAR Qualified Appliances, Disposal, Electric Oven, Gas Cooktop, Dishwasher
- Laundry: Electric Dryer Hookup, Gas Dryer Hookup
Features
- En-Suite Bath, Primary Bed - 1st Floor, Walk-In Closet(s)
- Flooring: Carpet, Tile, Vinyl
- Number of fireplaces: 1
- Fireplace features: Gas Log
Interior area
- Total structure area: 3,293
- Total interior livable area: 3,293 sqft
Property
Parking
- Total spaces: 2
- Parking features: Attached, Additional Parking, Garage Door Opener, Electric Vehicle Charging Station(s)
- Attached garage spaces: 2
Features
- Stories: 2
- Has private pool: Yes
- Pool features: Gunite, Heated, In Ground, Pool/Spa Combo
Lot
- Size: 0.26 Acres
- Features: Corner Lot, 1/4 Up to 1/2 Acre
Details
- Parcel number: 130044
Construction
Type & style
- Home type: SingleFamily
- Architectural style: Traditional
- Property subtype: Single Family Residence
Materials
- Brick, Wood Siding
- Foundation: Slab
- Roof: Composition
Condition
- New construction: No
- Year built: 1970
Utilities & green energy
- Sewer: Public Sewer
- Water: Public
Community & HOA
Community
- Subdivision: Oak Ridge North
Location
- Region: Conroe
Financial & listing details
- Price per square foot: $147/sqft
- Tax assessed value: $437,000
- Annual tax amount: $8,742
- Date on market: 8/13/2026
- Listing terms: Cash,Conventional,FHA,VA Loan
Estimated market value
$472,300
$449,000 - $496,000
$3,264/mo
Price history
| Date | Event | Price |
|---|---|---|
| 10/2/2026 | Listed for rent | $2,900$1/sqft |
Source:  HAR #10460761 Report a problem HAR #10460761 Report a problem | ||
| 8/13/2026 | Listed for sale | $485,000+7.8%$147/sqft |
Source:  HAR #19035238 Report a problem HAR #19035238 Report a problem | ||
| 9/22/2023 | Sold | -- |
Source: Agent Provided Report a problem | ||
| 9/6/2023 | Pending sale | $450,000$137/sqft |
Source: HAR #98978228 Report a problem | ||
| 8/16/2023 | Listed for sale | $450,000$137/sqft |
Source: HAR #98978228 Report a problem | ||
| 8/16/2023 | Listing removed | -- |
Source: HAR #36233638 Report a problem | ||
| 8/11/2023 | Pending sale | $450,000$137/sqft |
Source: HAR #36233638 Report a problem | ||
| 8/2/2023 | Price change | $450,000-2.2%$137/sqft |
Source: HAR #36233638 Report a problem | ||
| 7/16/2023 | Price change | $460,000-4%$140/sqft |
Source: HAR #36233638 Report a problem | ||
| 7/6/2023 | Price change | $479,000-4.2%$145/sqft |
Source: HAR #36233638 Report a problem | ||
| 6/9/2023 | Listed for sale | $500,000+11.4%$152/sqft |
Source: HAR #36233638 Report a problem | ||
| 11/8/2021 | Sold | -- |
Source: Agent Provided Report a problem | ||
| 9/14/2021 | Pending sale | $449,000+69.4%$136/sqft |
Source: HAR #62231245 Report a problem | ||
| 1/20/2015 | Listing removed | $265,000$80/sqft |
Source: RE/MAX Hometown #93568295 Report a problem | ||
| 1/1/2015 | Price change | $265,000-1.9%$80/sqft |
Source: RE/MAX Hometown #93568295 Report a problem | ||
| 11/15/2014 | Price change | $270,000-3.2%$82/sqft |
Source: RE/MAX Hometown #93568295 Report a problem | ||
| 8/16/2014 | Price change | $279,000-0.4%$85/sqft |
Source: RE/MAX Hometown #93568295 Report a problem | ||
| 6/20/2014 | Listed for sale | $280,000$85/sqft |
Source: RE/MAX Hometown #93568295 Report a problem | ||
Public tax history
| Year | Property taxes | Tax assessment |
|---|---|---|
| 2025 | $8,742 -6.8% | $437,000 -5.9% |
| 2024 | $9,380 +154.7% | $464,288 -2.5% |
| 2023 | $3,683 | $476,380 +6% |
| 2022 | -- | $449,260 +53.5% |
| 2021 | $6,794 +1.5% | $292,710 +4.1% |
| 2020 | $6,696 +1.1% | $281,160 +3.4% |
| 2019 | $6,621 +2.9% | $272,000 +5.5% |
| 2018 | $6,436 -3.5% | $257,940 -4.5% |
| 2017 | $6,668 +0.2% | $270,180 |
| 2016 | $6,653 +42.4% | $270,180 +27.2% |
| 2015 | $4,672 | $212,380 +14.3% |
| 2014 | $4,672 | $185,840 +7.2% |
| 2013 | -- | $173,290 -8.8% |
| 2012 | -- | $190,030 |
| 2011 | -- | $190,030 |
| 2010 | -- | $190,030 |
| 2009 | -- | $190,030 |
| 2008 | -- | $190,030 +3% |
| 2007 | -- | $184,440 +12.2% |
| 2006 | -- | $164,360 |
| 2005 | -- | $164,360 +13.1% |
| 2004 | -- | $145,300 |
| 2003 | -- | $145,300 |
| 2002 | -- | $145,300 +32.9% |
| 2001 | -- | $109,320 |
Find assessor info on the county website
Monthly payment
Est. payment
Payment breakdown
Explore the cost of this home by adjusting the details. Changes won't be saved.Climate risks
Neighborhood: 77385
Nearby schools
Schools provided by the listing agent
- Elementary: Oak Ridge Elementary School (Conroe)
- Middle: Irons Junior High School
- High: Oak Ridge High School
Source: HAR. This data may not be complete. We recommend contacting the local school district to confirm school assignments for this home.
Similar homes
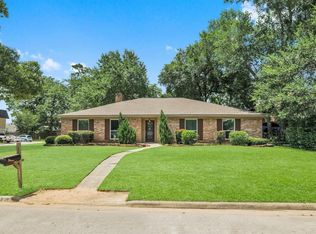
- $415,0004 bd3 ba1.9k sqft4 River Birch Ln, The Woodlands, TX 77380For Sale
 MLS ID #70037932, Nicky Gomez, CB&A, Realtors. HAR
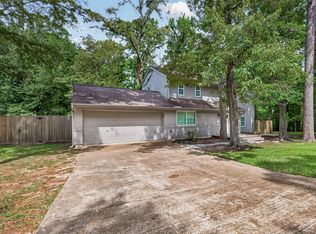
 - $440,0004 bd4 ba2.5k sqft11111 Meadow Rue St, Spring, TX 77380For Sale
 MLS ID #33089515, Claudia Van Vuuren, LPT Realty, LLC. HAR
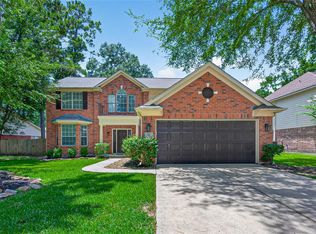
 - $504,9994 bd3 ba2.6k sqft11 Ginger Bay Pl, Spring, TX 77382For Sale
 MLS ID #25914141, Oscar Morales Velandia, Keller Williams Realty Metropolitan. HAR
 - $459,0003 bd3 ba2.3k sqft2314 Chestnut Oak Pl, Spring, TX 77380For Sale
 MLS ID #46252807, Carly Sobczak, Waypoint Real Estate, LLC. HAR
