Saugus Single Story Emblem Tract POOL HOME & SOLAR-4 Bedroom 2 Baths-Move in Condition-Light and Airy, Central Air Conditioning & Forced Air Heating-Open Floor Plan-Tiled Entry-Large Living Room with Cozy Floor to Ceiling Used Brick Fireplace & Updated Large Updated Windows for Natural Light And Slider to Back Yard & Pool-Chefs Kitchen Has Tons of Granite Counter Space, Window Above Double Sinks, Recessed Lighting & Overlooks The Side Yard, Dishwasher, Garbage Disposal, 4 Burner Stove & Oven, Tiled Flooring-Dining Room Has Room For Large Table for Family Gatherings, Ceiling Fan, Updated Large Window, Tiled Floors-Closet In Hallway-Main Bedroom has Ceiling Fan, Large Upgraded Windows for Light, Large Closet-Main Bathroom Has A Custom Granite Vanity, Room For Storage & Shower, Tiled Flooring-Additional Bedrooms Have Large Closets & Storage Space, Ceiling Fans And Upgraded Windows-Hall Bathroom With A Tub, Custom Granite Vanity & Tiled Flooring-Inside Laundry-Two Car Attached Garage with Direct Inside Home Access, Lots of Storage, Electric Garage Door Opener-Incredible Very Private Low Maintenance Back Yard with Custom Pool, Large Covered Patio For Family Entertaining area & Family Barbeques & Relaxing-This Home Boasts a Newer Sewer Line, 99% New Copper Repine, New Electrical Panel, New Upgraded Windows, Huge Long Wide Concrete Driveway with Possible RV Parking. Block Fences-Near Award Winning Schools, Walk To Central Park, Near Bus Line, Large Shopping Center-NO HOA
Sold for $750,000
Listed by: Realty World Legends of Santa Clarita Valley Inc. • Samuel Heller • Contact: 661-510-8183
Bought with: Pinnacle Estate Properties, Inc.
$750,000
27203 Elias Ave, Santa Clarita, CA 91350
4beds
1,376sqft
Single Family Residence
Built in 1964
6,046 Square Feet Lot
$793,000 Zestimate®
$545/sqft
$3,951 Estimated rent
Home value
$793,000
$753,000 - $841,000
$3,951/mo
Zestimate® history
Owner options
List your home for rent
$3,951/mo
Rent Zestimate®
Find your next renter with Zillow Rental Manager. Plus, with online applications, you can quickly screen prospective tenants – for free.
$3,951/mo
Rent Zestimate®
Refinance and save
$4,774/mo
Est. payment
Refinancing to a lower rate could help reduce your monthly payments and save thousands over the life of the loan.
$4,774/mo
Est. payment
Explore your selling options
Work with a Zillow partner agent
Leverage their expertise and Zillow's premium Showcase listings to get your home seen by more buyers.
Get startedList with your own agent
Get your home in front of millions of buyers by listing it on Zillow.
Learn how to do itSell it yourself
Take full control of how buyers see your home on Zillow by listing For Sale by Owner (FSBO).
List your homeWhat's special
Pool homeElectric garage door openerCustom poolMain bathroomHall bathroomLarge upgraded windowsBlock fences
Zillow last checked:
Listing updated:
Listed by:
Samuel Heller DRE #00891062 661-510-8183,
Realty World Legends of Santa Clarita Valley Inc.
Bought with:
Christopher Chaparro, DRE #01454909
Pinnacle Estate Properties, Inc.
Source: CRMLS,MLS#: SR24217667 Originating MLS: California Regional MLS
Originating MLS: California Regional MLSFacts & features
Interior
Bedrooms & bathrooms
- Bedrooms: 4
- Bathrooms: 2
- Full bathrooms: 2
- Main level bathrooms: 2
- Main level bedrooms: 4
Rooms
- Room types: Bedroom, Entry/Foyer, Kitchen, Laundry, Living Room, Primary Bathroom, Primary Bedroom
Primary bedroom
- Features: Main Level Primary
Bedroom
- Features: All Bedrooms Down
Bathroom
- Features: Bathtub, Full Bath on Main Level, Granite Counters, Linen Closet, Remodeled, Separate Shower, Tub Shower
Kitchen
- Features: Granite Counters, Kitchen/Family Room Combo, Pots & Pan Drawers, Remodeled, Updated Kitchen
Heating
- Central, Forced Air, Fireplace(s), Natural Gas, Solar, Wood
Cooling
- Central Air, Electric
Appliances
- Included: Dishwasher, Free-Standing Range, Disposal, Gas Range, Gas Water Heater, Water To Refrigerator, Water Heater
- Laundry: In Kitchen
Features
- Breakfast Bar, Block Walls, Granite Counters, Country Kitchen, Open Floorplan, Storage, Unfurnished, All Bedrooms Down, Main Level Primary
- Flooring: Carpet, Tile
- Doors: Sliding Doors
- Windows: Blinds, Double Pane Windows, Screens
- Has fireplace: Yes
- Fireplace features: Gas, Living Room, Masonry, Raised Hearth, Wood Burning
- Common walls with other units/homes: No Common Walls
Interior area
- Total interior livable area: 1,376 sqft
Property
Parking
- Total spaces: 8
- Parking features: Concrete, Driveway Level, Door-Single, Driveway, Garage, Garage Door Opener, Oversized, Paved, RV Potential, Garage Faces Side, Side By Side, Storage
- Attached garage spaces: 2
- Uncovered spaces: 6
Accessibility
- Accessibility features: No Stairs, Parking
Features
- Levels: One
- Stories: 1
- Entry location: 1
- Patio & porch: Concrete
- Exterior features: Lighting
- Has private pool: Yes
- Pool features: Fenced, Filtered, Gunite, In Ground, Permits, Private
- Spa features: None
- Fencing: Block,Excellent Condition
- Has view: Yes
- View description: City Lights
Lot
- Size: 6,046 Square Feet
- Dimensions: 55 x 110
- Features: Back Yard, Front Yard, Sprinklers In Front, Lawn, Landscaped, Level, Near Public Transit, Paved, Sprinklers Timer, Sprinkler System, Street Level
Details
- Additional structures: Storage
- Parcel number: 2808014008
- Zoning: SCUR2
- Special conditions: Standard
Construction
Type & style
- Home type: SingleFamily
- Architectural style: Contemporary
- Property subtype: Single Family Residence
Materials
- Stucco, Wood Siding, Copper Plumbing
- Foundation: Slab
- Roof: Composition,Shingle
Condition
- Updated/Remodeled,Turnkey
- New construction: No
- Year built: 1964
Utilities & green energy
- Electric: Electricity - On Property, Photovoltaics Third-Party Owned, Standard
- Sewer: Public Sewer, Sewer Tap Paid
- Water: Public
- Utilities for property: Cable Connected, Electricity Connected, Natural Gas Connected, Phone Connected, Sewer Connected, Water Connected
Green energy
- Energy efficient items: Windows
- Energy generation: Solar
Community & HOA
Community
- Features: Curbs, Gutter(s), Street Lights, Sidewalks
- Security: Carbon Monoxide Detector(s), Smoke Detector(s)
- Subdivision: Emblem (Embl)
Location
- Region: Santa Clarita
Financial & listing details
- Price per square foot: $545/sqft
- Tax assessed value: $765,000
- Date on market: 11/1/2024
- Cumulative days on market: 14 days
- Listing terms: Cash,Conventional,FHA
- Road surface type: Paved
Price history
| Date | Event | Price |
|---|---|---|
| 12/13/2024 | Sold | $750,000$545/sqft |
Source:  CRMLS #SR24217667 Report a problem CRMLS #SR24217667 Report a problem | ||
| 11/17/2024 | Pending sale | $750,000$545/sqft |
Source: CRMLS #SR24217667 Report a problem | ||
| 11/1/2024 | Listed for sale | $750,000$545/sqft |
Source: CRMLS #SR24217667 Report a problem | ||
Public tax history
| Year | Property taxes | Tax assessment |
|---|---|---|
| 2026 | -- | $765,000 +2% |
| 2025 | $10,020 +453.9% | $750,000 +897.9% |
| 2024 | $1,809 +5.2% | $75,156 +2% |
| 2023 | $1,719 +0.5% | $73,683 +2% |
| 2022 | $1,710 +2% | $72,239 +2% |
| 2021 | $1,677 +1% | $70,823 +1% |
| 2020 | $1,661 | $70,097 +2% |
| 2019 | $1,661 +12.9% | $68,724 +2% |
| 2018 | $1,471 | $67,378 +2% |
| 2017 | $1,471 +3.1% | $66,058 +2% |
| 2016 | $1,426 +5.3% | $64,764 -83.8% |
| 2015 | $1,355 +5.8% | $400,000 +539.6% |
| 2014 | $1,280 | $62,543 +2.5% |
| 2012 | -- | $61,042 +2% |
| 2011 | -- | $59,846 +0.8% |
| 2010 | -- | $59,400 -0.2% |
| 2009 | -- | $59,542 +2% |
| 2008 | -- | $58,375 +2% |
| 2007 | -- | $57,232 +2% |
| 2006 | -- | $56,110 |
| 2005 | -- | $56,110 +4% |
| 2004 | -- | $53,933 +1.9% |
| 2003 | -- | $52,945 +2% |
| 2002 | -- | $51,908 +4% |
| 2000 | -- | $49,894 |
Find assessor info on the county website
Neighborhood: Saugus
Nearby homes
- $743,0003 bd2 ba1.1k sqft27209 Elias Ave, Santa Clarita, CA 91350Off Market
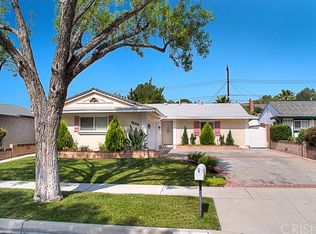
- $705,4004 bd2 ba1.2k sqft27147 Elias Ave, Santa Clarita, CA 91350Off Market
- $716,1004 bd2 ba1.3k sqft27214 Barada Ave, Santa Clarita, CA 91350Off Market
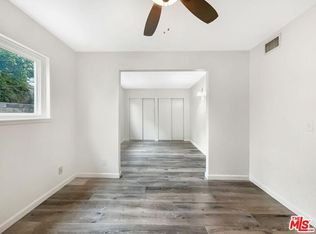
- $795,0004 bd2 ba1.3k sqft27215 Elias Ave, Santa Clarita, CA 91350Sold
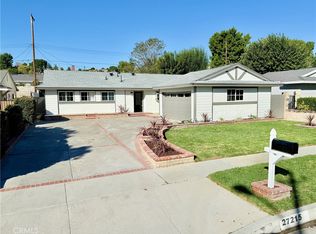
- $86,210-- bd-- ba-- sqft27215 Elias Ave, Santa Clarita, CA 91350Off Market
- $703,4003 bd2 ba1.1k sqft27208 Barada Ave, Santa Clarita, CA 91350Off Market
- $744,4004 bd2 ba1.3k sqft27141 Elias Ave, Santa Clarita, CA 91350Off Market
- $696,8003 bd2 ba1.1k sqft27218 Barada Ave, Santa Clarita, CA 91350Off Market
Nearby schools
GreatSchools rating
- 9/10Highlands Elementary SchoolGrades: K-6Distance: 0.2 mi
- 8/10Arroyo Seco Junior High SchoolGrades: 7-8Distance: 0.9 mi
- 10/10Saugus High SchoolGrades: 9-12Distance: 0.4 mi
Schools provided by the listing agent
- Middle: Arroyo Seco
- High: Saugus
Source: CRMLS. This data may not be complete. We recommend contacting the local school district to confirm school assignments for this home.
Get a cash offer in 3 minutes
Find out how much your home could sell for in as little as 3 minutes with a no-obligation cash offer.
Estimated market value
$793,000
Get a cash offer in 3 minutes
Find out how much your home could sell for in as little as 3 minutes with a no-obligation cash offer.
Estimated market value
$793,000
- California
- Los Angeles County
- Santa Clarita
- 91350
- Saugus
- 27203 Elias Ave
Nearby cities
Nearby neighborhoods
Nearby zip codes
Other Santa Clarita Topics
