One or more photo(s) has been virtually staged. VA ASSUMPTION LOAN at 2.99% is Available! Welcome to this beautifully maintained 2-bedroom, 2-bath Attached Villa home built in 2021, offering 1,822 square feet of living space in a highly desirable 55+ community of ARLINGTON RIDGE. This move-in-ready residence features TILE FLOORING throughout, HIGH CEILINGS, and an OPEN FLOOR PLAN with SPLIT BEDROOMS for added privacy. The stunning kitchen is the heart of the home, complete with a large center island and breakfast bar, QUARTZ COUNTERTOPS, TILE BACKSPLASH, STAINLESS STEEL APPLIANCES, and a spacious pantry. The inviting living area offers comfort and style with a ceiling fan and seamless flow for everyday living and entertaining. The primary suite is a true retreat with DUAL WALK-IN CLOSETS and a luxurious en suite bathroom featuring a QUARTZ DOUBLE VANITY and a beautifully TILED WALK-IN SHOWER with a GLASS ENCLOSURE. The LARGE GUEST BEDROOM is generously sized and ideal for guests or a flex space. A standout feature of this home is the ENCLOSED LANAI, thoughtfully upgraded with LAMINATE FLOORING, a ceiling fan, and a dedicated MINI-SPLIT SYSTEM. Additional highlights include an OVERSIZED LAUNDRY ROOM and a TWO-CAR GARAGE. The low monthly HOA covers roof replacement, exterior painting, lawn maintenance, irrigation, and Wi Fi coverage throughout the home, providing a truly low-maintenance lifestyle. Residents enjoy resort-style amenities including an 18-hole golf course, driving range, putting greens, tennis and pickleball courts, heated pools, hot tub, fitness center, billiards, on-site dining, tavern, and even a private movie theater.
Sold for $283,000
$283,000
27203 WHITE PLAINS WAY, LEESBURG, FL 34748
2beds
1,822sqft
Single Family Residence
Built in 2021
4,400 Square Feet Lot
$282,600 Zestimate®
$155/sqft
$2,152 Estimated rent
Home value
$282,600
$268,000 - $297,000
$2,152/mo
Zestimate® history
Owner options
List your home for rent
$2,152/mo
Rent Zestimate®
Find your next renter with Zillow Rental Manager. Plus, with online applications, you can quickly screen prospective tenants – for free.
$2,152/mo
Rent Zestimate®
Refinance and save
$2,210/mo
Est. payment
Refinancing to a lower rate could help reduce your monthly payments and save thousands over the life of the loan.
$2,210/mo
Est. payment
Explore your selling options
Work with a Zillow partner agent
Leverage their expertise and Zillow's premium Showcase listings to get your home seen by more buyers.
Get startedList with your own agent
Get your home in front of millions of buyers by listing it on Zillow.
Learn how to do itSell it yourself
Take full control of how buyers see your home on Zillow by listing For Sale by Owner (FSBO).
List your homeWhat's special
Enclosed lanaiTwo-car garageQuartz countertopsHigh ceilingsOversized laundry roomCeiling fanSpacious pantry
Zillow last checked:
Listing updated:
Listed by:
Tamara Nelson-McDonald 352-340-2202,
WORTH CLARK REALTY 352-988-7777,
Jim McDonald 352-492-1699,
WORTH CLARK REALTY
Bought with:
Dannie Ghazal, 3611860
LPT REALTY, LLC
Source: Stellar MLS,MLS#: G5110332 Originating MLS: Orlando Regional
Originating MLS: Orlando Regional
Facts & features
Interior
Bedrooms & bathrooms
- Bedrooms: 2
- Bathrooms: 2
- Full bathrooms: 2
Primary bedroom
- Features: Ceiling Fan(s), En Suite Bathroom, Walk-In Closet(s)
- Level: First
- Area: 182 Square Feet
- Dimensions: 14x13
Bedroom 2
- Features: Ceiling Fan(s), Built-in Closet
- Level: First
- Area: 264 Square Feet
- Dimensions: 22x12
Primary bathroom
- Level: First
Dining room
- Level: First
- Area: 117 Square Feet
- Dimensions: 13x9
Kitchen
- Features: Breakfast Bar
- Level: First
Living room
- Features: Ceiling Fan(s)
- Level: First
- Area: 272 Square Feet
- Dimensions: 17x16
Heating
- Electric
Cooling
- Central Air
Appliances
- Included: Dishwasher, Microwave, Range, Refrigerator
- Laundry: Inside, Laundry Room
Features
- Ceiling Fan(s), High Ceilings, Kitchen/Family Room Combo, Open Floorplan, Primary Bedroom Main Floor, Split Bedroom, Thermostat
- Flooring: Ceramic Tile, Laminate
- Doors: Sliding Doors
- Windows: Window Treatments
- Has fireplace: No
Interior area
- Total structure area: 2,246
- Total interior livable area: 1,822 sqft
Property
Parking
- Total spaces: 2
- Parking features: Garage - Attached
- Attached garage spaces: 2
- Details: Garage Dimensions: 20x20
Features
- Levels: One
- Stories: 1
- Exterior features: Irrigation System, Rain Gutters
Lot
- Size: 4,400 Square Feet
Details
- Parcel number: 142024001700066200
- Zoning: PUD
- Special conditions: None
Construction
Type & style
- Home type: SingleFamily
- Property subtype: Single Family Residence
Materials
- Stucco
- Foundation: Slab
- Roof: Shingle
Condition
- New construction: No
- Year built: 2021
Utilities & green energy
- Sewer: Public Sewer
- Water: Public
- Utilities for property: Cable Connected, Electricity Connected, Sewer Connected, Water Connected
Community & HOA
Community
- Features: Deed Restrictions, Gated Community - Guard, Golf Carts OK
- Pet fee: $0 monthly
- Senior community: Yes
- Subdivision: LEESBURG ARLINGTON RIDGE PH 1-C
HOA
- Has HOA: Yes
- Amenities included: Clubhouse, Fitness Center, Gated, Pool, Tennis Court(s)
- Services included: Cable TV, Community Pool, Internet, Maintenance Structure, Recreational Facilities
- HOA fee: $303 monthly
- HOA name: Centry Management
- HOA phone: 720-647-5839
Location
- Region: Leesburg
Financial & listing details
- Price per square foot: $155/sqft
- Tax assessed value: $272,019
- Annual tax amount: $5,205
- Date on market: 3/31/2026
- Cumulative days on market: 165 days
- Ownership: Fee Simple
- Total actual rent: 0
- Electric utility on property: Yes
- Road surface type: Asphalt
Price history
| Date | Event | Price |
|---|---|---|
| 6/1/2026 | Sold | $283,000-2.4%$155/sqft |
Source:  Stellar MLS #G5110332 Report a problem Stellar MLS #G5110332 Report a problem | ||
| 5/10/2026 | Pending sale | $290,000$159/sqft |
Source: Stellar MLS #G5110332 Report a problem | ||
| 4/18/2026 | Listed for sale | $290,000$159/sqft |
Source: Stellar MLS #G5110332 Report a problem | ||
| 4/15/2026 | Pending sale | $290,000$159/sqft |
Source: Stellar MLS #G5110332 Report a problem | ||
| 4/12/2026 | Price change | $290,000-3.3%$159/sqft |
Source: Stellar MLS #G5110332 Report a problem | ||
| 3/31/2026 | Listed for sale | $299,900+1.7%$165/sqft |
Source: Stellar MLS #G5110332 Report a problem | ||
| 3/21/2026 | Listing removed | $295,000$162/sqft |
Source: Stellar MLS #G5102352 Report a problem | ||
| 2/25/2026 | Price change | $295,000-3.3%$162/sqft |
Source: Stellar MLS #G5102352 Report a problem | ||
| 2/11/2026 | Price change | $305,000-2.6%$167/sqft |
Source: Stellar MLS #G5102352 Report a problem | ||
| 1/16/2026 | Price change | $313,000-2.2%$172/sqft |
Source: Stellar MLS #G5102352 Report a problem | ||
| 12/31/2025 | Price change | $320,000+6.7%$176/sqft |
Source: Stellar MLS #G5102352 Report a problem | ||
| 11/9/2025 | Pending sale | $300,000$165/sqft |
Source: Stellar MLS #G5102352 Report a problem | ||
| 10/11/2025 | Price change | $300,000-7.7%$165/sqft |
Source: Stellar MLS #G5102352 Report a problem | ||
| 10/6/2025 | Price change | $325,000-3%$178/sqft |
Source: Stellar MLS #G5102352 Report a problem | ||
| 9/21/2025 | Listed for sale | $335,000+48.7%$184/sqft |
Source: Stellar MLS #G5102352 Report a problem | ||
| 4/26/2021 | Sold | $225,300+980.2%$124/sqft |
Source: Public Record Report a problem | ||
| 1/4/2019 | Sold | $20,858+38.9%$11/sqft |
Source: Public Record Report a problem | ||
| 2/6/2014 | Sold | $15,017$8/sqft |
Source: Public Record Report a problem | ||
Public tax history
| Year | Property taxes | Tax assessment |
|---|---|---|
| 2025 | $5,206 +3.7% | $193,080 +3.6% |
| 2024 | $5,018 +4.1% | $186,450 +3% |
| 2023 | $4,820 +8% | $181,020 +3% |
| 2022 | $4,464 +100.8% | $175,754 +771.8% |
| 2021 | $2,223 -29.4% | $20,160 |
| 2020 | $3,149 -0.3% | $20,160 |
| 2019 | $3,159 +18.9% | $20,160 +98.3% |
| 2018 | $2,657 | $10,164 -27.4% |
| 2017 | $2,657 +0.3% | $14,000 +66.7% |
| 2016 | $2,648 +1.7% | $8,400 |
| 2015 | $2,604 -0.2% | $8,400 |
| 2014 | $2,610 +1590.7% | $8,400 |
| 2013 | $154 -0.8% | $8,400 |
| 2012 | $156 +0.1% | $8,400 |
| 2011 | $155 -1.1% | $8,400 |
| 2010 | $157 +0.1% | $8,400 |
| 2009 | $157 -66.3% | $8,400 -66.3% |
| 2008 | $466 -21.2% | $24,920 -20% |
| 2007 | $591 | $31,150 |
Find assessor info on the county website
Neighborhood: 34748
Nearby homes
- $246,7002 bd2 ba1.3k sqft27207 White Plains Way, Leesburg, FL 34748Off Market

- $250,5002 bd2 ba1.3k sqft27211 White Plains Way, Leesburg, FL 34748Off Market
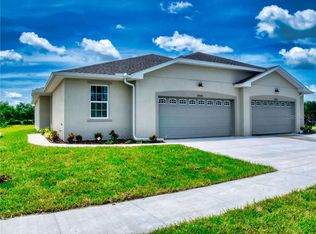
- $289,0002 bd2 ba1.4k sqft27215 White Plains Way, Leesburg, FL 34748Sold
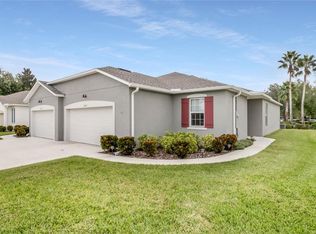
- $259,2002 bd2 ba1.4k sqft27219 White Plains Way, Leesburg, FL 34748Off Market
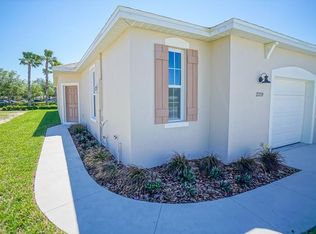
- $250,8002 bd2 ba1.3k sqft27122 White Plains Way, Leesburg, FL 34748Off Market
- $246,6002 bd2 ba1.4k sqft27223 White Plains Way, Leesburg, FL 34748Off Market
- $237,3002 bd2 ba1.2k sqft27118 White Plains Way, Leesburg, FL 34748Off Market
- $244,3002 bd2 ba1.3k sqft27227 White Plains Way, Leesburg, FL 34748Off Market
Nearby schools
GreatSchools rating
- 2/10Leesburg Elementary SchoolGrades: PK-5Distance: 4.5 mi
- 3/10Oak Park Middle SchoolGrades: 6-8Distance: 4.6 mi
- 2/10Leesburg High SchoolGrades: 9-12Distance: 4.9 mi
Get a cash offer in 3 minutes
Find out how much your home could sell for in as little as 3 minutes with a no-obligation cash offer.
Estimated market value
$282,600
Get a cash offer in 3 minutes
Find out how much your home could sell for in as little as 3 minutes with a no-obligation cash offer.
Estimated market value
$282,600
- Florida
- Lake County
- Leesburg
- 34748
- 27203 WHITE PLAINS WAY
Nearby cities
Nearby neighborhoods
Nearby zip codes
Other Leesburg Topics
