If you've been looking for a private home with deeded access to Long Lake, look no further! This incredible 5 bed, 4 bath home is ready for new ownership. The curb appeal alone will draw you in. Imagine morning coffees on the front porch overlooking your front garden. Inside, you're welcomed by the foyer, the the office complete with French doors. Further in, you'll find the open, updated kitchen, dining room, and living room, all with views of the wooded backyard. off of the dining room, step out onto your oversized composite deck to take in all that nature as to offer. Additionally on the main floor, there's an additional sitting or dining room, a half bath, and the laundry room. The upper level hosts 4 bedrooms and two bathrooms. The generous primary suite shares a large walk-in closet and stunning en suite bathroom. The other 3 bedrooms are all large and hold plenty of storage space. The lower level will amaze with it's huge family room complete with soft, warm carpet and an inviting fire place. The final bedroom and bathroom can be found in the lower lever as well as a walk-out patio into the back yard. This property includes a private trail back to a deer stand/treehouse that overlooks a grassy field. Additionally, a storage shed is conveniently located right next to the stand. Walk a little ways over to the deeded access to Long Lake complete with a dock and boat launch. This home has it all! Stop by and see it today!
Closed
$625,000
27204 Bayshore Cir, Isanti, MN 55040
5beds
3,768sqft
Single Family Residence
Built in 2002
1.54 Acres Lot
$651,500 Zestimate®
$166/sqft
$4,146 Estimated rent
Home value
$651,500
$547,000 - $775,000
$4,146/mo
Zestimate® history
Owner options
List your home for rent
$4,146/mo
Rent Zestimate®
Find your next renter with Zillow Rental Manager. Plus, with online applications, you can quickly screen prospective tenants – for free.
$4,146/mo
Rent Zestimate®
Refinance and save
$4,304/mo
Est. payment
Refinancing to a lower rate could help reduce your monthly payments and save thousands over the life of the loan.
$4,304/mo
Est. payment
Explore your selling options
Work with a Zillow partner agent
Leverage their expertise and Zillow's premium Showcase listings to get your home seen by more buyers.
Get startedList with your own agent
Get your home in front of millions of buyers by listing it on Zillow.
Learn how to do itSell it yourself
Take full control of how buyers see your home on Zillow by listing For Sale by Owner (FSBO).
List your homeWhat's special
Zillow last checked:
Listing updated:
Listed by:
Ashley Doerr 763-706-7847,
eXp Realty
Bought with:
Matthew O'Keefe
Curated Realty Group
Source: NorthstarMLS as distributed by MLS GRID,MLS#: 6582407
Facts & features
Interior
Bedrooms & bathrooms
- Bedrooms: 5
- Bathrooms: 4
- Full bathrooms: 2
- 3/4 bathrooms: 1
- 1/2 bathrooms: 1
Bedroom
- Level: Upper
- Area: 285 Square Feet
- Dimensions: 15 x 19
Bedroom 2
- Level: Upper
- Area: 120 Square Feet
- Dimensions: 10 x 12
Bedroom 3
- Level: Upper
- Area: 143 Square Feet
- Dimensions: 11 x13
Bedroom 4
- Level: Upper
- Area: 143 Square Feet
- Dimensions: 11 x 13
Bedroom 5
- Level: Lower
- Area: 143 Square Feet
- Dimensions: 11 x 13
Dining room
- Level: Main
- Area: 156 Square Feet
- Dimensions: 12 x 13
Family room
- Level: Lower
- Area: 999 Square Feet
- Dimensions: 37 x 27
Kitchen
- Level: Main
- Area: 140 Square Feet
- Dimensions: 14 x 10
Living room
- Level: Main
- Area: 238 Square Feet
- Dimensions: 17 x 14
Living room
- Level: Main
- Area: 156 Square Feet
- Dimensions: 12 x 13
Office
- Level: Main
- Area: 144 Square Feet
- Dimensions: 12 x 12
Heating
- Forced Air
Cooling
- Central Air
Appliances
- Included: Cooktop, Dishwasher, Double Oven, Dryer, Exhaust Fan, Freezer, Gas Water Heater, Microwave, Range, Refrigerator, Stainless Steel Appliance(s), Wall Oven, Washer
- Laundry: Laundry Room, Main Level
Features
- Basement: Finished,Walk-Out Access
- Number of fireplaces: 2
Interior area
- Total structure area: 3,768
- Total interior livable area: 3,768 sqft
- Finished area above ground: 2,368
- Finished area below ground: 1,216
Property
Parking
- Total spaces: 3
- Parking features: Attached, Asphalt
- Attached garage spaces: 3
- Details: Garage Dimensions (32 x 24)
Accessibility
- Accessibility features: None
Features
- Levels: Two
- Stories: 2
- Patio & porch: Composite Decking, Deck, Patio, Porch
- Waterfront features: Deeded Access, Lake Bottom(Sand)
Lot
- Size: 1.54 Acres
- Dimensions: 487 x 247 x 310 x 200
Details
- Additional structures: Other, Storage Shed
- Foundation area: 1400
- Parcel number: 121550440
- Zoning description: Residential-Single Family
Construction
Type & style
- Home type: SingleFamily
- Property subtype: Single Family Residence
Condition
- New construction: No
- Year built: 2002
Utilities & green energy
- Gas: Natural Gas
- Sewer: Private Sewer
- Water: Private, Well
Community & HOA
Community
- Subdivision: Royal Oaks Of Long Lake
HOA
- Has HOA: Yes
- Services included: Beach Access, Dock, Professional Mgmt, Sanitation, Shared Amenities
- HOA fee: $350 annually
- HOA name: Royal Oaks of Long Lake
- HOA phone: 612-801-4470
Location
- Region: Isanti
Financial & listing details
- Price per square foot: $166/sqft
- Annual tax amount: $3,994
- Date on market: 8/12/2024
- Cumulative days on market: 213 days
Price history
| Date | Event | Price |
|---|---|---|
| 2/27/2025 | Sold | $625,000$166/sqft |
Source:  NorthstarMLS as distributed by MLS GRID #6582407 Report a problem NorthstarMLS as distributed by MLS GRID #6582407 Report a problem | ||
| 1/13/2025 | Pending sale | $625,000$166/sqft |
Source: NorthstarMLS as distributed by MLS GRID #6582407 Report a problem | ||
| 11/14/2024 | Price change | $625,000-2.3%$166/sqft |
Source: NorthstarMLS as distributed by MLS GRID #6582407 Report a problem | ||
| 10/26/2024 | Price change | $640,000-1.5%$170/sqft |
Source: NorthstarMLS as distributed by MLS GRID #6582407 Report a problem | ||
| 9/27/2024 | Price change | $650,000-3.7%$173/sqft |
Source: NorthstarMLS as distributed by MLS GRID #6582407 Report a problem | ||
| 8/15/2024 | Listed for sale | $675,000+58.8%$179/sqft |
Source: NorthstarMLS as distributed by MLS GRID #6582407 Report a problem | ||
| 9/10/2020 | Sold | $425,000$113/sqft |
Source: NorthstarMLS as distributed by MLS GRID #5541993 Report a problem | ||
Public tax history
Tax history is unavailable.
Neighborhood: 55040
Nearby homes
- $625,0005 bd4 ba3.5k sqft27204 Bayshore Cir NW, Isanti, MN 55040Sold
- $456,4005 bd3 ba1.2k sqft27192 Bayshore Cir NW, Isanti, MN 55040Off Market
- $513,3005 bd3 ba2.3k sqft27192 Bayshore Cir, Isanti, MN 55040Off Market
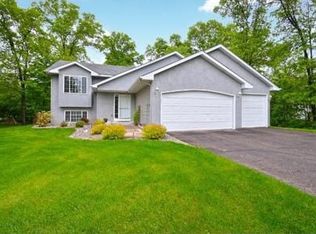
- $679,9005 bd2 ba1.7k sqft27232 Bayshore Cir, Isanti, MN 55040Off Market
- $778,8004 bd3 ba3.7k sqft27166 Bayshore Cir, Isanti, MN 55040Off Market
- $548,0003 bd1 ba1.7k sqft27213 Bayshore Cir NW, Isanti, MN 55040Off Market
- $557,7004 bd3 ba1.9k sqft27218 Bayshore Dr NW, Isanti, MN 55040Off Market
- $865,0004 bd3 ba3.7k sqft27166 Bayshore Cir NW, Isanti, MN 55040For Sale
Nearby schools
GreatSchools rating
- NAIsanti Primary SchoolGrades: PK-2Distance: 5.5 mi
- 5/10Isanti Middle SchoolGrades: 6-8Distance: 4.9 mi
- 6/10Cambridge-Isanti High SchoolGrades: 9-12Distance: 10.2 mi
Get a cash offer in 3 minutes
Find out how much your home could sell for in as little as 3 minutes with a no-obligation cash offer.
Estimated market value
$651,500
Get a cash offer in 3 minutes
Find out how much your home could sell for in as little as 3 minutes with a no-obligation cash offer.
Estimated market value
$651,500
- Minnesota
- Isanti County
- Isanti
- 55040
- 27204 Bayshore Cir
Nearby cities
Nearby zip codes
Other Isanti Topics
