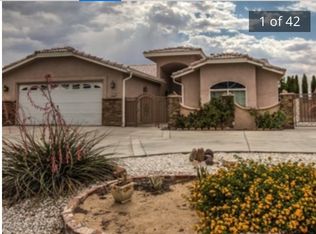
Open concept floor plan that Jumonville Construction built in 2003. 3 bedrooms 2 baths. Master with large walk in closet on one side. Other 2 beds and bath are on the opposite side of this home. One bedroom has built in desk area. Laundry room is off the kitchen and has 220 and gas hook ups. Kitchen sports pantry as well as granite counters. Ducted Swamp Cooler plus Central Air. Fenced yard, covered patio. 8,500 lot size. Home is just 12sf shy of being 2000sf by assessor measurements. 525sf Double car garage.
This property is off market, which means it's not currently listed for sale or rent on Zillow. This may be different from what's available on other websites or public sources.