Skip main navigation
Sold for $485,000
  • $485,000

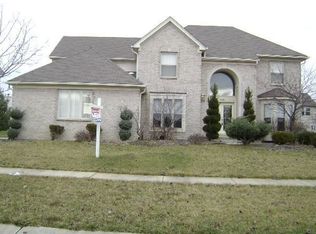
    27207 Winterset Cir, Farmington Hills, MI 48334

    4beds
    4,073sqft
    Single Family Residence
    Built in 1998
    8,712 Square Feet Lot
    $498,300 Zestimate®
    $119/sqft
    $4,044 Estimated rent

    Home value

    $498,300

    $463,000 - $533,000

    $4,044/mo

    Zestimate® history
    Loading
    Loading...

    Owner options

    List your home for rent

    $4,044/mo

    Rent Zestimate®

    Find your next renter with Zillow Rental Manager. Plus, with online applications, you can quickly screen prospective tenants – for free.

    Learn more

    $4,044/mo

    Rent Zestimate®

    Refinance and save

    $4,008/mo

    Est. payment

    Refinancing to a lower rate could help reduce your monthly payments and save thousands over the life of the loan.

    See today's rates

    $4,008/mo

    Est. payment

    Explore your selling options

    Work with a Zillow partner agent

    Leverage their expertise and Zillow's premium Showcase listings to get your home seen by more buyers.

    Get started

    List with your own agent

    Get your home in front of millions of buyers by listing it on Zillow.

    Learn how to do it

    Sell it yourself

    Take full control of how buyers see your home on Zillow by listing For Sale by Owner (FSBO).

    List your home

    What's special

    Family room fireplacePerfectly thought-out finished basementExtra flex roomsExquisitely designed marble backsplashMarble flooringModern custom staircaseQuartz countertops
    You'll want to make this beautiful colonial ALL YOURS the moment you enter! Gorgeous, 2-story marble foyer boasts a stunning crystal chandelier accentuated by a marvelously modern custom staircase that is sure to impress! Newly renovated kitchen features custom wood cabinetry, quartz countertops, marble flooring along with an exquisitely designed marble backsplash. Enjoy evenings gathered around the family room fireplace or head right downstairs for hours of entertainment seated at your custom stone/quartz wet-bar. All of your entertaining needs have been accounted for in this perfectly thought-out finished basement including an additional full bath and extra flex rooms for plenty of storage or gaming areas. Located in the highly sought after Timbercrest Subdivision, don't miss this opportunity to make this your perfect sanctuary for years to come!

    Zillow last checked:

    Listing updated:

    Listed by:

    Tracy Slobin 248-474-6464,

    Mutual Realty, LLC

    Bought with:

    Andrea M McClintock, 6501339256

    I Am Real Estate

    Source: Realcomp II,MLS#: 20250035607MLS Logo

    Facts & features

    Interior

    Bedrooms & bathrooms
    • Bedrooms: 4
    • Bathrooms: 3
    • Full bathrooms: 2
    • 1/2 bathrooms: 1
    Primary bedroom
    • Level: Second
    • Area: 256
    • Dimensions: 16 x 16
    Bedroom
    • Level: Second
    • Area: 100
    • Dimensions: 10 x 10
    Bedroom
    • Level: Second
    • Area: 100
    • Dimensions: 10 x 10
    Bedroom
    • Level: Second
    • Area: 110
    • Dimensions: 10 x 11
    Primary bathroom
    • Level: Second
    • Area: 72
    • Dimensions: 9 x 8
    Other
    • Level: Second
    • Area: 40
    • Dimensions: 8 x 5
    Other
    • Level: Entry
    • Area: 35
    • Dimensions: 7 x 5
    Family room
    • Level: Entry
    • Area: 168
    • Dimensions: 12 x 14
    Kitchen
    • Level: Entry
    • Area: 130
    • Dimensions: 10 x 13
    Laundry
    • Level: Entry
    • Area: 66
    • Dimensions: 11 x 6
    Library
    • Level: Entry
    • Area: 110
    • Dimensions: 11 x 10
    Living room
    • Level: Entry
    • Area: 110
    • Dimensions: 10 x 11
    Heating
    • Forced Air, Natural Gas
    Cooling
    • Central Air
    Appliances
    • Included: Dishwasher, Disposal, Dryer, Free Standing Electric Range, Free Standing Refrigerator, Microwave, Washer
    • Laundry: Laundry Room, Washer Hookup
    Features
    • Jetted Tub
    • Basement: Finished,Full
    • Has fireplace: Yes
    • Fireplace features: Family Room, Gas
    Interior area
    • Total interior livable area: 4,073 sqft
    • Finished area above ground: 2,673
    • Finished area below ground: 1,400

    Property

    Parking
    • Total spaces: 2
    • Parking features: Two Car Garage, Attached, Driveway, Electricityin Garage, Garage Faces Front, Garage Door Opener
    • Attached garage spaces: 2
    Features
    • Levels: Two
    • Stories: 2
    • Entry location: GroundLevelwSteps
    • Patio & porch: Covered, Deck, Porch
    • Exterior features: Chimney Caps
    • Pool features: None
    • Fencing: Fencing Requiredwith Pool
    Lot
    • Size: 8,712 Square Feet
    • Dimensions: 61 x 111 x 100 x 110
    • Features: Level
    Details
    • Parcel number: 2313151042
    • Special conditions: Short Sale No,Standard

    Construction

    Type & style
    • Home type: SingleFamily
    • Architectural style: Colonial
    • Property subtype: Single Family Residence
    Materials
    • Brick, Wood Siding
    • Foundation: Basement, Poured, Sump Pump
    • Roof: Asphalt
    Condition
    • Platted Sub,Site Condo
    • New construction: No
    • Year built: 1998
    • Major remodel year: 2020

    Utilities & green energy

    • Electric: Service 100 Amp, Circuit Breakers
    • Sewer: Public Sewer
    • Water: Public
    • Utilities for property: Underground Utilities

    Community & HOA

    Community
    • Features: Sidewalks
    • Security: Smoke Detectors
    • Subdivision: TIMBERCREST OCCPN 949
    HOA
    • Has HOA: Yes
    • Services included: Snow Removal, Trash
    • HOA fee: $860 annually
    Location
    • Region: Farmington Hills

    Financial & listing details

    • Price per square foot: $119/sqft
    • Tax assessed value: $204,240
    • Annual tax amount: $8,842
    • Date on market: 5/17/2025
    • Cumulative days on market: 4 days
    • Listing agreement: Exclusive Right To Sell
    • Listing terms: Cash,Conventional

    Price history

    DateEventPrice
    6/27/2025Sold$485,000-7.6%$119/sqft
    Source: Realcomp II #20250035607 Report a problem
    6/1/2025Pending sale$525,000$129/sqft
    Source: Realcomp II #20250035607 Report a problem
    5/17/2025Listed for sale$525,000+50%$129/sqft
    Source: Realcomp II #20250035607 Report a problem
    5/4/2018Sold$350,000+20.7%$86/sqft
    Source: Public Record Report a problem
    3/18/2016Sold$290,000-0.3%$71/sqft
    Source: Public Record Report a problem
    8/8/2014Sold$291,000+2.1%$71/sqft
    Source: Public Record Report a problem
    10/15/2013Sold$285,000+50%$70/sqft
    Source: Public Record Report a problem
    8/24/2009Sold$190,001-4.5%$47/sqft
    Source: Public Record Report a problem
    7/1/2008Sold$199,056-45.5%$49/sqft
    Source: Public Record Report a problem
    5/3/2007Sold$365,000$90/sqft
    Source: Public Record Report a problem

    Public tax history

    YearProperty taxesTax assessment
    2024-- $230,240 +5.8%
    2023-- $217,530 +12.9%
    2022-- $192,700 +6%
    2021-- $181,720 +2.7%
    2020-- $176,880 +1.2%
    2019-- $174,760 +4.6%
    2018-- $167,020 +12.3%
    2015-- $148,670 +11.4%
    2014-- $133,440 +13%
    2011-- $118,130 -21.3%
    2010-- $150,180
    2009-- $150,180
    Find assessor info on the county website

    Neighborhood: 48334

    Nearby schools

    GreatSchools rating
    Get a cash offer in 3 minutes
    Find out how much your home could sell for in as little as 3 minutes with a no-obligation cash offer.
    Estimated market value
    $498,300
    Get a cash offer in 3 minutes
    Find out how much your home could sell for in as little as 3 minutes with a no-obligation cash offer.
    Estimated market value
    $498,300