Skip main navigation
Sold for $895,000
  • Listed by: Pinnacle Estate Properties, Inc. • Erin Hollinger • Contact: 661-877-6646
    Bought with: Campbell Wellman Properties
    $895,000

    27209 Corry Pl, Santa Clarita, CA 91350

    4beds
    1,742sqft
    Single Family Residence
    Built in 1980
    10,383 Square Feet Lot
    $890,100 Zestimate®
    $514/sqft
    $4,192 Estimated rent

    Home value

    $890,100

    $810,000 - $979,000

    $4,192/mo

    Zestimate® history
    Loading
    Loading...

    Owner options

    List your home for rent

    $4,192/mo

    Rent Zestimate®

    Find your next renter with Zillow Rental Manager. Plus, with online applications, you can quickly screen prospective tenants – for free.

    Learn more

    $4,192/mo

    Rent Zestimate®

    Refinance and save

    $5,938/mo

    Est. payment

    Refinancing to a lower rate could help reduce your monthly payments and save thousands over the life of the loan.

    See today's rates

    $5,938/mo

    Est. payment

    Explore your selling options

    Work with a Zillow partner agent

    Leverage their expertise and Zillow's premium Showcase listings to get your home seen by more buyers.

    Get started

    List with your own agent

    Get your home in front of millions of buyers by listing it on Zillow.

    Learn how to do it

    Sell it yourself

    Take full control of how buyers see your home on Zillow by listing For Sale by Owner (FSBO).

    List your home

    What's special

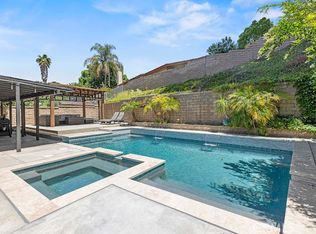
    Welcome to this beautifully REMODELED SINGLE STORY 4 bedroom, 2 bath home with stunning VIEWS and RV parking plus OWNED SOLAR. Ideally situated on a quiet cul-de-sac in one of Santa Clarita's most desirable neighborhoods with NO HOA or Mello-Roos, this move in ready home offers the perfect combination of style and comfort. Step inside to a bright, open floor plan filled with natural light. The spacious living room features vaulted ceilings and a large picture window overlooking the beautifully landscaped front yard with a mature shade tree. Newer engineered wood flooring flows throughout the home, connecting the living spaces with warmth and elegance. The recently remodeled chef's kitchen is the heart of the home, showcasing gorgeous quartz countertops, an oversized center island, expanded cabinetry and stainless steel appliances. The kitchen opens seamlessly to the dining area and inviting family room, where a cozy stone fireplace creates the perfect gathering space. A newer glass door leads to the expansive backyard and patio area with insulated patio cover. Designed for both relaxation and entertaining, the pool-sized backyard offers breathtaking sunset views, mature fruit trees, raised planter beds, and plenty of space to create your own outdoor oasis. The private primary suite features an updated en-suite bathroom, while three additional bedrooms provide flexibility for family, guests, or a home office. All bedrooms include mirrored closet doors and ceiling fans. Both bathrooms have been tastefully remodeled with upgraded vanities, tile and modern fixtures. Additional improvements include a newer roof, copper plumbing, dual-pane windows, an upgraded electrical panel, whole house fan and fresh interior and exterior paint. Combining exceptional upgrades and amenities in a prime location, this turnkey Saugus home is ready for you to move in and enjoy. Welcome home to 27209 Corry Place!

    Zillow last checked:

    Listing updated:

    Listed by:

    Erin Hollinger DRE #01747511 661-877-6646,

    Pinnacle Estate Properties, Inc.,

    Gary Kassan DRE #01882653 661-877-5150,

    Pinnacle Estate Properties, Inc.

    Bought with:

    Todd Stein, DRE #01879814

    Campbell Wellman Properties

    Colin Wellman, DRE #01487136

    Campbell Wellman Properties

    Source: CRMLS,MLS#: SR26168037MLS LogoOriginating MLS: California Regional MLS

    Facts & features

    Interior

    Bedrooms & bathrooms
    • Bedrooms: 4
    • Bathrooms: 2
    • Full bathrooms: 2
    • Main level bathrooms: 2
    • Main level bedrooms: 4
    Rooms
    • Room types: Bedroom, Family Room, Kitchen, Living Room, Primary Bedroom
    Primary bedroom
    • Features: Main Level Primary
    Primary bedroom
    • Features: Primary Suite
    Bedroom
    • Features: All Bedrooms Down
    Bathroom
    • Features: Bathtub, Remodeled, Tub Shower, Walk-In Shower
    Kitchen
    • Features: Kitchen Island, Kitchen/Family Room Combo, Quartz Counters, Remodeled, Updated Kitchen
    Heating
    • Central
    Cooling
    • Central Air, Whole House Fan
    Appliances
    • Included: Dishwasher, Free-Standing Range, Disposal, Gas Range
    • Laundry: In Garage
    Features
    • Ceiling Fan(s), High Ceilings, Open Floorplan, Pull Down Attic Stairs, Quartz Counters, Recessed Lighting, All Bedrooms Down, Main Level Primary, Primary Suite
    • Flooring: Carpet, Wood
    • Doors: Mirrored Closet Door(s)
    • Windows: Double Pane Windows
    • Has fireplace: Yes
    • Fireplace features: Family Room
    • Common walls with other units/homes: No Common Walls
    Interior area
    • Total interior livable area: 1,742 sqft

    Property

    Parking
    • Total spaces: 2
    • Parking features: Direct Access, Driveway, Garage, RV Access/Parking
    • Attached garage spaces: 2
    Features
    • Levels: One
    • Stories: 1
    • Entry location: 1
    • Patio & porch: Covered
    • Exterior features: Rain Gutters
    • Pool features: None
    • Spa features: None
    • Fencing: Block
    • Has view: Yes
    • View description: Mountain(s), Panoramic
    Lot
    • Size: 10,383 Square Feet
    • Features: 0-1 Unit/Acre, Back Yard, Cul-De-Sac, Landscaped, Sprinkler System
    Details
    • Parcel number: 2807032005
    • Special conditions: Standard

    Construction

    Type & style
    • Home type: SingleFamily
    • Architectural style: Traditional
    • Property subtype: Single Family Residence
    Materials
    • Copper Plumbing
    • Roof: Composition
    Condition
    • Updated/Remodeled,Turnkey
    • New construction: No
    • Year built: 1980

    Utilities & green energy

    • Electric: 220 Volts in Garage
    • Sewer: Public Sewer
    • Water: Public
    • Utilities for property: Electricity Connected, Natural Gas Connected, Sewer Connected, Water Connected

    Community & HOA

    Community
    • Features: Curbs, Street Lights, Suburban, Sidewalks
    • Security: Carbon Monoxide Detector(s), Smoke Detector(s)
    • Subdivision: Arroyo Vista (Aryo)
    Location
    • Region: Santa Clarita

    Financial & listing details

    • Price per square foot: $514/sqft
    • Tax assessed value: $536,758
    • Date on market: 8/7/2026
    • Cumulative days on market: 6 days
    • Listing terms: Cash to New Loan,Submit
    • Inclusions: Kitchen Refrigerator

    Price history

    DateEventPrice
    9/15/2026Sold$895,000$514/sqft
    Source: CRMLS #SR26168037 Report a problem
    8/30/2026Pending sale$895,000$514/sqft
    Source: CRMLS #SR26168037 Report a problem
    8/18/2026Contingent$895,000$514/sqft
    Source: CRMLS #SR26168037 Report a problem
    8/7/2026Listed for sale$895,000+120.7%$514/sqft
    Source: CRMLS #SR26168037 Report a problem
    4/30/2019Listing removed$2,795$2/sqft
    Source: California Leasing and Management Report a problem
    4/5/2019Listed for rent$2,795+12%$2/sqft
    Source: California Leasing and Management Report a problem
    6/30/2017Listing removed$2,495$1/sqft
    Source: California Leasing and Management Report a problem
    6/13/2017Listed for rent$2,495+8.5%$1/sqft
    Source: California Leasing and Management Report a problem
    10/30/2015Listing removed$2,300$1/sqft
    Source: Zillow Rental Network Report a problem
    10/20/2015Listed for rent$2,300+9.5%$1/sqft
    Source: SCV Leasing, Inc Report a problem
    7/6/2013Listing removed$2,100$1/sqft
    Source: SCV Leasing, Inc Report a problem
    6/28/2013Price change$2,100-8.7%$1/sqft
    Source: SCV Leasing, Inc Report a problem
    6/13/2013Listed for rent$2,300$1/sqft
    Source: Santa Clarita Property Management Report a problem
    4/18/2013Sold$405,500+1.4%$233/sqft
    Source: Public Record Report a problem
    3/23/2013Listed for sale$400,000$230/sqft
    Source: Pinnacle Estate Properties,In #SR13048449 Report a problem

    Public tax history

    YearProperty taxesTax assessment
    2026-- $536,758 +2%
    2025$7,364 +4.2%$526,235 +2%
    2024$7,064 +6.3%$515,917 +7.5%
    2023$6,647 -0.5%$479,945 +2%
    2022$6,677 +1.7%$470,535 +2%
    2021$6,565 +1%$461,310 +1%
    2020$6,502 $456,580 +2%
    2019$6,502 +5.6%$447,629 +2%
    2018$6,156 $438,852 +2%
    2017$6,156 +1.9%$430,248 +2%
    2016$6,039 +3.8%$421,813 +1.5%
    2015$5,820 +5.5%$415,478 +2%
    2014$5,518 $407,340 +83.3%
    2012-- $222,255 +2%
    2011-- $217,898 +0.8%
    2010-- $216,271 -0.2%
    2009-- $216,786 +2%
    2008-- $212,536 +2%
    2007-- $208,369 +2%
    2006-- $204,284
    2005-- $204,284 +4%
    2004-- $196,353 +1.9%
    2003-- $192,755 +2%
    2002-- $188,976 +4%
    2000-- $181,639
    Find assessor info on the county website

    Neighborhood: Saugus

    Nearby schools

    GreatSchools rating
    Get a cash offer in 3 minutes
    Find out how much your home could sell for in as little as 3 minutes with a no-obligation cash offer.
    Estimated market value
    $890,100
    Get a cash offer in 3 minutes
    Find out how much your home could sell for in as little as 3 minutes with a no-obligation cash offer.
    Estimated market value
    $890,100