Skip main navigation
Off market
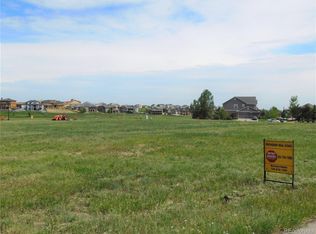
Street View
  • $959,900

    27209 E Nova Cir, Aurora, CO 80016

    5beds
    5,082sqft
    SingleFamily
    Built in 2006
    0.34 Acres Lot
    $959,900 Zestimate®
    $189/sqft
    $4,940 Estimated rent

    Home value

    $959,900

    $912,000 - $1.01M

    $4,940/mo

    Zestimate® history
    Loading
    Loading...

    Owner options

    List your home for rent

    $4,940/mo

    Rent Zestimate®

    Find your next renter with Zillow Rental Manager. Plus, with online applications, you can quickly screen prospective tenants – for free.

    Learn more

    $4,940/mo

    Rent Zestimate®

    Refinance and save

    $5,707/mo

    Est. payment

    Refinancing to a lower rate could help reduce your monthly payments and save thousands over the life of the loan.

    See today's rates

    $5,707/mo

    Est. payment

    Explore your selling options

    Work with a Zillow partner agent

    Leverage their expertise and Zillow's premium Showcase listings to get your home seen by more buyers.

    Get started

    List with your own agent

    Get your home in front of millions of buyers by listing it on Zillow.

    Learn how to do it

    Sell it yourself

    Take full control of how buyers see your home on Zillow by listing For Sale by Owner (FSBO).

    List your home

    What's special

    Welcome to Country Club Living, This sumptuous 5 bedroom, 5 bath home has an abundance of upgrades. As you walk into the Grand Foyer you will notice how exceptional the home is right away. Off to your left is the open formal living area with tray ceilings, crown molding, and a large bay window with bright white shutters that leads up to the open formal dining area. Enjoy working from home in your own private office with french doors and lots of built-in cabinetry. Enjoy entertaining guests in your immense open gourmet kitchen featuring granite countertops and stainless steel appliances an eat-in kitchen and a large built-in desk with plenty of upgraded cabinets, under cabinet lighting, and let's not forget the hand-scraped hardwood flooring. You're quickly taken in by the sunken living area with the cozy brick fireplace, and windows looking out on the golf course. The main floor features also include a butler's pantry and a big laundry area with upgraded white cabinets and marble tile backsplash. As you retreat up the grand staircase into your sanctuary, you find a welcoming master suite with an incredible array of windows with a sitting area. Enjoy your 5 piece ensuite as you soak in your jetted bath and notice the upgraded features which include granite countertops, custom tile, and dual vanities. The upper-level features also include 3 additional bedrooms 2 of which share a jack-n-jill bathroom. Head down to the basement and you walk into a true entertainer home with a custom bar. As you walk into the glorious 2nd living area, take note of all the gorgeous details including the built-in walnut entertainment center, the stacked aspens in the wall, the entire basement is wired for surround sound, It also includes an extremely large bedroom and bathroom. The backyard oasis has a covered deck with a ceiling fan and canned lighting an unobstructed view of the golf course. There was no expense spared on this stunning highly upgraded former model home.

    This property is not currently displayed as for sale or rent on Zillow. This may be different from what's on other websites or public sources.

    Facts & features

    Interior

    Bedrooms & bathrooms
    • Bedrooms: 5
    • Bathrooms: 5
    • Full bathrooms: 1
    • 3/4 bathrooms: 4
    Heating
    • Forced air
    Cooling
    • Central
    Appliances
    • Included: Dishwasher, Garbage disposal, Microwave, Refrigerator
    • Laundry: Sink
    Features
    • Ceiling Fan(s), Wet Bar, Kitchen Island, Pantry, Sound System, Walk-In Closet(s), Granite Counters, Breakfast Nook, Eat-in Kitchen, Entrance Foyer, Wired for Data, Open Floorplan, Jack & Jill Bath, Master Suite, Five Piece Bath, Marble Counters
    • Flooring: Carpet, Hardwood
    • Windows: Double Pane Windows, Window Coverings, Window Treatments
    • Basement: Finished
    • Has fireplace: Yes
    • Fireplace features: Family Room, Living Room, Basement
    Interior area
    • Total interior livable area: 5,082 sqft
    • Finished area below ground: 1493.00

    Property

    Parking
    • Total spaces: 3
    • Parking features: Garage - Attached
    Features
    • Patio & porch: Deck, Covered, Front Porch
    • Exterior features: Wood, Brick
    • Has spa: Yes
    • Spa features: Bath
    • Fencing: Full
    Lot
    • Size: 0.34 Acres
    • Features: Level
    Details
    • Parcel number: 207133310012
    • Zoning description: RE470

    Construction

    Type & style
    • Home type: SingleFamily
    • Architectural style: Contemporary
    Materials
    • Wood
    • Roof: Composition
    Condition
    • Year built: 2006

    Community & HOA

    Community
    • Features: Fitness Center
    • Security: Carbon Monoxide Detector(s), Radon Detector
    HOA
    • Has HOA: Yes
    • Amenities included: Spa/Hot Tub, Clubhouse, Golf Course, Pool, Tennis Court(s), Fitness Center
    • Services included: Trash, Maintenance Grounds, Recycling
    • HOA fee: $55 monthly
    Location
    • Region: Aurora

    Financial & listing details

    • Price per square foot: $189/sqft
    • Tax assessed value: $931,200
    • Annual tax amount: $8,460
    • Road surface type: Paved

    Price history

    DateEventPrice
    1/27/2021Sold$805,000-2.4%$158/sqft
    Source: Public Record Report a problem
    12/18/2020Pending sale$825,000$162/sqft
    Source: Keller Williams Dtc #1654772 Report a problem
    11/22/2020Listed for sale$825,000+79.3%$162/sqft
    Source: Keller Williams Dtc #1654772 Report a problem
    2/20/2009Sold$460,000$91/sqft
    Source: Public Record Report a problem

    Public tax history

    YearProperty taxesTax assessment
    2025$8,460 +7.5%$58,200 -8%
    2024$7,873 +27.4%$63,274 -6.4%
    2023$6,179 -5.3%$67,610 +41.8%
    2022$6,524 $47,691 -2.8%
    2021-- $49,064 +1%
    2020$6,703 +1.7%$48,599
    2019$6,593 --
    2018$6,593 +0.8%$47,153
    2017$6,543 $47,153 +11.4%
    2016-- $42,331 +0.9%
    2015-- $41,973 +20.4%
    2014$6,075 +13%$34,849 -1.4%
    2013$5,375 $35,330
    2012-- $35,330
    2011$5,974 +1.5%$35,330 -15.7%
    2010$5,888 -6.3%$41,890
    2009$6,283 $41,890 -7.7%
    2008-- $45,388
    2007-- $45,388
    Find assessor info on the county website

    Neighborhood: Blackstone Country Club

    Nearby schools

    GreatSchools rating
    Schools provided by the listing agent
    • Elementary: Altitude
    • Middle: Fox Ridge
    • High: Cherokee Trail
    • District: Cherry Creek 5

    Source: The MLS. This data may not be complete. We recommend contacting the local school district to confirm school assignments for this home.

    Get a cash offer in 3 minutes
    Find out how much your home could sell for in as little as 3 minutes with a no-obligation cash offer.
    Estimated market value
    $959,900
    Get a cash offer in 3 minutes
    Find out how much your home could sell for in as little as 3 minutes with a no-obligation cash offer.
    Estimated market value
    $959,900