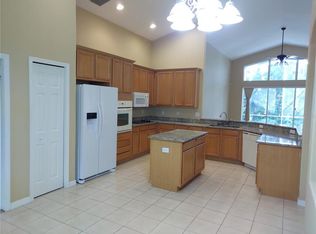
Imagine waking up to PEACEFUL WATER AND NATURE VIEWS from your own backyard. This stunning 4-bedroom, 3-bathroom home in Wesley Chapel makes that dream a reality, offering a perfect setting on a QUIET CONSERVATION AND POND-FRONT LOT. From the moment you step through the beautiful LEADED-GLASS FRONT DOOR, you'll love the open and airy feel created by VAULTED CEILINGS and stylish, easy-care flooring throughout—NO CARPET to be found! A PRIVATE OFFICE WITH FRENCH DOORS is ready for your work-from-home days, while the FORMAL DINING ROOM is the perfect spot for celebrating special occasions. The heart of this home is the SPACIOUS FAMILY ROOM, where a CONTEMPORARY FEATURE WALL adds a touch of modern style. The real showstopper is the WALL OF TRIPLE SLIDING GLASS DOORS that pocket away, creating a seamless flow to the screened lanai. It’s the ultimate space for enjoying Florida’s beautiful weather. The kitchen is designed for real life, featuring RICH 42” CABINETRY, GRANITE COUNTERTOPS, AND STAINLESS-STEEL APPLIANCES. The LARGE ISLAND is perfect for morning coffee, homework sessions, or chatting with the chef. When it’s time to unwind, the primary suite is your personal retreat. Enjoy cool evenings by the FIREPLACE or step out onto the lanai through your private door. The COMPLETELY RENOVATED BATHROOM feels like a personal spa, with a DEEP GARDEN TUB, A LARGE WALK-IN SHOWER, AND A FANTASTIC WALK-IN CLOSET WITH A BUILT-IN ORGANIZATION SYSTEM. This home’s smart layout provides privacy for everyone. Two bedrooms and a renovated bathroom are located on one side, while a fourth bedroom with its own bathroom and lanai access makes a perfect suite for guests or family. Living in Seven Oaks means every day feels like a vacation. You’ll have access to INCREDIBLE AMENITIES like pools, a splash pad, a fitness center, tennis courts, and parks. All this, just moments from the best shopping, dining, and travel routes. Come see why this isn't just a house—it's the lifestyle you've been waiting for.
Sold for $480,000
$480,000
27209 FIREBUSH DRIVE, WESLEY CHAPEL, FL 33544
4beds
2,622sqft
Single Family Residence
Built in 2005
7,984 Square Feet Lot
$549,900 Zestimate®
$183/sqft
$2,779 Estimated rent
Home value
$549,900
$522,000 - $583,000
$2,779/mo
Zestimate® history
Owner options
List your home for rent
$2,779/mo
Rent Zestimate®
Find your next renter with Zillow Rental Manager. Plus, with online applications, you can quickly screen prospective tenants – for free.
$2,779/mo
Rent Zestimate®
Refinance and save
$3,268/mo
Est. payment
Refinancing to a lower rate could help reduce your monthly payments and save thousands over the life of the loan.
$3,268/mo
Est. payment
Explore your selling options
Work with a Zillow partner agent
Leverage their expertise and Zillow's premium Showcase listings to get your home seen by more buyers.
Get startedList with your own agent
Get your home in front of millions of buyers by listing it on Zillow.
Learn how to do itSell it yourself
Take full control of how buyers see your home on Zillow by listing For Sale by Owner (FSBO).
List your homeWhat's special
Large islandScreened lanaiCompletely renovated bathroomGranite countertopsContemporary feature wallSpacious family roomVaulted ceilings
Zillow last checked:
Listing updated:
Listed by:
John Hoffman 813-734-7858,
KELLER WILLIAMS RLTY NEW TAMPA 813-994-4422
Bought with:
Non-Member Agent
STELLAR NON-MEMBER OFFICE
Source: Stellar MLS,MLS#: TB8393931 Originating MLS: Suncoast Tampa
Originating MLS: Suncoast Tampa
Facts & features
Interior
Bedrooms & bathrooms
- Bedrooms: 4
- Bathrooms: 3
- Full bathrooms: 3
Rooms
- Room types: Den/Library/Office, Dining Room
Primary bedroom
- Features: Ceiling Fan(s), Walk-In Closet(s)
- Level: First
- Area: 286.79 Square Feet
- Dimensions: 11.9x24.1
Bedroom 2
- Features: Built-in Closet
- Level: First
- Area: 136.74 Square Feet
- Dimensions: 10.6x12.9
Bedroom 3
- Features: Built-in Closet
- Level: First
- Area: 139.92 Square Feet
- Dimensions: 10.6x13.2
Bedroom 4
- Features: Built-in Closet
- Level: First
- Area: 198.77 Square Feet
- Dimensions: 14.3x13.9
Primary bathroom
- Features: Dual Sinks, En Suite Bathroom, Garden Bath, Granite Counters, Shower No Tub, Water Closet/Priv Toilet
- Level: First
- Area: 132.31 Square Feet
- Dimensions: 10.1x13.1
Bathroom 2
- Features: Tub With Shower
- Level: First
- Area: 34.85 Square Feet
- Dimensions: 4.1x8.5
Bathroom 3
- Features: Tub With Shower
- Level: First
- Area: 42.33 Square Feet
- Dimensions: 5.1x8.3
Dining room
- Level: First
- Area: 351.26 Square Feet
- Dimensions: 18.2x19.3
Kitchen
- Features: Breakfast Bar, Granite Counters, Kitchen Island
- Level: First
- Area: 259.76 Square Feet
- Dimensions: 13.6x19.1
Laundry
- Level: First
- Area: 38.76 Square Feet
- Dimensions: 5.1x7.6
Living room
- Features: Ceiling Fan(s)
- Level: First
- Area: 307.32 Square Feet
- Dimensions: 15.6x19.7
Office
- Level: First
- Area: 138.51 Square Feet
- Dimensions: 10.11x13.7
Heating
- Central, Electric
Cooling
- Central Air
Appliances
- Included: Dishwasher, Microwave, Range, Refrigerator, Water Softener
- Laundry: Laundry Room
Features
- Chair Rail, Eating Space In Kitchen, High Ceilings, Kitchen/Family Room Combo, Split Bedroom, Stone Counters, Vaulted Ceiling(s), Walk-In Closet(s)
- Flooring: Ceramic Tile, Laminate, Hardwood
- Doors: Sliding Doors
- Windows: Blinds, Storm Window(s)
- Has fireplace: Yes
- Fireplace features: Gas, Master Bedroom
Interior area
- Total structure area: 3,263
- Total interior livable area: 2,622 sqft
Property
Parking
- Total spaces: 2
- Parking features: Garage - Attached
- Attached garage spaces: 2
Features
- Levels: One
- Stories: 1
- Patio & porch: Rear Porch
- Exterior features: Private Mailbox
- Has view: Yes
- View description: Water, Pond
- Has water view: Yes
- Water view: Water,Pond
Lot
- Size: 7,984 Square Feet
- Features: Landscaped
- Residential vegetation: Mature Landscaping, Trees/Landscaped
Details
- Parcel number: 1926240050033000030
- Zoning: MPUD
- Special conditions: None
Construction
Type & style
- Home type: SingleFamily
- Property subtype: Single Family Residence
Materials
- Block, Concrete, Stucco
- Foundation: Slab
- Roof: Shingle
Condition
- New construction: No
- Year built: 2005
Utilities & green energy
- Sewer: Public Sewer
- Water: Public
- Utilities for property: Electricity Connected, Sewer Connected, Underground Utilities, Water Connected
Community & HOA
Community
- Features: Clubhouse, Dog Park, Fitness Center, Park, Playground, Pool, Tennis Court(s)
- Pet fee: $0 monthly
- Subdivision: SEVEN OAKS PRCL S-9
HOA
- Has HOA: Yes
- Amenities included: Basketball Court, Clubhouse, Fitness Center, Park, Playground, Pool
- HOA fee: $8 monthly
- HOA name: Associa Gulf Coast/ Amy Herrick
- HOA phone: 813-907-7987
Location
- Region: Wesley Chapel
Financial & listing details
- Price per square foot: $183/sqft
- Tax assessed value: $497,918
- Annual tax amount: $7,193
- Date on market: 6/10/2025
- Cumulative days on market: 112 days
- Listing terms: Cash,Conventional,FHA,VA Loan
- Ownership: Fee Simple
- Total actual rent: 0
- Electric utility on property: Yes
- Road surface type: Paved
Price history
| Date | Event | Price |
|---|---|---|
| 11/3/2025 | Sold | $480,000$183/sqft |
Source:  Stellar MLS #TB8393931 Report a problem Stellar MLS #TB8393931 Report a problem | ||
| 9/30/2025 | Pending sale | $480,000$183/sqft |
Source: Stellar MLS #TB8393931 Report a problem | ||
| 9/25/2025 | Price change | $480,000-4%$183/sqft |
Source: Stellar MLS #TB8393931 Report a problem | ||
| 9/5/2025 | Price change | $500,000-4.8%$191/sqft |
Source: Stellar MLS #TB8393931 Report a problem | ||
| 7/10/2025 | Price change | $525,000-3.7%$200/sqft |
Source: Stellar MLS #TB8393931 Report a problem | ||
| 6/10/2025 | Listed for sale | $545,000+65.2%$208/sqft |
Source: Stellar MLS #TB8393931 Report a problem | ||
| 9/24/2019 | Sold | $330,000-2.3%$126/sqft |
Source: Stellar MLS #O5785816 Report a problem | ||
| 7/12/2019 | Price change | $337,900-0.6%$129/sqft |
Source: BAR INVEST REALTY LLC #O5785816 Report a problem | ||
| 6/27/2019 | Listed for sale | $339,900$130/sqft |
Source: BAR INVEST REALTY LLC #O5785816 Report a problem | ||
| 6/27/2019 | Pending sale | $339,900$130/sqft |
Source: BAR INVEST REALTY LLC #O5785816 Report a problem | ||
| 6/27/2019 | Listed for sale | $339,900$130/sqft |
Source: BAR INVEST REALTY LLC #O5785816 Report a problem | ||
| 5/24/2019 | Listing removed | $339,900$130/sqft |
Source: BAR INVEST REALTY LLC #O5785816 Report a problem | ||
| 5/19/2019 | Listed for sale | $339,900+27.8%$130/sqft |
Source: Owner Report a problem | ||
| 5/8/2015 | Sold | $266,000+0.4%$101/sqft |
Source: Public Record Report a problem | ||
| 3/13/2015 | Pending sale | $264,900$101/sqft |
Source: BHHS FLORIDA PROPERTIES GROUP #E2200758 Report a problem | ||
| 3/4/2015 | Listed for sale | $264,900$101/sqft |
Source: BHHS FLORIDA PROPERTIES GROUP #E2200758 Report a problem | ||
| 2/26/2015 | Pending sale | $264,900$101/sqft |
Source: BHHS FLORIDA PROPERTIES GROUP #E2200758 Report a problem | ||
| 2/23/2015 | Price change | $264,900-5.4%$101/sqft |
Source: BHHS FLORIDA PROPERTIES GROUP #E2200758 Report a problem | ||
| 1/25/2015 | Price change | $279,900-9.7%$107/sqft |
Source: BHHS FLORIDA PROPERTIES GROUP #E2200758 Report a problem | ||
| 12/28/2014 | Price change | $309,900-4.2%$118/sqft |
Source: BHHS FLORIDA PROPERTIES GROUP #E2200758 Report a problem | ||
| 11/22/2014 | Listed for sale | $323,500+29.2%$123/sqft |
Source: Berkshire Hathaway Florida Properties Group #E2200758 Report a problem | ||
| 7/2/2014 | Sold | $250,400-38.9%$95/sqft |
Source: Public Record Report a problem | ||
| 12/8/2005 | Sold | $410,000+37%$156/sqft |
Source: Public Record Report a problem | ||
| 8/10/2005 | Sold | $299,369$114/sqft |
Source: Public Record Report a problem | ||
Public tax history
| Year | Property taxes | Tax assessment |
|---|---|---|
| 2024 | $7,193 +2.6% | $327,490 |
| 2023 | $7,009 +7.6% | $327,490 +3% |
| 2022 | $6,516 +1.2% | $317,960 +6.1% |
| 2021 | $6,438 +1% | $299,710 +1.4% |
| 2020 | $6,371 -9.8% | $295,576 -1.1% |
| 2019 | $7,067 | $298,850 +2.6% |
| 2018 | $7,067 +2.3% | $291,153 -0.7% |
| 2017 | $6,907 +0.9% | $293,277 +5.4% |
| 2016 | $6,845 +0.4% | $278,351 +4.2% |
| 2015 | $6,817 +13.3% | $267,133 +16.5% |
| 2014 | $6,015 | $229,304 +7.1% |
| 2013 | -- | $214,137 -0.6% |
| 2012 | -- | $215,482 -5.1% |
| 2011 | -- | $226,969 -2.1% |
| 2010 | -- | $231,785 -1.9% |
| 2009 | -- | $236,245 -22.6% |
| 2008 | -- | $305,078 -8.2% |
| 2007 | -- | $332,410 +10% |
| 2006 | -- | $302,257 +22.8% |
| 2005 | -- | $246,185 +330.1% |
| 2004 | -- | $57,242 +44620.3% |
| 2003 | -- | $128 |
Find assessor info on the county website
Neighborhood: Seven Oaks
Nearby homes
- $531,1004 bd3 ba2.4k sqft27213 Firebush Dr, Zephyrhills, FL 33544Off Market
- $609,0005 bd3 ba2.9k sqft27205 Firebush Dr, Wesley Chapel, FL 33544Off Market
- $594,2004 bd3 ba2.6k sqft27221 Firebush Dr, Wesley Chapel, FL 33544Off Market
- $533,5004 bd3 ba2.6k sqft27201 Firebush Dr, Wesley Chapel, FL 33544Off Market
- $538,000-- bd3 ba2.8k sqft27151 Firebush Dr, Wesley Chapel, FL 33544Off Market
- $527,100-- bd3 ba2.8k sqft27142 Firebush Dr, Wesley Chapel, FL 33544Off Market
- $516,2004 bd3 ba2.6k sqft27145 Firebush Dr, Zephyrhills, FL 33544Off Market
- $505,2004 bd3 ba2.6k sqft27131 Palmetto Bend Dr, Wesley Chapel, FL 33544Off Market
Nearby schools
GreatSchools rating
- 9/10Seven Oaks Elementary SchoolGrades: PK-5Distance: 0.8 mi
- 6/10Cypress Creek Middle SchoolGrades: 6-8Distance: 5.5 mi
- 5/10Cypress Creek High SchoolGrades: 9-12Distance: 5.8 mi
Schools provided by the listing agent
- Elementary: Seven Oaks Elementary-PO
- Middle: Cypress Creek Middle School
- High: Cypress Creek High-PO
Source: Stellar MLS. This data may not be complete. We recommend contacting the local school district to confirm school assignments for this home.
Get a cash offer in 3 minutes
Find out how much your home could sell for in as little as 3 minutes with a no-obligation cash offer.
Estimated market value
$549,900
Get a cash offer in 3 minutes
Find out how much your home could sell for in as little as 3 minutes with a no-obligation cash offer.
Estimated market value
$549,900
- Florida
- Pasco County
- Wesley Chapel
- 33544
- Seven Oaks
- 27209 FIREBUSH DRIVE
Nearby cities
Nearby neighborhoods
Nearby zip codes
Other Wesley Chapel Topics
