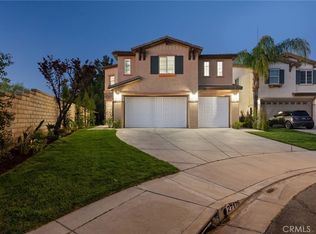
Price Reduced almost $50,000! Located at the end of a tranquil cul-de-sac, this beautiful home offers privacy with no rear neighbors. Enjoy mountain views from the comfort of your own home. The fantastic updated kitchen features granite countertops, a center island, breakfast bar, stylish backsplash, upgraded stainless steel appliances, plus a deep walk-in pantry. The kitchen and breakfast area flow seamlessly into the large family room, complete with a cozy fireplace. The formal living and dining area is ideal for get-togethers. Upstairs, discover a huge loft area that offers endless possibilities for recreation or relaxation. Retreat to the spacious primary bedroom suite, offering mountain views, and a remodeled bathroom with a shower, jetted tub, double sinks, and a walk-in closet. Large upstairs Laundry Room with cabinets and built in area for folding, hanging, and storage. From the hardwood floors downstairs to the updated bathrooms and remote-controlled blackout shades, every detail has been thoughtfully curated for modern living. Ceiling fans and recessed lights add comfort and ambiance throughout. Step outside to your private backyard, featuring a patio perfect for outdoor dining and relaxation, and plenty of space for activities. The 2-car garage is equipped with storage racks for added convenience. Enjoy access to outstanding neighborhood amenities including a swimming pool, park, and sport courts, all surrounded by beautifully landscaped grounds. Conveniently located near freeways, shopping, and restaurants, this home offers the perfect blend of tranquility and convenience. Don't miss your chance to make this exceptional property your own!
Sold for $892,500
Listed by: Berkshire Hathaway HomeServices California Properties • Michael Rescigno • Contact: 661-212-3785
Bought with: Big Block Realty, Inc
Tax assessed value
$892,500
27209 Scotch Pine Pl, Canyon Country, CA 91387
4beds
2,478sqft
Single Family Residence
Built in 2005
0.26 Acres Lot
$915,700 Zestimate®
$360/sqft
$4,551 Estimated rent
Home value
$915,700
$870,000 - $961,000
$4,551/mo
Zestimate® history
Owner options
List your home for rent
$4,551/mo
Rent Zestimate®
Find your next renter with Zillow Rental Manager. Plus, with online applications, you can quickly screen prospective tenants – for free.
$4,551/mo
Rent Zestimate®
Refinance and save
$5,805/mo
Est. payment
Refinancing to a lower rate could help reduce your monthly payments and save thousands over the life of the loan.
$5,805/mo
Est. payment
Explore your selling options
Work with a Zillow partner agent
Leverage their expertise and Zillow's premium Showcase listings to get your home seen by more buyers.
Get startedList with your own agent
Get your home in front of millions of buyers by listing it on Zillow.
Learn how to do itSell it yourself
Take full control of how buyers see your home on Zillow by listing For Sale by Owner (FSBO).
List your homeWhat's special
Zillow last checked:
Listing updated:
Listed by:
Michael Rescigno DRE #01001610 661-212-3785,
Berkshire Hathaway HomeServices California Properties,
Anthony Rescigno DRE #02072846,
Berkshire Hathaway HomeServices California Properties
Bought with:
Judy Chung-Ferriss, DRE #01304926
Big Block Realty, Inc
Source: CRMLS,MLS#: SR24080185 Originating MLS: California Regional MLS
Originating MLS: California Regional MLSFacts & features
Interior
Bedrooms & bathrooms
- Bedrooms: 4
- Bathrooms: 3
- Full bathrooms: 2
- 1/2 bathrooms: 1
- Main level bathrooms: 1
Rooms
- Room types: Family Room, Kitchen, Laundry, Loft, Living Room, Primary Bathroom, Primary Bedroom, Other, Pantry, Dining Room
Primary bedroom
- Features: Primary Suite
Bathroom
- Features: Bathtub, Dual Sinks, Jetted Tub, Separate Shower, Tub Shower
Kitchen
- Features: Granite Counters, Kitchen Island, Kitchen/Family Room Combo, Walk-In Pantry
Other
- Features: Walk-In Closet(s)
Pantry
- Features: Walk-In Pantry
Heating
- Central
Cooling
- Central Air
Appliances
- Included: Dishwasher, Free-Standing Range, Microwave, Refrigerator, Dryer, Washer
- Laundry: Laundry Room
Features
- Breakfast Bar, Ceiling Fan(s), Separate/Formal Dining Room, Granite Counters, Open Floorplan, Pantry, Recessed Lighting, Loft, Primary Suite, Walk-In Pantry, Walk-In Closet(s)
- Flooring: Carpet, Tile, Wood
- Has fireplace: Yes
- Fireplace features: Family Room
- Common walls with other units/homes: No Common Walls
Interior area
- Total interior livable area: 2,478 sqft
Property
Parking
- Total spaces: 2
- Parking features: Direct Access, Driveway, Garage, Storage
- Attached garage spaces: 2
Features
- Levels: Two
- Stories: 2
- Entry location: Front Door
- Patio & porch: Patio, Stone
- Pool features: Association
- Fencing: Block,Wrought Iron
- Has view: Yes
- View description: Mountain(s)
Lot
- Size: 0.26 Acres
- Features: 0-1 Unit/Acre
Details
- Parcel number: 2841050039
- Zoning: SCSP
- Special conditions: Third Party Approval
Construction
Type & style
- Home type: SingleFamily
- Property subtype: Single Family Residence
Condition
- New construction: No
- Year built: 2005
Utilities & green energy
- Sewer: Public Sewer
- Water: Public
- Utilities for property: Electricity Connected, Natural Gas Connected, Sewer Connected, Water Connected
Community & HOA
Community
- Features: Biking, Curbs, Street Lights, Sidewalks
- Subdivision: Mayfair@fair Oaks (Mffo)
HOA
- Has HOA: Yes
- Amenities included: Clubhouse, Sport Court, Maintenance Grounds, Management, Playground, Pool
- HOA fee: $98 monthly
- HOA name: Fair Oaks Ranch
- HOA phone: 661-295-4900
Location
- Region: Canyon Country
Financial & listing details
- Price per square foot: $360/sqft
- Tax assessed value: $892,500
- Annual tax amount: $14,073
- Date on market: 5/2/2024
- Cumulative days on market: 30 days
- Listing terms: Cash,Cash to New Loan,Conventional,FHA
- Inclusions: Washer, Dryer and Refrigerator
- Road surface type: Paved
Price history
| Date | Event | Price |
|---|---|---|
| 7/3/2024 | Sold | $892,500-0.8%$360/sqft |
Source:  CRMLS #SR24080185 Report a problem CRMLS #SR24080185 Report a problem | ||
| 6/4/2024 | Pending sale | $899,999+47.5%$363/sqft |
Source: CRMLS #SR24080185 Report a problem | ||
| 2/13/2019 | Sold | $610,000+1.8%$246/sqft |
Source: Public Record Report a problem | ||
| 1/21/2019 | Pending sale | $599,000$242/sqft |
Source: Wayfind Realty #TR18248403 Report a problem | ||
| 1/18/2019 | Listed for sale | $599,000$242/sqft |
Source: Wayfind Realty #TR18248403 Report a problem | ||
| 1/14/2019 | Pending sale | $599,000$242/sqft |
Source: Wayfind Realty #TR18248403 Report a problem | ||
| 1/10/2019 | Price change | $599,000-4.2%$242/sqft |
Source: Wayfind Realty #TR18248403 Report a problem | ||
| 12/23/2018 | Price change | $625,000-0.6%$252/sqft |
Source: Wayfind Realty #TR18248403 Report a problem | ||
| 11/1/2018 | Price change | $629,000-2.5%$254/sqft |
Source: Wayfind Realty #TR18248403 Report a problem | ||
| 10/12/2018 | Listed for sale | $645,000-0.1%$260/sqft |
Source: Wayfind Realty #TR18248403 Report a problem | ||
| 3/15/2006 | Sold | $645,500$260/sqft |
Source: Public Record Report a problem | ||
Public tax history
| Year | Property taxes | Tax assessment |
|---|---|---|
| 2025 | $14,073 +29.5% | $892,500 +33.8% |
| 2024 | $10,869 +2.8% | $667,120 +2% |
| 2023 | $10,571 +2.3% | $654,040 +2% |
| 2022 | $10,334 +1.8% | $641,217 +2% |
| 2021 | $10,147 +1.2% | $628,645 +1% |
| 2020 | $10,029 | $622,200 +5.1% |
| 2019 | $10,029 +5.4% | $592,000 |
| 2018 | $9,513 | $592,000 +15% |
| 2017 | $9,513 +11.7% | $515,000 |
| 2016 | $8,513 +2.1% | $515,000 +6% |
| 2015 | $8,339 -3.3% | $486,000 +3.2% |
| 2014 | $8,628 | $471,000 +26.6% |
| 2012 | -- | $372,000 -5.6% |
| 2011 | -- | $394,000 |
| 2010 | -- | $394,000 |
| 2009 | -- | $394,000 -34.6% |
| 2008 | -- | $602,200 -8.5% |
| 2007 | -- | $658,410 +20996.1% |
| 2006 | -- | $3,121 |
Find assessor info on the county website
Neighborhood: Canyon Country
Nearby homes
- $821,7003 bd2 ba2k sqft27219 Scotch Pine Pl, Canyon Country, CA 91387Off Market
- $861,0004 bd3 ba2.2k sqft27215 Scotch Pine Pl, Canyon Country, CA 91387Off Market
- $1,100,0006 bd4 ba3.8k sqft27176 Cherry Laurel Pl, Canyon Country, CA 91387Sold
- $1,006,1004 bd3 ba3.3k sqft27170 Cherry Laurel Pl, Canyon Country, CA 91387Off Market
- $948,1004 bd3 ba3k sqft27164 Cherry Laurel Pl, Canyon Country, CA 91387Off Market
- $870,0004 bd3 ba2.4k sqft27208 Scotch Pine Pl, Canyon Country, CA 91387Sold
- $894,6004 bd3 ba2.4k sqft27212 Scotch Pine Pl, Canyon Country, CA 91387Off Market
- $899,5004 bd2 ba2.4k sqft27204 Scotch Pine Pl, Canyon Country, CA 91387Off Market
Nearby schools
GreatSchools rating
- 7/10Fair Oaks Ranch CommunityGrades: K-6Distance: 0.6 mi
- 7/10La Mesa Junior High SchoolGrades: 7-8Distance: 2.4 mi
- 7/10Golden Valley High SchoolGrades: 9-12Distance: 3 mi
Get a cash offer in 3 minutes
Find out how much your home could sell for in as little as 3 minutes with a no-obligation cash offer.
Estimated market value
$915,700
Get a cash offer in 3 minutes
Find out how much your home could sell for in as little as 3 minutes with a no-obligation cash offer.
Estimated market value
$915,700
- California
- Los Angeles County
- Santa Clarita
- 91387
- Canyon Country
- 27209 Scotch Pine Pl
Nearby cities
Nearby neighborhoods
Nearby zip codes
Other Santa Clarita Topics
