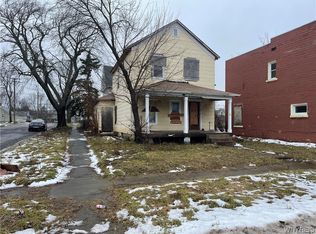
Discover the epitome of modern living in this meticulously renovated 2000+ sqft 2 family home. Upon entering, you'll be greeted by the seamless fusion of contemporary design and classic charm. Enjoy the peace of mind that comes with all-new mechanics and a brand-new roof, ensuring worry-free living and low maintenance costs for years to come. The renovation extends beyond aesthetics, offering a home that's as efficient as it is beautiful. Whether you're looking to reside in one unit while renting out the other or capitalize on the demand for rental properties in the area, this duplex is your ticket to both comfort and financial gain. Convenience is at your doorstep with a short walk to the train station, making commuting a breeze. Embrace the outdoors with a stroll to the scenic parkway, providing a perfect backdrop for leisurely walks and recreational activities. Let's not forget the crown jewel of the region—Niagara Falls, just a 5-minute drive away! Imagine having one of the world's natural wonders practically in your backyard, offering endless opportunities for entertainment and exploration. Don't miss your chance to own a slice of convenience, comfort, and investment.
Closed
$165,000
2721 10th St, Niagara Falls, NY 14305
5beds
2,160sqft
Duplex, Multi Family
Built in 1904
-- sqft lot
$171,200 Zestimate®
$76/sqft
$1,296 Estimated rent
Home value
$171,200
$149,000 - $193,000
$1,296/mo
Zestimate® history
Owner options
List your home for rent
$1,296/mo
Rent Zestimate®
Find your next renter with Zillow Rental Manager. Plus, with online applications, you can quickly screen prospective tenants – for free.
$1,296/mo
Rent Zestimate®
Refinance and save
$988/mo
Est. payment
Refinancing to a lower rate could help reduce your monthly payments and save thousands over the life of the loan.
$988/mo
Est. payment
Explore your selling options
Work with a Zillow partner agent
Leverage their expertise and Zillow's premium Showcase listings to get your home seen by more buyers.
Get startedList with your own agent
Get your home in front of millions of buyers by listing it on Zillow.
Learn how to do itSell it yourself
Take full control of how buyers see your home on Zillow by listing For Sale by Owner (FSBO).
List your homeWhat's special
Classic charmBrand-new roof
Zillow last checked:
Listing updated:
Listed by:
David Harris 716-563-9954,
Keller Williams Realty WNY,
Noah Munoz 716-404-5470,
Keller Williams Realty WNY
Bought with:
Ebony J Thomas, 10401360454
Mootry Murphy & Burgin Realty Group LLC
Source: NYSAMLSs,MLS#: B1509389 Originating MLS: Buffalo
Originating MLS: BuffaloFacts & features
Interior
Bedrooms & bathrooms
- Bedrooms: 5
- Bathrooms: 2
- Full bathrooms: 2
Heating
- Gas, Forced Air
Appliances
- Included: Gas Water Heater
- Laundry: Washer Hookup
Features
- Flooring: Carpet, Varies, Vinyl
- Basement: Full
- Has fireplace: No
Interior area
- Total structure area: 2,160
- Total interior livable area: 2,160 sqft
Property
Parking
- Parking features: Paved, Parking Available
Lot
- Size: 3,001 Square Feet
- Dimensions: 50 x 60
- Features: Near Public Transit, Residential Lot
Details
- Parcel number: 2911001440310001045000
- Special conditions: Standard
Construction
Type & style
- Home type: MultiFamily
- Architectural style: Duplex
- Property subtype: Duplex, Multi Family
Materials
- Vinyl Siding, Copper Plumbing
- Foundation: Stone
- Roof: Asphalt
Condition
- Resale
- Year built: 1904
Utilities & green energy
- Sewer: Connected
- Water: Connected, Public
- Utilities for property: Sewer Connected, Water Connected
Community & HOA
Location
- Region: Niagara Falls
Financial & listing details
- Price per square foot: $76/sqft
- Tax assessed value: $20,000
- Annual tax amount: $977
- Date on market: 11/16/2023
- Cumulative days on market: 27 days
- Listing terms: Cash,Conventional,FHA,VA Loan
- Tenant pays: All Utilities
Price history
| Date | Event | Price |
|---|---|---|
| 2/7/2024 | Sold | $165,000-5.7%$76/sqft |
Source:  NYSAMLSs #B1509389 Report a problem NYSAMLSs #B1509389 Report a problem | ||
| 12/14/2023 | Pending sale | $174,900$81/sqft |
Source: NYSAMLSs #B1509389 Report a problem | ||
| 11/16/2023 | Listed for sale | $174,900+360.3%$81/sqft |
Source: NYSAMLSs #B1509389 Report a problem | ||
| 3/24/2021 | Listing removed | -- |
Source: Owner Report a problem | ||
| 9/27/2020 | Listing removed | $38,000$18/sqft |
Source: Owner Report a problem | ||
| 6/29/2020 | Price change | $38,000-15.6%$18/sqft |
Source: Owner Report a problem | ||
| 3/7/2020 | Price change | $45,000-10%$21/sqft |
Source: Owner Report a problem | ||
| 2/29/2020 | Listed for sale | $50,000+150%$23/sqft |
Source: Owner Report a problem | ||
| 12/11/2019 | Sold | $20,000-56.3%$9/sqft |
Source: Public Record Report a problem | ||
| 7/2/2019 | Price change | $45,721-17.9%$21/sqft |
Source: Howard Hanna - Tonawanda #B1199822 Report a problem | ||
| 6/7/2019 | Listed for sale | $55,721$26/sqft |
Source: Howard Hanna #B1199822 Report a problem | ||
Public tax history
| Year | Property taxes | Tax assessment |
|---|---|---|
| 2025 | -- | $20,000 |
| 2024 | -- | $20,000 |
| 2023 | -- | $20,000 |
| 2022 | -- | $20,000 |
| 2021 | -- | $20,000 |
| 2020 | -- | $20,000 |
| 2019 | -- | $20,000 |
| 2018 | -- | $20,000 |
| 2017 | $933 | $20,000 |
| 2016 | -- | $20,000 |
| 2015 | -- | $20,000 |
| 2014 | -- | $20,000 |
| 2013 | -- | $20,000 |
| 2012 | -- | $20,000 |
| 2011 | -- | $20,000 |
| 2010 | -- | $20,000 |
| 2009 | -- | $20,000 |
| 2008 | -- | $20,000 |
| 2007 | -- | $20,000 |
| 2006 | -- | $20,000 |
| 2005 | -- | $20,000 |
| 2004 | -- | $20,000 |
| 2003 | -- | $20,000 |
| 2002 | -- | $20,000 |
| 2001 | -- | $20,000 |
| 2000 | -- | $20,000 |
Find assessor info on the county website
Neighborhood: 14305
Nearby homes
- $50,0003 bd1 ba768 sqft1001 Garden Ave, Niagara Falls, NY 14305Sold
- $30,2003 bd1 ba944 sqft1007 Garden Ave, Niagara Falls, NY 14305Off Market
- $15,0004 bd2 ba1.5k sqft1002 Centre Ave, Niagara Falls, NY 14305Sold
- $41,0003 bd1 ba1.4k sqft1008 Centre Ave, Niagara Falls, NY 14305Sold

- $2,400-- bd-- ba-- sqft1009 Garden Ave, Niagara Falls, NY 14305Off Market
- $92,7006 bd2 ba1.7k sqft1012 Centre Ave, Niagara Falls, NY 14305Off Market
- $78,7004 bd1 ba1.1k sqft1014 Centre Ave, Niagara Falls, NY 14305Off Market
- $84,7005 bd2 ba1.7k sqft2714 10th St, Niagara Falls, NY 14305Off Market
Nearby schools
GreatSchools rating
- 7/10Hyde Park SchoolGrades: PK-6Distance: 1.3 mi
- 3/10Gaskill Preparatory SchoolGrades: 7-8Distance: 1.7 mi
- 3/10Niagara Falls High SchoolGrades: 9-12Distance: 2.1 mi
Schools provided by the listing agent
- District: Niagara Falls
Source: NYSAMLSs. This data may not be complete. We recommend contacting the local school district to confirm school assignments for this home.
- New York
- Niagara County
- Niagara Falls
- 14305
- 2721 10th St
Nearby cities
Nearby zip codes
Other Niagara Falls Topics
