Welcome to this bright and airy 3bd 2 bath, single-story home in Lynnwood, WA. Designed with an open-concept layout, it’s perfect for both indoor and outdoor entertaining. Recent upgrades include a newer roof, fresh interior paint, a remodeled kitchen, and air conditioning. Ideally located just minutes from the Lynnwood City Center light rail, with easy access to I-405 and I-5. Enjoy a convenient commute along with nearby shopping and parks, all while being tucked away on a quiet cul-de-sac. This home is move in ready! It has been pre inspected too!
Sold
Street View
Listed by: Skyline Properties, Inc. • Leena Sathe
Bought with: Redfin
$815,000
2721 211th Place SW, Lynnwood, WA 98036
3beds
1,610sqft
Single Family Residence
Built in 1989
6,098 Square Feet Lot
$821,900 Zestimate®
$506/sqft
$3,214 Estimated rent
Home value
$821,900
$781,000 - $863,000
$3,214/mo
Zestimate® history
Owner options
List your home for rent
$3,214/mo
Rent Zestimate®
Find your next renter with Zillow Rental Manager. Plus, with online applications, you can quickly screen prospective tenants – for free.
$3,214/mo
Rent Zestimate®
Refinance and save
$4,940/mo
Est. payment
Refinancing to a lower rate could help reduce your monthly payments and save thousands over the life of the loan.
$4,940/mo
Est. payment
Explore your selling options
Work with a Zillow partner agent
Leverage their expertise and Zillow's premium Showcase listings to get your home seen by more buyers.
Get startedList with your own agent
Get your home in front of millions of buyers by listing it on Zillow.
Learn how to do itSell it yourself
Take full control of how buyers see your home on Zillow by listing For Sale by Owner (FSBO).
List your homeWhat's special
Remodeled kitchenFresh interior paintQuiet cul-de-sacNew roofOpen-concept layoutAir conditioning
Zillow last checked:
Listing updated:
Listed by:
Leena Sathe,
Skyline Properties, Inc.
Bought with:
Tin Nguyen, 26205
Redfin
Source: NWMLS as distributed by MLS GRID,MLS#: 2505314
Facts & features
Interior
Bedrooms & bathrooms
- Bedrooms: 3
- Bathrooms: 2
- Full bathrooms: 2
- Main level bathrooms: 2
- Main level bedrooms: 3
Bedroom
- Level: Main
Bedroom
- Level: Main
Bedroom
- Level: Main
Bathroom full
- Level: Main
Bathroom full
- Level: Main
Heating
- Fireplace, Forced Air, Natural Gas
Cooling
- Has cooling: Yes
Appliances
- Included: Dishwasher, Disposal, Dryer, Microwave, Refrigerator, Stove(s)/Range(s), Washer, Dishwasher(s), Dryer(s), Garbage Disposal, Microwave(s), Refrigerator(s), Washer(s), Water Heater: Gas, Water Heater Location: Garage
Features
- Bath Off Primary, Dining Room
- Flooring: Engineered Hardwood, Vinyl, Carpet
- Windows: Dbl Pane/Storm Window
- Basement: None
- Number of fireplaces: 1
- Fireplace features: Wood Burning, Main Level: 1, Fireplace
Interior area
- Total structure area: 1,610
- Total interior livable area: 1,610 sqft
Property
Parking
- Total spaces: 2
- Parking features: Attached Garage
- Has attached garage: Yes
- Covered spaces: 2
Features
- Levels: One
- Stories: 1
- Patio & porch: Bath Off Primary, Dbl Pane/Storm Window, Dining Room, Fireplace, Vaulted Ceiling(s), Walk-In Closet(s), Water Heater
- Has view: Yes
- View description: Territorial
Lot
- Size: 6,098 Square Feet
- Features: Cul-De-Sac, Curbs, Paved, Fenced-Partially, Patio
- Topography: Level,Rolling
Details
- Parcel number: 00771300003000
- Special conditions: Standard
Construction
Type & style
- Home type: SingleFamily
- Architectural style: Contemporary,1 Story
- Property subtype: Single Family Residence
Materials
- Metal/Vinyl
- Foundation: Slab
- Roof: Composition
Condition
- Very Good
- Year built: 1989
- Major remodel year: 1989
Utilities & green energy
- Electric: Company: PUD
- Sewer: Sewer Connected, Company: Alderwood
- Water: Public, Company: Alderwood
Community & HOA
Community
- Subdivision: Lynnwood
Location
- Region: Lynnwood
Financial & listing details
- Price per square foot: $506/sqft
- Tax assessed value: $763,100
- Annual tax amount: $6,305
- Date on market: 5/25/2026
- Cumulative days on market: 65 days
- Listing terms: Conventional,FHA,VA Loan
- Inclusions: Dishwasher(s), Dryer(s), Garbage Disposal, Microwave(s), Refrigerator(s), Stove(s)/Range(s), Washer(s)
Price history
| Date | Event | Price |
|---|---|---|
| 7/29/2026 | Sold | $815,000-2.9%$506/sqft |
Source:  NWMLS as distributed by MLS GRID #2505314 Report a problem NWMLS as distributed by MLS GRID #2505314 Report a problem | ||
| 6/12/2026 | Pending sale | $839,500$521/sqft |
Source: NWMLS as distributed by MLS GRID #2505314 Report a problem | ||
| 5/22/2026 | Price change | $839,500-1.2%$521/sqft |
Source: NWMLS as distributed by MLS GRID #2505314 Report a problem | ||
| 4/10/2026 | Listed for sale | $850,000+4.3%$528/sqft |
Source: NWMLS as distributed by MLS GRID #2505314 Report a problem | ||
| 5/13/2022 | Sold | $815,000+2%$506/sqft |
Source: NWMLS as distributed by MLS GRID #1920311 Report a problem | ||
| 4/24/2022 | Pending sale | $799,000$496/sqft |
Source: NWMLS as distributed by MLS GRID #1920311 Report a problem | ||
| 4/21/2022 | Listed for sale | $799,000+271.6%$496/sqft |
Source: NWMLS as distributed by MLS GRID #1920311 Report a problem | ||
| 11/7/2001 | Sold | $215,000$134/sqft |
Source: Public Record Report a problem | ||
Public tax history
| Year | Property taxes | Tax assessment |
|---|---|---|
| 2024 | $6,305 +5% | $763,100 +5.5% |
| 2023 | $6,002 -15% | $723,100 -19.1% |
| 2022 | $7,061 +22.5% | $893,500 +51.2% |
| 2021 | $5,762 +11.1% | $590,900 +12% |
| 2020 | $5,186 -8.7% | $527,400 +2.5% |
| 2019 | $5,679 | $514,500 +11.9% |
| 2018 | -- | $459,900 +35.1% |
| 2017 | $5,084 +35.1% | $340,400 +6% |
| 2016 | $3,762 | $321,000 +9.4% |
| 2015 | $3,762 +15.9% | $293,400 +22.4% |
| 2013 | $3,247 | $239,800 |
| 2012 | -- | -- |
| 2011 | -- | -- |
| 2010 | -- | -- |
| 2009 | -- | -- |
| 2008 | -- | -- |
| 2007 | -- | -- |
| 2002 | -- | -- |
| 2001 | $2,454 -0.6% | $172,600 |
| 2000 | $2,470 | $172,600 |
Find assessor info on the county website
Neighborhood: Alderwood Manor
Nearby homes
- $850,0005 bd4 ba2.5k sqft2822 210th St SW, Lynnwood, WA 98036Sold

- $935,0003 bd3 ba1.7k sqft2717 210th St SW, Lynnwood, WA 98036Sold

- $872,5003 bd3 ba1.6k sqft21111 29th Pl W, Lynnwood, WA 98036Sold
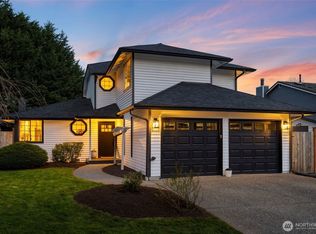
- $850,0003 bd3 ba1.8k sqft2735 214th St SW, Brier, WA 98036Sold
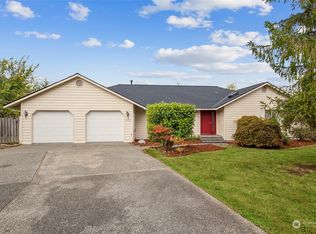
- $975,0003 bd3 ba1.7k sqft2926 210th St SW, Lynnwood, WA 98036Sold
- $900,0003 bd3 ba1.7k sqft2933 211th St SW, Lynnwood, WA 98036Sold
- $885,0003 bd3 ba2k sqft21325 Poplar Way, Lynnwood, WA 98036Sold
- $1,220,0004 bd3 ba2.5k sqft2750 214th St SW, Brier, WA 98036Sold
Nearby schools
GreatSchools rating
- 4/10Cedar Way Elementary SchoolGrades: K-6Distance: 1.1 mi
- 7/10Brier Terrace Middle SchoolGrades: 7-8Distance: 0.6 mi
- 8/10Mountlake Terrace High SchoolGrades: 9-12Distance: 0.9 mi
Schools provided by the listing agent
- Elementary: Cedar Way Elem
- Middle: Alderwood Mid
- High: Mountlake Terrace Hi
Source: NWMLS as distributed by MLS GRID. This data may not be complete. We recommend contacting the local school district to confirm school assignments for this home.
Get a cash offer in 3 minutes
Find out how much your home could sell for in as little as 3 minutes with a no-obligation cash offer.
Estimated market value
$821,900
Get a cash offer in 3 minutes
Find out how much your home could sell for in as little as 3 minutes with a no-obligation cash offer.
Estimated market value
$821,900
- Washington
- Snohomish County
- Lynnwood
- 98036
- Alderwood Manor
- 2721 211th Place SW
Nearby cities
Nearby neighborhoods
Nearby zip codes
Other Lynnwood Topics
