Skip main navigation
Sold for $3,435,000
Street View
  • $3,435,000

    2721 28th St, San Diego, CA 92104

    4beds
    3,828sqft
    Single Family Residence
    Built in 1929
    6,400 Square Feet Lot
    $3,408,000 Zestimate®
    $897/sqft
    $-- Estimated rent

    Home value

    $3,408,000

    $3.14M - $3.68M

    Not available

    Zestimate® history
    Loading
    Loading...

    Owner options

    List your home for rent

    Find your next renter with Zillow Rental Manager. Plus, with online applications, you can quickly screen prospective tenants – for free.

    Learn more
    Refinance and save

    $22,602/mo

    Est. payment

    Refinancing to a lower rate could help reduce your monthly payments and save thousands over the life of the loan.

    See today's rates

    $22,602/mo

    Est. payment

    Explore your selling options

    Work with a Zillow partner agent

    Leverage their expertise and Zillow's premium Showcase listings to get your home seen by more buyers.

    Get started

    List with your own agent

    Get your home in front of millions of buyers by listing it on Zillow.

    Learn how to do it

    Sell it yourself

    Take full control of how buyers see your home on Zillow by listing For Sale by Owner (FSBO).

    List your home

    What's special

    Mature landscapingPrivate casitaPanoramic viewsSpectacular designer kitchenRich architectural detailsDramatic cantina doorsOutdoor kitchen
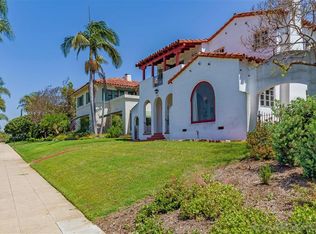
    Exceptional 1929 Spanish Revival estate w/private casita, panoramic views & timeless character. Located on one of Morley Field’s most coveted streets, directly across from Balboa Park Golf Course, this extraordinary residence captures the essence of San Diego’s Golden Era of architecture. Occupying what many consider the premier block of 28th Street between Nutmeg & Palm, the property has sweeping views of the downtown skyline, Coronado Bridge, San Diego Bay & the verdant fairways of Balboa Park Golf Course. Believed by some to have been designed by renowned master architect Richard Requa, the home preserves the craftsmanship & romance of its era while embracing modern luxury. Rich architectural details include hand-carved original interior doors, original hardware & authentic period features seldom found in such remarkable condition. A spectacular designer kitchen, remodeled w/premium finishes & fixtures, opens through dramatic Cantina doors to an enchanting Spanish courtyard blending indoor/outdoor living. Designed for entertaining, it features an outdoor kitchen, built-in heaters, mature landscaping & a magnificent Dragon Palm evoking the romance of a timeless Spanish villa. Across the courtyard, a spacious 3-car garage w/EV charger & direct courtyard access is complemented by a detached casita w/spacious guest suite, full bath & private entrance. Ideal for guests, extended family, office or art studio. Thoughtfully updated smart-home technology provides effortless control of lighting, security & home systems while honoring the property’s historic character.

    Zillow last checked:

    Listing updated:

    Listed by:

    Ron Rooney DRE #01489978 619-952-1777,

    eXp Realty of California, Inc.

    Bought with:

    Kristyna Lukacova, DRE #02117121

    Keller Williams La Jolla

    Source: SDMLS,MLS#: 260018266MLS LogoOriginating MLS: SDMLS

    Facts & features

    Interior

    Bedrooms & bathrooms
    • Bedrooms: 4
    • Bathrooms: 4
    • Full bathrooms: 3
    • 1/2 bathrooms: 1
    Heating
    • Zoned Areas, Forced Air Unit
    Cooling
    • Central Forced Air, Zoned Area(s)
    Appliances
    • Included: Dishwasher, Disposal, Dryer, Microwave, Refrigerator, Washer, Freezer, Ice Maker, Range/Stove Hood, Barbecue, Built-In, Tankless Water Heater
    • Laundry: Other/Remarks
    Features
    • Bathtub, Built-Ins, High Ceilings (9 Feet+), Home Automation System, Kitchen Island, Open Floor Plan, Remodeled Kitchen, Shower, Kitchen Open to Family Rm
    • Flooring: Wood
    • Number of fireplaces: 2
    • Fireplace features: FP in Family Room, FP in Living Room
    Interior area
    • Total structure area: 3,828
    • Total interior livable area: 3,828 sqft

    Property

    Parking
    • Total spaces: 3
    • Parking features: Detached, Gated, EV Charging Station(s)
    • Garage spaces: 3
    Features
    • Levels: 2 Story
    • Patio & porch: Balcony, Stone/Tile, Other/Remarks, Patio, Porch - Front
    • Pool features: N/K
    • Spa features: Above Ground, Heated
    • Fencing: Partial
    • Has view: Yes
    • View description: Evening Lights, Golf Course, Panoramic, Parklike, Other/Remarks
    • Frontage type: Golf Course,Open Space
    Lot
    • Size: 6,400 Square Feet
    Details
    • Additional structures: Detached, Other/Remarks
    • Parcel number: 4536310800

    Construction

    Type & style
    • Home type: SingleFamily
    • Architectural style: Mediterranean/Spanish
    • Property subtype: Single Family Residence
    Materials
    • Wood/Stucco
    • Roof: Spanish Tile
    Condition
    • Turnkey
    • Year built: 1929

    Utilities & green energy

    • Sewer: Sewer Connected
    • Water: Meter on Property
    • Utilities for property: Sewer Connected

    Community & HOA

    Community
    • Security: Smoke Detector, Carbon Monoxide Detectors
    • Subdivision: NORTH PARK
    Location
    • Region: San Diego

    Financial & listing details

    • Price per square foot: $897/sqft
    • Tax assessed value: $956,636
    • Date on market: 7/25/2026
    • Listing terms: Cash,Conventional,VA

    Price history

    DateEventPrice
    8/27/2026Sold$3,435,000-1.7%$897/sqft
    Source: SDMLS #260018266 Report a problem
    8/6/2026Pending sale$3,495,000$913/sqft
    Source: SDMLS #260018266 Report a problem
    7/25/2026Listed for sale$3,495,000+89%$913/sqft
    Source: SDMLS #260018266 Report a problem
    11/23/2017Listing removed$1,849,000$483/sqft
    Source: Ascent Real Estate, Inc #170052727 Report a problem
    10/9/2017Price change$1,849,000-2.6%$483/sqft
    Source: Ascent Real Estate, Inc #170052727 Report a problem
    7/6/2017Price change$1,899,000-2.6%$496/sqft
    Source: Ascent Real Estate, Inc #170028904 Report a problem
    6/3/2017Listed for sale$1,950,000$509/sqft
    Source: Ascent Real Estate, Inc #170028904 Report a problem

    Public tax history

    YearProperty taxesTax assessment
    2026-- $956,636 +2%
    2025$12,265 +8.6%$937,879 +2%
    2024$11,296 +2.3%$919,490 +2%
    2023$11,043 +2.8%$901,462 +2%
    2022$10,746 +5%$883,787 +6.2%
    2021$10,238 +1.2%$832,145 +1%
    2020$10,113 +2.5%$823,613 +2%
    2019$9,862 +6.2%$807,465 +2%
    2018$9,284 +2.5%$791,633 +2%
    2017$9,062 +1.6%$776,112 +2%
    2016$8,916 +1.5%$760,895 +1.5%
    2015$8,783 +1.6%$749,467 +2%
    2014$8,643 $734,787 +0.5%
    2013-- $731,467 +2%
    2012-- $717,126 +2%
    2011-- $703,065 +0.8%
    2010-- $697,812 -0.2%
    2009-- $699,471 +2%
    2008-- $685,757 +2%
    2007-- $672,312 +2%
    2006-- $659,130 +2%
    2005-- $646,207 +2%
    2004-- $633,537 +1.9%
    2003-- $621,927 +2%
    2002-- $609,734 +2%
    2001-- $597,779
    Find assessor info on the county website

    Neighborhood: North Park

    Nearby schools

    GreatSchools rating
    Get a cash offer in 3 minutes
    Find out how much your home could sell for in as little as 3 minutes with a no-obligation cash offer.
    Estimated market value

    $3,408,000

    Get a cash offer in 3 minutes
    Find out how much your home could sell for in as little as 3 minutes with a no-obligation cash offer.
    Estimated market value

    $3,408,000