Experience the ultimate Sunshine City lifestyle in this charming bungalow in the heart of the Palmetto Park neighborhood, where local breweries, coffee shops, boutiques, and restaurants are practically your backyard neighbors. The curb appeal is a literal showstopper. Beyond the fenced front yard, you’ll find vibrant landscaping so lush it looks like it stepped right off the pages of Home and Garden magazine. After pausing on the adorable front porch, enter the light filled living room where the timeless original hardwood flooring carries you throughout the home. Off the living space, you’ll find two guest bedrooms and a beautiful updated bathroom. This dedicated wing of the home provides exceptional privacy for family or guests. The heart of the home is the trendy kitchen, anchored by stunning wood grain cabinetry, granite countertops, and a gas range. The island features bar stool seating, perfect for a quick bite, while overlooking a large dining area that doubles as a flex living space. Beyond the dining room, step into the spacious ADU, perfect as a lucrative rental, guest suite, or a secluded primary retreat. You’ll fall in love with the second renovated bathroom, boasting high ceilings and moody floor to ceiling tile. Complete with a brand new mini split AC system and its own independent entrance and backyard, this space is a rare St. Pete find. Modern efficiency meets historic charm here, as the home features solar panels that will be fully paid off at closing, providing the incredible benefit of a monthly electric bill averaging only $35. The magic continues outdoors where manicured greenery surrounds a tranquil shaded porch. This deep lot offers ample space for a future pool addition and features a climate controlled art studio for year round creativity, a separate storage shed, and a greenhouse. Enjoy the ease of alley access parking with a dedicated 2+ car parking pad situated behind the rear fence line. It’s the perfect spot to keep your vehicles off the street while maintaining the home's pristine exterior. Just four blocks from Central Avenue and a a few blocks from the Warehouse Arts District, you are steps from St Pete’s iconic hot spots like Wild Child, Oyster Bar, Urban Stillhouse, and 3 Daughters Brewery, as well as coffee favorites like Bandit, Blk Crow and Concrete Coffee. Fitness lovers are only two blocks from St. Pete Athletic, Beachtown Yoga and CrossFit9, with immediate access to the Pinellas Trail for a quick bike trip to Downtown. Don't just visit the Burg, live in the heart of it. Grab your bike, bring your dreams, and get ready to enjoy the best of St. Pete right from your own front porch.
Sold for $585,000
$585,000
2721 4TH AVENUE S, ST PETERSBURG, FL 33712
3beds
1,416sqft
Single Family Residence
Built in 1947
5,336 Square Feet Lot
$584,700 Zestimate®
$413/sqft
$2,994 Estimated rent
Home value
$584,700
$538,000 - $631,000
$2,994/mo
Zestimate® history
Owner options
List your home for rent
$2,994/mo
Rent Zestimate®
Find your next renter with Zillow Rental Manager. Plus, with online applications, you can quickly screen prospective tenants – for free.
$2,994/mo
Rent Zestimate®
Refinance and save
$4,031/mo
Est. payment
Refinancing to a lower rate could help reduce your monthly payments and save thousands over the life of the loan.
$4,031/mo
Est. payment
Explore your selling options
Work with a Zillow partner agent
Leverage their expertise and Zillow's premium Showcase listings to get your home seen by more buyers.
Get startedList with your own agent
Get your home in front of millions of buyers by listing it on Zillow.
Learn how to do itSell it yourself
Take full control of how buyers see your home on Zillow by listing For Sale by Owner (FSBO).
List your homeWhat's special
Two guest bedroomsGranite countertopsBeautiful updated bathroomGas rangeAdorable front porchFenced front yardTrendy kitchen
Zillow last checked:
Listing updated:
Listed by:
Megan Potila LLC 727-331-0348,
DALTON WADE INC 888-668-8283
Bought with:
Estela Ziu, 3456610
COMPASS FLORIDA, LLC
Source: Stellar MLS,MLS#: TB8505977 Originating MLS: Suncoast Tampa
Originating MLS: Suncoast Tampa
Facts & features
Interior
Bedrooms & bathrooms
- Bedrooms: 3
- Bathrooms: 2
- Full bathrooms: 2
Primary bedroom
- Features: Ceiling Fan(s), Built-in Closet
- Level: First
- Area: 234 Square Feet
- Dimensions: 13x18
Bedroom 1
- Features: Ceiling Fan(s), Built-in Closet
- Level: First
- Area: 154 Square Feet
- Dimensions: 11x14
Bedroom 2
- Features: Ceiling Fan(s), Built-in Closet
- Level: First
- Area: 110 Square Feet
- Dimensions: 10x11
Dining room
- Features: No Closet
- Level: First
- Area: 72 Square Feet
- Dimensions: 12x6
Family room
- Features: No Closet
- Level: First
- Area: 132 Square Feet
- Dimensions: 11x12
Kitchen
- Features: No Closet
- Level: First
- Area: 150 Square Feet
- Dimensions: 10x15
Living room
- Features: Ceiling Fan(s), No Closet
- Level: First
- Area: 216 Square Feet
- Dimensions: 12x18
Heating
- Central
Cooling
- Central Air, Ductless
Appliances
- Included: Dishwasher, Dryer, Electric Water Heater, Freezer, Microwave, Range, Range Hood, Refrigerator, Washer
- Laundry: Inside
Features
- Ceiling Fan(s), Eating Space In Kitchen, Primary Bedroom Main Floor, Split Bedroom, Stone Counters, Thermostat
- Flooring: Luxury Vinyl, Hardwood
- Doors: Sliding Doors
- Windows: Window Treatments
- Has fireplace: No
Interior area
- Total structure area: 1,416
- Total interior livable area: 1,416 sqft
Property
Features
- Levels: One
- Stories: 1
- Exterior features: Sidewalk, Storage
Lot
- Size: 5,336 Square Feet
- Dimensions: 45 x 127
Details
- Parcel number: 233116174420090140
- Special conditions: None
Construction
Type & style
- Home type: SingleFamily
- Property subtype: Single Family Residence
Materials
- Wood Frame
- Foundation: Crawlspace
- Roof: Shingle
Condition
- New construction: No
- Year built: 1947
Utilities & green energy
- Sewer: Public Sewer
- Water: Public
- Utilities for property: Cable Available, Cable Connected, Electricity Available, Electricity Connected, Natural Gas Available, Natural Gas Connected, Phone Available, Public, Sewer Available, Sewer Connected, Solar, Street Lights, Water Available, Water Connected
Community & HOA
Community
- Pet fee: $0 monthly
- Subdivision: COLONIAL PLACE REV
HOA
- Has HOA: No
Location
- Region: Saint Petersburg
Financial & listing details
- Price per square foot: $413/sqft
- Tax assessed value: $396,693
- Annual tax amount: $2,401
- Date on market: 5/7/2026
- Cumulative days on market: 5 days
- Listing terms: Cash,Conventional,FHA,VA Loan
- Ownership: Fee Simple
- Total actual rent: 0
- Electric utility on property: Yes
- Road surface type: Paved
Price history
| Date | Event | Price |
|---|---|---|
| 6/17/2026 | Sold | $585,000+1.7%$413/sqft |
Source:  Stellar MLS #TB8505977 Report a problem Stellar MLS #TB8505977 Report a problem | ||
| 5/13/2026 | Pending sale | $575,000$406/sqft |
Source: Stellar MLS #TB8505977 Report a problem | ||
| 5/7/2026 | Listed for sale | $575,000+666.7%$406/sqft |
Source: Stellar MLS #TB8505977 Report a problem | ||
| 6/13/2016 | Sold | $75,000-11.8%$53/sqft |
Source: Stellar MLS #U7775639 Report a problem | ||
| 6/4/2016 | Pending sale | $85,000$60/sqft |
Source: Smith & Associates #U7775639 Report a problem | ||
| 4/27/2016 | Listed for sale | $85,000+136.8%$60/sqft |
Source: Smith & Associates #U7775639 Report a problem | ||
| 2/20/2016 | Listing removed | $35,900$25/sqft |
Source: REALHome Services and Solutions #O5404303 Report a problem | ||
| 2/19/2016 | Pending sale | $35,900$25/sqft |
Source: REALHome Services and Solutions #O5404303 Report a problem | ||
| 2/18/2016 | Listed for sale | $35,900$25/sqft |
Source: REALHome Services and Solutions #O5404303 Report a problem | ||
| 2/18/2016 | Pending sale | $35,900$25/sqft |
Source: REALHome Services and Solutions #O5404303 Report a problem | ||
| 2/3/2016 | Listed for sale | $35,900$25/sqft |
Source: REALHome Services and Solutions #O5404303 Report a problem | ||
| 2/3/2016 | Pending sale | $35,900$25/sqft |
Source: REALHome Services and Solutions #O5404303 Report a problem | ||
| 1/26/2016 | Price change | $35,900-6.5%$25/sqft |
Source: REALHome Services and Solutions #O5404303 Report a problem | ||
| 1/15/2016 | Listed for sale | $38,400$27/sqft |
Source: REALHome Services and Solutions #O5404303 Report a problem | ||
| 1/15/2016 | Pending sale | $38,400$27/sqft |
Source: REALHome Services and Solutions #O5404303 Report a problem | ||
| 1/15/2016 | Price change | $38,400-6.1%$27/sqft |
Source: REALHome Services and Solutions #O5404303 Report a problem | ||
| 12/19/2015 | Price change | $40,900-7.9%$29/sqft |
Source: REALHome Services and Solutions #O5404303 Report a problem | ||
| 12/3/2015 | Price change | $44,400-11.6%$31/sqft |
Source: REALHome Services and Solutions #O5404303 Report a problem | ||
| 11/14/2015 | Listed for sale | $50,200+149.8%$35/sqft |
Source: REALHome Services and Solutions #O5404303 Report a problem | ||
| 10/1/2015 | Sold | $20,100$14/sqft |
Source: Public Record Report a problem | ||
| 7/23/2015 | Sold | $20,100$14/sqft |
Source: Public Record Report a problem | ||
Public tax history
| Year | Property taxes | Tax assessment |
|---|---|---|
| 2025 | $2,402 +6.1% | $163,164 +2.9% |
| 2024 | $2,264 +2.3% | $158,566 +3% |
| 2023 | $2,213 +3.3% | $153,948 +3% |
| 2022 | $2,142 -0.7% | $149,464 +3% |
| 2021 | $2,158 +9% | $145,111 +7.5% |
| 2020 | $1,979 +2.4% | $135,009 +2.3% |
| 2019 | $1,932 | $131,974 +16.2% |
| 2018 | $1,932 +2.8% | $113,611 +68.1% |
| 2017 | $1,879 +300.4% | $67,602 +221.6% |
| 2016 | $469 +18.3% | $21,020 -26% |
| 2015 | $397 +45.9% | $28,387 +99.5% |
| 2014 | $272 -21.3% | $14,227 -42.5% |
| 2013 | $345 +69.7% | $24,754 +181% |
| 2012 | $203 | $8,809 -42.5% |
| 2011 | -- | $15,330 -42.5% |
| 2010 | -- | $26,645 -38% |
| 2009 | -- | $42,956 -48.2% |
| 2008 | $1,786 | $82,900 -8% |
| 2007 | -- | $90,100 +23.8% |
| 2005 | -- | $72,800 +11.8% |
| 2004 | -- | $65,100 +6.5% |
| 2003 | -- | $61,100 +11.3% |
| 2002 | -- | $54,900 +15.1% |
| 2001 | -- | $47,700 +30% |
| 2000 | -- | $36,700 |
Find assessor info on the county website
Neighborhood: Palmetto Park
Nearby homes
- $225,0003 bd2 ba1.6k sqft2725 4th Ave S, Saint Petersburg, FL 33712Sold

- $268,1002 bd1 ba572 sqft325 27th St S, Saint Petersburg, FL 33712Off Market
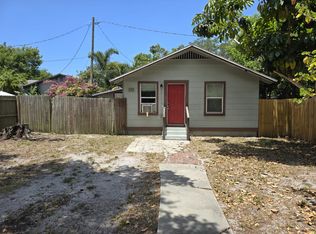
- $426,7003 bd1 ba1.2k sqft329 27th St S, Saint Petersburg, FL 33712Off Market

- $349,0003 bd2 ba1.2k sqft321 27th St S, Saint Petersburg, FL 33712Sold

- $399,9002 bd1 ba860 sqft2735 4th Ave S, St Petersburg, FL 33712Sold
- $595,8003 bd2 ba1.2k sqft2745 4th Ave S, Saint Petersburg, FL 33712Off Market
- $317,0002 bd1 ba728 sqft2720 3rd Ave S, Saint Petersburg, FL 33712Off Market
- $415,7004 bd2 ba1.4k sqft2726 3rd Ave S, Saint Petersburg, FL 33712Off Market
Nearby schools
GreatSchools rating
- 5/10Woodlawn Elementary SchoolGrades: PK-5Distance: 1.7 mi
- 5/10John Hopkins Middle SchoolGrades: 6-8Distance: 0.9 mi
- 3/10Gibbs High SchoolGrades: 9-12Distance: 0.7 mi
Schools provided by the listing agent
- Elementary: Woodlawn Elementary-PN
- Middle: John Hopkins Middle-PN
- High: Gibbs High-PN
Source: Stellar MLS. This data may not be complete. We recommend contacting the local school district to confirm school assignments for this home.
Get a cash offer in 3 minutes
Find out how much your home could sell for in as little as 3 minutes with a no-obligation cash offer.
Estimated market value
$584,700
Get a cash offer in 3 minutes
Find out how much your home could sell for in as little as 3 minutes with a no-obligation cash offer.
Estimated market value
$584,700
- Florida
- Pinellas County
- Saint Petersburg
- 33712
- Palmetto Park
- 2721 4TH AVENUE S
Nearby cities
Nearby neighborhoods
Nearby zip codes
Other Saint Petersburg Topics
- Apartments for Rent in 33712
- Houses for Sale in 33712
- Houses for Rent in 33712
- 33712 Real Estate
- Saint Petersburg Condos
- Houses for Sale in Saint Petersburg
- Newest Listings in Saint Petersburg
- Saint Petersburg Home Values
- Saint Petersburg Real Estate Agents
- Saint Petersburg Refinance
- Saint Petersburg Mortgage Rates
