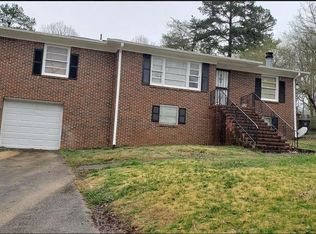
This inviting brick residence offers 3 bedrooms and 2.5 bathrooms with classic curb appeal, an attached garage, and a spacious lot. Inside, enjoy a large updated kitchen with white cabinetry, granite countertops, and stainless appliances. The living area features an amazing stone fireplace, wood accents, and bright, open spaces with high ceilings. Outside, relax on the expansive back deck overlooking the private yard—ideal for entertaining. Additional highlights include wood flooring, a versatile great room with beams and ceiling fans, and modern updates throughout. Perfect for comfortable family living with Southern charm and contemporary style.
Sold for $229,900
Zillow last checked:
Listing updated:
Bought with:
Reginald DoBynes
APEX Investors and Realty
Source: GALMLS,MLS#: 21460039
Price history
| Date | Event | Price |
|---|---|---|
| 10/9/2026 | Sold | $229,900$100/sqft |
Source:  GALMLS #21460039 Report a problem GALMLS #21460039 Report a problem | ||
| 9/21/2026 | Contingent | $229,900$100/sqft |
Source: GALMLS #21460039 Report a problem | ||
| 8/20/2026 | Price change | $229,900+0.4%$100/sqft |
Source: GALMLS #21460039 Report a problem | ||
| 8/18/2026 | Price change | $229,000-2.6%$100/sqft |
Source: GALMLS #21460039 Report a problem | ||
| 7/24/2026 | Listed for sale | $235,000-2%$102/sqft |
Source: GALMLS #21460039 Report a problem | ||
| 6/8/2026 | Listing removed | $239,900$104/sqft |
Source: GALMLS #21443478 Report a problem | ||
| 4/27/2026 | Listed for sale | $239,900$104/sqft |
Source: GALMLS #21443478 Report a problem | ||
| 3/21/2026 | Contingent | $239,900$104/sqft |
Source: GALMLS #21443478 Report a problem | ||
| 3/21/2026 | Pending sale | $239,900$104/sqft |
Source: GALMLS #21443478 Report a problem | ||
| 2/12/2026 | Listed for sale | $239,900-4%$104/sqft |
Source: GALMLS #21443478 Report a problem | ||
| 12/26/2025 | Listing removed | $249,900$109/sqft |
Source: GALMLS #21431622 Report a problem | ||
| 12/1/2025 | Price change | $249,900-1%$109/sqft |
Source: GALMLS #21431622 Report a problem | ||
| 11/5/2025 | Price change | $252,500-1%$110/sqft |
Source: GALMLS #21431622 Report a problem | ||
| 9/24/2025 | Listed for sale | $255,000+73.5%$111/sqft |
Source: GALMLS #21431622 Report a problem | ||
| 10/25/2024 | Sold | $146,980-6.4%$64/sqft |
Source: GALMLS #21395776 Report a problem | ||
| 10/21/2024 | Pending sale | $157,000$68/sqft |
Source: GALMLS #21395776 Report a problem | ||
| 8/28/2024 | Listed for sale | $157,000+22.7%$68/sqft |
Source: GALMLS #21395776 Report a problem | ||
| 1/6/2020 | Sold | $128,000+3.3%$56/sqft |
Source: Public Record Report a problem | ||
| 10/15/2019 | Pending sale | $123,900$54/sqft |
Source: Keller Williams Realty Trussville #857310 Report a problem | ||
| 9/14/2019 | Price change | $123,900-4.3%$54/sqft |
Source: Keller Williams Realty Trussville #857310 Report a problem | ||
| 7/26/2019 | Listed for sale | $129,500+94.2%$56/sqft |
Source: Keller Williams Realty Trussville #857310 Report a problem | ||
| 1/7/1999 | Sold | $66,698$29/sqft |
Source: Public Record Report a problem | ||



Get a cash offer in 3 minutes
Find out how much your home could sell for in as little as 3 minutes with a no-obligation cash offer.
Estimated market value
$227,300
