Meticulously maintained and updated 4Bd/2.5 bath ranch situated on a large corner-lot. Offering an oversized family room with wood burning fireplace, a dining room for your holiday parties. Another large room located off the dining room which is ideal for a game room, family room, playroom, or anything you can imagine! The eat-in kitchen offers plenty of counter space and is fully equipped with a dishwasher, electric cooktop, oven, refrigerator, and plenty of storage. Original hardwood floors can be found in the dining room and beneath the wall-to-wall carpeting. Completing the main floor is a full bathroom with a linen closet and double-vanity and a half bathroom off the garage. The large, dry basement is full of opportunity, with compartmentalized rooms, a wood-burning fireplace, and a second full-bathroom, complete with an extra-large soaking tub (2018)! The property also offers an attached, side-entry, heated 2-car garage, storage shed, and backyard patio with outdoor tv. Additional updates include New Roof (2025), new flooring (2025), Entire interior of home was painted (2024), new landscaping (2024),150-amp electric panel (2018), hot water tank (2018), chimney repainted and capped (2020), patio (2021), shed roof/shingles (2025).
Closed
$289,900
2721 Algonquin Dr, Poland, OH 44514
4beds
3,404sqft
Single Family Residence
Built in 1958
0.28 Acres Lot
$303,800 Zestimate®
$85/sqft
$2,524 Estimated rent
Home value
$303,800
$261,000 - $352,000
$2,524/mo
Zestimate® history
Owner options
List your home for rent
$2,524/mo
Rent Zestimate®
Find your next renter with Zillow Rental Manager. Plus, with online applications, you can quickly screen prospective tenants – for free.
$2,524/mo
Rent Zestimate®
Refinance and save
$1,928/mo
Est. payment
Refinancing to a lower rate could help reduce your monthly payments and save thousands over the life of the loan.
$1,928/mo
Est. payment
Explore your selling options
Work with a Zillow partner agent
Leverage their expertise and Zillow's premium Showcase listings to get your home seen by more buyers.
Get startedList with your own agent
Get your home in front of millions of buyers by listing it on Zillow.
Learn how to do itSell it yourself
Take full control of how buyers see your home on Zillow by listing For Sale by Owner (FSBO).
List your homeWhat's special
Compartmentalized roomsOriginal hardwood floorsNew landscapingLarge dry basementOversized family roomDining roomWood burning fireplace
Zillow last checked:
Listing updated:
Listed by:
Sam Bernard 330-402-6737 sambernard1@icloud.com,
HomeSmart Real Estate Momentum LLC
Bought with:
Paul A Bevilacqua, 389477
Coldwell Banker EvenBay Real Estate LLC
Source: MLS Now,MLS#: 5167838 Originating MLS: Lake Geauga Area Association of REALTORS
Originating MLS: Lake Geauga Area Association of REALTORSFacts & features
Interior
Bedrooms & bathrooms
- Bedrooms: 4
- Bathrooms: 3
- Full bathrooms: 2
- 1/2 bathrooms: 1
- Main level bathrooms: 2
- Main level bedrooms: 4
Primary bedroom
- Description: Flooring: Carpet,Hardwood
- Features: Window Treatments
- Level: First
Bedroom
- Description: Flooring: Carpet,Hardwood
- Level: First
Bedroom
- Description: Flooring: Hardwood
- Level: First
Bedroom
- Description: Flooring: Carpet,Hardwood
- Level: First
Bathroom
- Description: Flooring: Luxury Vinyl Tile
- Level: First
Bathroom
- Description: Flooring: Luxury Vinyl Tile
- Level: First
Bathroom
- Description: Flooring: Concrete
- Features: Soaking Tub
- Level: Basement
Basement
- Features: Fireplace
- Level: Basement
Dining room
- Description: Flooring: Luxury Vinyl Tile
- Features: Built-in Features
- Level: First
Eat in kitchen
- Description: Flooring: Luxury Vinyl Tile
- Level: First
Family room
- Description: Flooring: Carpet
- Features: Beamed Ceilings, Fireplace, Window Treatments
- Level: First
Kitchen
- Description: Flooring: Luxury Vinyl Tile
- Level: First
Sunroom
- Description: Flooring: Carpet
- Features: Window Treatments
- Level: First
Heating
- Forced Air, Gas
Cooling
- Central Air
Appliances
- Included: Cooktop, Dryer, Dishwasher, Range, Refrigerator, Washer
- Laundry: In Basement
Features
- Built-in Features, Ceiling Fan(s), Double Vanity, Eat-in Kitchen, Soaking Tub
- Basement: Full,Concrete
- Number of fireplaces: 2
- Fireplace features: Basement, Family Room, Wood Burning
Interior area
- Total structure area: 3,404
- Total interior livable area: 3,404 sqft
- Finished area above ground: 1,878
- Finished area below ground: 1,526
Property
Parking
- Total spaces: 2
- Parking features: Attached, Garage, Garage Door Opener
- Attached garage spaces: 2
Features
- Levels: One
- Stories: 1
- Patio & porch: Patio
Lot
- Size: 0.28 Acres
- Features: Back Yard, Corner Lot, Few Trees
Details
- Additional structures: Shed(s)
- Parcel number: 350080037.000
Construction
Type & style
- Home type: SingleFamily
- Architectural style: Ranch
- Property subtype: Single Family Residence
Materials
- Vinyl Siding, Wood Siding
- Roof: Asphalt,Fiberglass
Condition
- Year built: 1958
Utilities & green energy
- Sewer: Public Sewer
- Water: Public
Community & HOA
Community
- Subdivision: Frontier 2
HOA
- Has HOA: No
Location
- Region: Poland
Financial & listing details
- Price per square foot: $85/sqft
- Tax assessed value: $203,200
- Annual tax amount: $3,373
- Date on market: 10/28/2025
- Cumulative days on market: 2 days
Price history
| Date | Event | Price |
|---|---|---|
| 11/12/2025 | Sold | $289,900$85/sqft |
Source:  MLS Now #5167838 Report a problem MLS Now #5167838 Report a problem | ||
| 10/29/2025 | Pending sale | $289,900$85/sqft |
Source: MLS Now #5167838 Report a problem | ||
| 10/28/2025 | Price change | $289,900+23.6%$85/sqft |
Source: MLS Now #5167838 Report a problem | ||
| 2/27/2024 | Pending sale | $234,500$69/sqft |
Source: MLS Now #4496579 Report a problem | ||
| 2/26/2024 | Sold | $234,500$69/sqft |
Source: Public Record Report a problem | ||
| 1/19/2024 | Contingent | $234,500$69/sqft |
Source: MLS Now #4496579 Report a problem | ||
| 1/17/2024 | Listed for sale | $234,500-0.2%$69/sqft |
Source: MLS Now #4496579 Report a problem | ||
| 1/9/2024 | Contingent | $234,900$69/sqft |
Source: MLS Now #4496579 Report a problem | ||
| 1/8/2024 | Pending sale | $234,900$69/sqft |
Source: MLS Now #4496579 Report a problem | ||
| 1/5/2024 | Price change | $234,900-6.9%$69/sqft |
Source: MLS Now #4496579 Report a problem | ||
| 11/10/2023 | Price change | $252,400-1.9%$74/sqft |
Source: MLS Now #4496579 Report a problem | ||
| 10/18/2023 | Price change | $257,400-1%$76/sqft |
Source: MLS Now #4496579 Report a problem | ||
| 10/11/2023 | Listed for sale | $259,900+8.3%$76/sqft |
Source: MLS Now #4496579 Report a problem | ||
| 10/11/2023 | Listing removed | -- |
Source: Owner Report a problem | ||
| 10/4/2023 | Listed for sale | $240,000+84.6%$71/sqft |
Source: Owner Report a problem | ||
| 7/26/2018 | Sold | $130,000-13.3%$38/sqft |
Source: Public Record Report a problem | ||
| 5/22/2018 | Price change | $149,900-6.3%$44/sqft |
Source: Real Living Brokers Rlty Group #3990181 Report a problem | ||
| 4/28/2018 | Price change | $159,900-3%$47/sqft |
Source: Real Living Brokers Rlty Group #3990181 Report a problem | ||
| 4/19/2018 | Listed for sale | $164,900$48/sqft |
Source: Real Living Brokers Rlty Group #3990181 Report a problem | ||
Public tax history
| Year | Property taxes | Tax assessment |
|---|---|---|
| 2025 | $3,386 +0.4% | $71,120 +3.4% |
| 2024 | $3,373 +2.4% | $68,800 |
| 2023 | $3,295 +19.3% | $68,800 +42.7% |
| 2022 | $2,763 +4.8% | $48,210 |
| 2021 | $2,635 -0.4% | $48,210 |
| 2020 | $2,647 +13.1% | $48,210 +21.3% |
| 2019 | $2,341 +29.1% | $39,740 |
| 2018 | $1,813 +5.9% | $39,740 |
| 2017 | $1,711 -3.7% | $39,740 +1% |
| 2016 | $1,778 +2.2% | $39,340 |
| 2015 | $1,740 -0.4% | $39,340 |
| 2014 | $1,746 +1.3% | $39,340 |
| 2013 | $1,724 +0.2% | $39,340 |
| 2012 | $1,721 +10% | $39,340 |
| 2011 | $1,564 -3.8% | $39,340 -5.3% |
| 2010 | $1,626 +3.3% | $41,550 |
| 2009 | $1,574 -0.1% | $41,550 |
| 2008 | $1,575 -21.3% | $41,550 |
| 2007 | $2,000 -1% | $41,550 |
| 2006 | $2,020 +4.8% | $41,550 +6.7% |
| 2005 | $1,927 -35.5% | $38,930 |
| 2003 | $2,990 +9.5% | -- |
| 2002 | $2,731 -0.1% | -- |
| 2001 | $2,735 +1% | -- |
| 2000 | $2,708 | -- |
Find assessor info on the county website
Neighborhood: 44514
Nearby homes
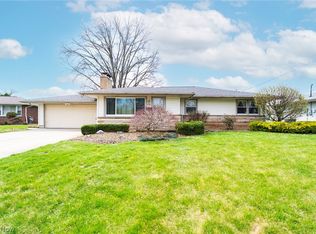
- $270,0003 bd2 ba2.6k sqft2739 Algonquin Dr, Poland, OH 44514Sold
- $245,9003 bd2 ba1.3k sqft6179 Apache Ln, Poland, OH 44514Off Market
- $249,7003 bd1 ba1.4k sqft2693 Algonquin Dr, Poland, OH 44514Off Market
- $240,0003 bd1 ba1.3k sqft2759 Algonquin Dr, Poland, OH 44514Off Market
- $251,2003 bd1 ba1.8k sqft6168 Apache Ln, Poland, OH 44514Off Market
- $212,6003 bd1 ba1.2k sqft2736 Algonquin Dr, Poland, OH 44514Off Market
- $214,6003 bd1 ba1.2k sqft2710 Algonquin Dr, Poland, OH 44514Off Market
- $302,7003 bd2 ba1.6k sqft6193 Apache Ln, Poland, OH 44514Off Market
Nearby schools
GreatSchools rating
- 8/10Poland Middle SchoolGrades: 4-6Distance: 0.9 mi
- 7/10Poland Seminary High SchoolGrades: 7-12Distance: 1.8 mi
- 8/10McKinley Elementary SchoolGrades: K-3Distance: 0.9 mi
Schools provided by the listing agent
- District: Poland LSD - 5007
Source: MLS Now. This data may not be complete. We recommend contacting the local school district to confirm school assignments for this home.
Get a cash offer in 3 minutes
Find out how much your home could sell for in as little as 3 minutes with a no-obligation cash offer.
Estimated market value
$303,800
Get a cash offer in 3 minutes
Find out how much your home could sell for in as little as 3 minutes with a no-obligation cash offer.
Estimated market value
$303,800
- Ohio
- Mahoning County
- Poland
- 44514
- 2721 Algonquin Dr
Nearby cities
Nearby zip codes
Other Poland Topics
