This single-family, one owner residence offers abundant living space on a beautiful lot, all conveniently laid out in a single story. The updated kitchen has a pantry, breakfast room, beautiful granite counters, stainless appliances and opens into the family room with a large breakfast bar. All 3 baths have been updated. The primary suite bath has a zero threshold, glass door, shower. Just off the foyer the sunken living room with it's large windows welcomes you and your guests. The ample sized dining opens gracefully into both the living room and the family room. The second bedroom has been expanded to provide extra space for your needs. Whether it is office space, studio space or a play area. Outside enjoy the serenity of the yard from the large front porch or from the back porch with gazebo with rol-down shades. All of this in popular College Park. Close to many restaurants, shops, and a variety grocery options, pool and tennis courts.
Sold
$345,000
2721 Amherst St, Indianapolis, IN 46268
3beds
2,111sqft
Residential, Single Family Residence
Built in 1979
0.35 Acres Lot
$346,300 Zestimate®
$163/sqft
$2,078 Estimated rent
Home value
$346,300
$329,000 - $364,000
$2,078/mo
Zestimate® history
Owner options
List your home for rent
$2,078/mo
Rent Zestimate®
Find your next renter with Zillow Rental Manager. Plus, with online applications, you can quickly screen prospective tenants – for free.
$2,078/mo
Rent Zestimate®
Refinance and save
$2,608/mo
Est. payment
Refinancing to a lower rate could help reduce your monthly payments and save thousands over the life of the loan.
$2,608/mo
Est. payment
Explore your selling options
Work with a Zillow partner agent
Leverage their expertise and Zillow's premium Showcase listings to get your home seen by more buyers.
Get startedList with your own agent
Get your home in front of millions of buyers by listing it on Zillow.
Learn how to do itSell it yourself
Take full control of how buyers see your home on Zillow by listing For Sale by Owner (FSBO).
List your homeWhat's special
Large front porchBreakfast roomBeautiful granite countersUpdated kitchenStainless appliances
Zillow last checked:
Listing updated:
Listed by:
Michael Fisher 317-590-5573,
Carpenter, REALTORS®,
David Meador 317-716-6092,
Carpenter, REALTORS®
Bought with:
Karen Rhoades
REMAX ONE
Source: MIBOR as distributed by MLS GRID,MLS#: 22114217
Facts & features
Interior
Bedrooms & bathrooms
- Bedrooms: 3
- Bathrooms: 3
- Full bathrooms: 2
- 1/2 bathrooms: 1
- Main level bathrooms: 3
- Main level bedrooms: 3
Bedroom 2
- Level: Main
- Area: 330 Square Feet
- Dimensions: 22x15
Bedroom 3
- Level: Main
- Area: 132 Square Feet
- Dimensions: 12x11
Other
- Level: Main
- Area: 180 Square Feet
- Dimensions: 15x12
Breakfast room
- Level: Main
- Area: 80 Square Feet
- Dimensions: 10x8
Dining room
- Level: Main
- Area: 132 Square Feet
- Dimensions: 12x11
Family room
- Level: Main
- Area: 266 Square Feet
- Dimensions: 19x14
Foyer
- Features: Luxury Vinyl Plank
- Level: Main
- Area: 72 Square Feet
- Dimensions: 12x6
Kitchen
- Level: Main
- Area: 140 Square Feet
- Dimensions: 14x10
Laundry
- Level: Main
- Area: 35 Square Feet
- Dimensions: 7x5
Living room
- Level: Main
- Area: 192 Square Feet
- Dimensions: 16x12
Heating
- Forced Air, Natural Gas
Cooling
- Central Air
Appliances
- Included: Dishwasher, Dryer, Disposal, Gas Water Heater, Exhaust Fan, Electric Oven, Range Hood, Refrigerator, Washer, Water Heater, Water Softener Owned
- Laundry: Connections All, Main Level
Features
- Attic Pull Down Stairs, Breakfast Bar, Entrance Foyer, Pantry
- Windows: WoodWorkStain/Painted
- Has basement: No
- Attic: Pull Down Stairs
- Number of fireplaces: 1
- Fireplace features: Family Room
Interior area
- Total structure area: 2,111
- Total interior livable area: 2,111 sqft
Property
Parking
- Total spaces: 2
- Parking features: Attached
- Attached garage spaces: 2
- Details: Garage Parking Other(Finished Garage, Garage Door Opener, Guest Street Parking)
Features
- Levels: One
- Stories: 1
- Patio & porch: Porch
- Fencing: Fenced,Partial
Lot
- Size: 0.35 Acres
- Features: Mature Trees, Trees-Small (Under 20 Ft)
Details
- Additional structures: Gazebo
- Parcel number: 490317115055000600
- Special conditions: None,Defects/See Remarks
- Horse amenities: None
Construction
Type & style
- Home type: SingleFamily
- Architectural style: Ranch
- Property subtype: Residential, Single Family Residence
Materials
- Brick
- Foundation: Crawl Space
Condition
- Updated/Remodeled
- New construction: No
- Year built: 1979
Utilities & green energy
- Electric: Circuit Breakers
- Water: Public
- Utilities for property: Electricity Connected, Sewer Connected, Water Connected
Community & HOA
Community
- Subdivision: College Park
HOA
- Has HOA: Yes
- Amenities included: Basketball Court, Clubhouse, Insurance, Management, Pool, Snow Removal, Tennis Court(s), Maintenance
- Services included: Association Home Owners, Clubhouse, Insurance, Maintenance, Management, Snow Removal, Tennis Court(s)
- HOA fee: $328 semi-annually
- HOA phone: 317-915-0400
Location
- Region: Indianapolis
Financial & listing details
- Price per square foot: $163/sqft
- Tax assessed value: $305,400
- Annual tax amount: $3,256
- Date on market: 7/18/2026
- Cumulative days on market: 5 days
- Electric utility on property: Yes
Price history
| Date | Event | Price |
|---|---|---|
| 8/24/2026 | Sold | $345,000-1.4%$163/sqft |
Source:  MIBOR as distributed by MLS GRID #22114217 Report a problem MIBOR as distributed by MLS GRID #22114217 Report a problem | ||
| 7/22/2026 | Pending sale | $350,000$166/sqft |
Source: MIBOR as distributed by MLS GRID #22114217 Report a problem | ||
| 7/18/2026 | Listed for sale | $350,000$166/sqft |
Source: MIBOR as distributed by MLS GRID #22114217 Report a problem | ||
Public tax history
| Year | Property taxes | Tax assessment |
|---|---|---|
| 2025 | $3,426 +13.2% | $305,400 +0.4% |
| 2024 | $3,028 +7.3% | $304,200 +0.5% |
| 2023 | $2,822 +33.3% | $302,800 +7.3% |
| 2022 | $2,117 | $282,200 +33.3% |
| 2021 | $2,117 +1.9% | $211,700 |
| 2020 | $2,077 +11.2% | $211,700 +1.9% |
| 2019 | $1,867 +2.8% | $207,700 +11.2% |
| 2018 | $1,816 -2.5% | $186,700 +4.7% |
| 2017 | $1,862 +13.5% | $178,400 +1.5% |
| 2016 | $1,641 +4.1% | $175,800 +11.5% |
| 2014 | $1,577 +6.3% | $157,700 +5.3% |
| 2013 | $1,484 | $149,800 +1% |
| 2012 | $1,484 | $148,300 +4% |
| 2011 | -- | $142,600 +0.8% |
| 2010 | $1,226 -9.2% | $141,400 -8.1% |
| 2009 | $1,350 | $153,800 -1.5% |
| 2007 | -- | $156,100 -1.5% |
| 2006 | -- | $158,400 +20.6% |
| 2005 | -- | $131,300 |
| 2004 | -- | $131,300 |
| 2003 | -- | $131,300 +49.4% |
| 2002 | -- | $87,900 +200% |
| 2001 | -- | $29,300 |
| 2000 | -- | $29,300 |
Find assessor info on the county website
Neighborhood: College Park
Nearby homes
- $304,3004 bd3 ba2.3k sqft2731 Amherst St, Indianapolis, IN 46268Off Market
- $287,9004 bd2 ba2k sqft2711 Amherst St, Indianapolis, IN 46268Off Market
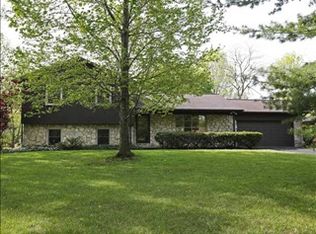
- $380,3005 bd3 ba3.3k sqft9265 Holyoke Ct, Indianapolis, IN 46268Off Market
- $268,2003 bd1 ba1.7k sqft2741 Amherst St, Indianapolis, IN 46268Off Market
- $305,0004 bd2 ba2k sqft2641 Amherst St, Indianapolis, IN 46268Off Market
- $309,6003 bd3 ba2k sqft9261 Holyoke Ct, Indianapolis, IN 46268Off Market
- $318,8004 bd3 ba2k sqft2630 Rollins Ct, Indianapolis, IN 46268Off Market
- $319,5004 bd2 ba2.5k sqft2634 Rollins Ct, Indianapolis, IN 46268Off Market
Nearby schools
GreatSchools rating
- 3/10College Park Elementary SchoolGrades: K-5Distance: 0.5 mi
- 4/10Lincoln Middle SchoolGrades: 6-8Distance: 3.7 mi
- 3/10Pike High SchoolGrades: 9-12Distance: 4 mi
Schools provided by the listing agent
- Elementary: College Park Elementary School
- High: Pike High School
Source: MIBOR as distributed by MLS GRID. This data may not be complete. We recommend contacting the local school district to confirm school assignments for this home.
Get a cash offer in 3 minutes
Find out how much your home could sell for in as little as 3 minutes with a no-obligation cash offer.
Estimated market value
$346,300
Get a cash offer in 3 minutes
Find out how much your home could sell for in as little as 3 minutes with a no-obligation cash offer.
Estimated market value
$346,300
- Indiana
- Marion County
- Indianapolis
- 46268
- College Park
- 2721 Amherst St
