Skip main navigation
Pending
  • Price cut: $16K (6/23)
    $269,000

    2721 Ashley St, Durham, NC 27704

    2beds
    829sqft
    : 
    Loading
    Get pre-qualified
    Single Family Residence, Residential
    Built in 1958
    6,969 Square Feet Lot
    $264,400 Zestimate®
    $324/sqft
    $-- HOA

    What's special

    Hardwood floorsDual-access bathroomNearly new hvac unitOriginal character still intactTwo bedroomsClassic galley kitchen
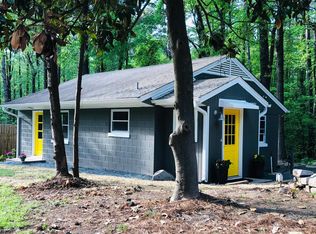
    Back in 1958, while the U.S. was launching Explorer 1 and staking its claim in the Space Race, Durham builder George Birmingham was busy with a mission of his own right here on Earth. As America looked toward the stars, George was laying foundations that would stand the test of time, constructing this charming home as part of his growing rental portfolio. History has a funny way of circling back around. Today, a new space race is underway as nations compete to establish human outposts on the Moon. Meanwhile, this mid-century gem remains firmly grounded, a testament to the same attention to detail and commitment to solid construction that George brought to the custom homes he built for many of Durham's well-heeled residents. Inside, you'll find two bedrooms and a dual-access bathroom, with much of the home's original character still intact. Hardwood floors, a classic galley kitchen, and large windows create a bright, welcoming atmosphere. Attic storage is easily accessed by pull-down stairs, and off-street parking adds everyday convenience. With a nearly new HVAC unit you are sure to sleep soundly at night. Set on a manageable 0.16-acre lot, the home sits on a quiet little street that's tucked away yet surprisingly close to everything. Duke Regional Hospital and Duke Hospital are just minutes away, and access to the Ellerbee Creek Trail is practically around the corner at Ashley Street and Stadium Drive. Move right in and enjoy its mid-century charm, or roll up your sleeves and add your own creative updates. Thinking about becoming an Airbnb host? This could be a great place to dip a toe into the short-term rental waters. Prefer a steadier course? Like the current owner, you may find this home easy to keep occupied as a long-term rental. Some houses chase trends. This one has simply kept doing its job for nearly seven decades, and that's a pretty good track record, whether you're measuring in years or light-years.
    39 days
    |
    438
    |
    23
    |

    Likely to sell faster than

    Zillow last checked:

    Listing updated:

    Listed by:

    Adrian Brown 919-886-1703,

    Adage Realty Co., LLC,

    Jason Kerr Icardi 323-327-6747,

    Adage Realty Co., LLC

    Source: Doorify MLS,MLS#: 10172909MLS Logo

      Facts & features

      Interior

      Bedrooms & bathrooms
      • Bedrooms: 2
      • Bathrooms: 1
      • Full bathrooms: 1
      Heating
      • Forced Air, Gas Pack, Natural Gas, None
      Cooling
      • Central Air, Electric, Gas
      Appliances
      • Included: Gas Cooktop, Refrigerator, Oven, Washer/Dryer
      • Laundry: In Kitchen
      Features
      • Ceiling Fan(s), Smooth Ceilings
      • Flooring: Ceramic Tile, Hardwood, Linoleum
      • Windows: Blinds
      • Has fireplace: No
      Interior area
      • Total structure area: 829
      • Total interior livable area: 829 sqft
      • Finished area above ground: 829
      • Finished area below ground: 0

      Property

      Parking
      • Total spaces: 2
      • Parking features: Driveway, Gravel, Off Street
      Features
      • Levels: One
      • Stories: 1
      • Patio & porch: Porch
      • Exterior features: Private Entrance
      • Fencing: None
      • Has view: Yes
      • View description: Neighborhood
      Lot
      • Size: 6,969 Square Feet
      • Features: Back Yard, Front Yard, Partially Cleared
      Details
      • Additional structures: None
      • Parcel number: 128420
      • Zoning: R-8
      • Special conditions: Standard

      Construction

      Type & style
      • Home type: SingleFamily
      • Architectural style: Ranch
      • Property subtype: Single Family Residence, Residential
      Materials
      • Block, Wood Siding
      • Foundation: Block
      • Roof: Asphalt, Shingle
      Condition
      • New construction: No
      • Year built: 1958

      Utilities & green energy

      • Sewer: Public Sewer
      • Water: Public
      • Utilities for property: Electricity Connected, Natural Gas Connected, Sewer Connected, Water Connected

      Community & HOA

      Community
      • Features: None
      • Subdivision: Not in a Subdivision
      HOA
      • Has HOA: No
      Location
      • Region: Durham

      Financial & listing details

      • Price per square foot: $324/sqft
      • Tax assessed value: $253,295
      • Annual tax amount: $2,510
      • Date on market: 6/10/2026
      • Road surface type: Asphalt

        Estimated market value

        $264,400

        $251,000 - $278,000

        $1,545/mo

        Price history

        DateEventPrice
        6/27/2026Pending sale$269,000$324/sqft
        Source: Doorify MLS #10172909 Report a problem
        6/23/2026Price change$269,000-5.6%$324/sqft
        Source: Doorify MLS #10172909 Report a problem
        6/10/2026Listed for sale$285,000$344/sqft
        Source: Doorify MLS #10172909 Report a problem
        5/22/2022Listing removed--
        Source: Zillow Rental Manager Report a problem
        5/17/2022Listed for rent$1,250$2/sqft
        Source: Zillow Rental Manager Report a problem

        Public tax history

        YearProperty taxesTax assessment
        2025$2,511 +38.7%$253,295 +95.1%
        2024$1,811 +6.5%$129,827
        2023$1,701 +2.3%$129,827
        2022$1,662 +0.5%$129,827
        2021$1,654 +2.4%$129,827
        2020$1,615 $129,827
        2019$1,615 $129,827 +57.1%
        2018$1,615 +45.1%$82,645
        2017$1,113 +3.5%$82,645
        2016$1,075 $82,645 +18.8%
        2015$1,075 +11.7%$69,570
        2014$963 $69,570
        2013-- $69,570
        2012-- $69,570
        2011$907 +0.4%$69,570
        2010$903 +4%$69,570
        2009$868 $69,570
        2008$868 -1.2%$69,570 +11.8%
        2007$879 +1.4%$62,224
        2006$866 $62,224
        2005$866 +1.4%$62,224
        2004$854 $62,224
        Find assessor info on the county website

        Monthly payment

        Est. payment

        Payment breakdown

        Explore the cost of this home by adjusting the details. Changes won't be saved.
        All calculations are estimates and provided by Zillow, Inc. for informational purposes only. Actual amounts may vary.
        HOA fees may include property taxes on listings classified as Co-Ops. Contact the listing agent and/or owner for fee details.
        Mortgage interest rates are dependent on a number of factors, including credit score, down payment, and repayment length. Interest rate data provided by Zillow Group Marketplace, Inc. as of 1/1/1970 from various mortgage lenders with which we have lead or other similar arrangements; the Estimated Payment is an average of those rates.
        See how much you could borrow to make a competitive offer.

        Climate risks

        Neighborhood: Stadium Heights

        Getting around

        30 / 100
        Car-Dependent
        38 / 100
        Some Transit
        51 / 100
        Bikeable

        Nearby schools

        GreatSchools rating
        Schools provided by the listing agent
        • Elementary: Durham - Holt Elementary
        • Middle: Durham - George L Carrington Middle
        • High: Durham - Northern High

        Source: Doorify MLS. This data may not be complete. We recommend contacting the local school district to confirm school assignments for this home.

        A local agent can set up tours, give advice and negotiate with sellers.

        Browse local experts

        Similar homes