Skip main navigation
Off market
  • $480,600

    2721 Ashwood Ct, Ashland, OH 44805

    4beds
    2,890sqft
    SingleFamily
    Built in 2003
    0.46 Acres Lot
    $480,600 Zestimate®
    $166/sqft
    $2,910 Estimated rent

    Home value

    $480,600

    $457,000 - $505,000

    $2,910/mo

    Zestimate® history
    Loading
    Loading...

    Owner options

    List your home for rent

    $2,910/mo

    Rent Zestimate®

    Find your next renter with Zillow Rental Manager. Plus, with online applications, you can quickly screen prospective tenants – for free.

    Learn more

    $2,910/mo

    Rent Zestimate®

    Refinance and save

    $3,044/mo

    Est. payment

    Refinancing to a lower rate could help reduce your monthly payments and save thousands over the life of the loan.

    See today's rates

    $3,044/mo

    Est. payment

    Explore your selling options

    Work with a Zillow partner agent

    Leverage their expertise and Zillow's premium Showcase listings to get your home seen by more buyers.

    Get started

    List with your own agent

    Get your home in front of millions of buyers by listing it on Zillow.

    Learn how to do it

    Sell it yourself

    Take full control of how buyers see your home on Zillow by listing For Sale by Owner (FSBO).

    List your home

    What's special

    Gas fireplaceLarge islandTriple wide drivewayCeiling fansGranite countertopsBuilt-in bookshelvesNew furnace

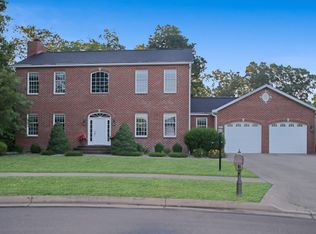
    If custom built is what you're looking for, then check out this 4-bedroom, 3 full bath/1 partial bath home on nearly .5 acres in the desirable Woodview Estates. The triple wide driveway holds nine cars comfortably with room for three more in the extra wide/extra deep garage. Radon mitigation unit, hot & cold water, large drains, fluorescent lighting, and built-in storage add to the appeal of the garage. Custom Stained Birch wood floors are on the main level. Kitchen includes cherry-stained Birch cabinets, stainless-steel appliances updated in the last eight years, granite countertops, large island, updated pendant lighting and a walk-in pantry. First floor also includes a formal dining room, living room with gas fireplace, office with built-in bookshelves, dinette that opens onto to a rear deck, and a first-floor laundry with bench seating. The extra-large Primary Suite includes double walk-in closets and dual sinks with a jetted tub. Closets are all custom. Ceiling fans in all bedrooms with recessed and modern lighting in all other rooms. Guest bath features a double vanity. The partially finished basement has a full bathroom, two offices, family room, and plenty of room for storage. The spacious back yard is perfect for entertaining. Most rooms are hard wired for phone/cable/Cat 5 and have custom Levolor blinds. Updates in the last five years include new Furnace, AC, and HWT. The home and all concrete were professionally power washed in September 2022. Make sure to ask about the hidden features. Home is smoke-free and pet-free. Seller has provided a home warranty through American Home Shield. Seller is a licensed real estate agent.

    This property is not currently displayed as for sale or rent on Zillow. This may be different from what's on other websites or public sources.

    Facts & features

    Interior

    Bedrooms & bathrooms
    • Bedrooms: 4
    • Bathrooms: 4
    • Full bathrooms: 3
    • 1/2 bathrooms: 1
    Heating
    • Forced air, Gas
    Cooling
    • Central
    Appliances
    • Included: Dishwasher, Dryer, Freezer, Microwave, Range / Oven, Refrigerator, Washer
    Features
    • Has fireplace: Yes
    Interior area
    • Total interior livable area: 2,890 sqft

    Property

    Parking
    • Total spaces: 3
    • Parking features: Garage - Attached, Garage - Detached
    Features
    • Exterior features: Brick
    Lot
    • Size: 0.46 Acres
    Details
    • Parcel number: P440970007800

    Construction

    Type & style
    • Home type: SingleFamily
    • Architectural style: Conventional
    Materials
    • Frame
    Condition
    • Year built: 2003

    Utilities & green energy

    • Sewer: Public Sewer

    Community & HOA

    Location
    • Region: Ashland

    Financial & listing details

    • Price per square foot: $166/sqft
    • Tax assessed value: $327,240
    • Annual tax amount: $3,941

    Price history

    DateEventPrice
    12/5/2022Sold$418,000-2.6%$145/sqft
    Source: Public Record Report a problem
    10/31/2022Pending sale$429,000$148/sqft
    Source: NextHome #225530 Report a problem
    10/24/2022Contingent$429,000$148/sqft
    Source: Ashland BOR #225530 Report a problem
    10/18/2022Listed for sale$429,000$148/sqft
    Source: Ashland BOR #225530 Report a problem
    10/18/2022Contingent$429,000$148/sqft
    Source: Ashland BOR #225530 Report a problem
    9/11/2022Listed for sale$429,000$148/sqft
    Source: Ashland BOR #225530 Report a problem

    Public tax history

    YearProperty taxesTax assessment
    2025$3,941 -0.3%$114,540
    2024$3,952 +0%$114,540
    2023$3,952 +7%$114,540 +35%
    2022$3,693 +5.2%$84,840
    2021$3,510 $84,840
    2020$3,510 +0.1%$84,840 +8.1%
    2019$3,507 -0.9%$78,470
    2018$3,538 +6.8%$78,470
    2017$3,313 $78,470 +12%
    2016$3,313 +0.9%$70,070
    2015$3,284 -8.1%$70,070 -6.9%
    2013$3,573 +1.6%$75,230
    2012$3,515 +7.5%$75,230
    2011$3,269 +0.8%$75,230 -5%
    2010$3,242 $79,190
    Find assessor info on the county website

    Neighborhood: 44805

    Nearby schools

    GreatSchools rating
    Schools provided by the listing agent
    • District: Ashland City

    Source: The MLS. This data may not be complete. We recommend contacting the local school district to confirm school assignments for this home.

    Get pre-qualified for a loan
    At Zillow Home Loans, we can pre-qualify you in as little as 5 minutes with no impact to your credit score.

    An equal housing lender. NMLS #10287.

    Sell for more on Zillow
    Get a Zillow Showcase℠ listing at no additional cost and you could sell for .
    $480,600
    2% more
    +$9,612
    With Zillow Showcase(estimated)
    $490,212