Welcome to this exceptional Karlstad model in the highly sought-after Berryland Farm community, nestled on a beautifully landscaped half-acre lot surrounded by mature trees, peaceful streets, and picturesque views. Known for its tranquil setting and lush natural surroundings, Berryland Farm offers a rare combination of privacy, beauty, and convenience. This contemporary home features three finished levels, four bedrooms, three and a half bathrooms, and a detached two-car garage. The thoughtfully designed floor plan offers spacious living and entertaining areas, including a formal dining room, expansive living room, and a cozy family room with a wood-burning fireplace. The heart of the home is the stunning, fully renovated kitchen, updated in 2024 with stylish finishes, modern cabinetry, quality countertops, and stainless-steel appliances. All bathrooms were beautifully updated in 2024, and new flooring throughout the home creates a fresh, cohesive feel. Upstairs, the spacious primary suite serves as a private retreat with access to a balcony overlooking the breathtaking backyard and mature tree canopy. The luxurious en-suite bath features a dual vanity, soaking tub, and separate shower. Three additional generously sized bedrooms share an updated hall bathroom. The finished walk-out lower level is ideal for entertaining and multi-functional living, featuring a large recreation room, kitchenette, full bathroom, den, and abundant storage space. Outdoor living is equally impressive with a deck, stone patio, fenced backyard, and lush landscaping that create the perfect setting for relaxing, entertaining, or enjoying the serene surroundings. Additional highlights include a whole-house Generac generator with propane tanks, upgraded lighting, and a paved driveway. A rare opportunity to own a beautifully updated home in one of the area's most scenic and established neighborhoods.
Sold for $1,292,500
$1,292,500
2721 Berryland Dr, Oakton, VA 22124
4beds
2,768sqft
Single Family Residence
Built in 1980
0.49 Acres Lot
$1,306,200 Zestimate®
$467/sqft
$4,789 Estimated rent
Home value
$1,306,200
$1.24M - $1.37M
$4,789/mo
Zestimate® history
Owner options
List your home for rent
$4,789/mo
Rent Zestimate®
Find your next renter with Zillow Rental Manager. Plus, with online applications, you can quickly screen prospective tenants – for free.
$4,789/mo
Rent Zestimate®
Refinance and save
$8,305/mo
Est. payment
Refinancing to a lower rate could help reduce your monthly payments and save thousands over the life of the loan.
$8,305/mo
Est. payment
Explore your selling options
Work with a Zillow partner agent
Leverage their expertise and Zillow's premium Showcase listings to get your home seen by more buyers.
Get startedList with your own agent
Get your home in front of millions of buyers by listing it on Zillow.
Learn how to do itSell it yourself
Take full control of how buyers see your home on Zillow by listing For Sale by Owner (FSBO).
List your homeWhat's special
Modern cabinetryPicturesque viewsDetached two-car garageFinished walk-out lower levelThree finished levelsFenced backyardUpdated hall bathroom
Zillow last checked:
Listing updated:
Listed by:
JENNIFER RIDDLE 571-442-1193,
Pearson Smith Realty, LLC
Bought with:
Robert Bradshaw, 0225071236
EXP Realty, LLC
Source: Bright MLS,MLS#: VAFX2323390
Facts & features
Interior
Bedrooms & bathrooms
- Bedrooms: 4
- Bathrooms: 4
- Full bathrooms: 4
- Main level bathrooms: 1
Basement
- Area: 554
Heating
- Heat Pump, Electric
Cooling
- Central Air, Ceiling Fan(s), Electric
Appliances
- Included: Microwave, Dryer, Washer, Cooktop, Dishwasher, Disposal, Refrigerator, Ice Maker, Electric Water Heater
- Laundry: Has Laundry
Features
- Attic, Breakfast Area, Ceiling Fan(s), Dining Area, Exposed Beams, Family Room Off Kitchen, Floor Plan - Traditional, Formal/Separate Dining Room, Kitchen - Gourmet, Primary Bath(s), Recessed Lighting, Bathroom - Stall Shower, Dry Wall
- Flooring: Hardwood, Ceramic Tile, Carpet, Wood
- Windows: Window Treatments
- Basement: Finished,Heated,Interior Entry
- Number of fireplaces: 1
- Fireplace features: Screen
Interior area
- Total structure area: 2,768
- Total interior livable area: 2,768 sqft
- Finished area above ground: 2,214
- Finished area below ground: 554
Property
Parking
- Total spaces: 6
- Parking features: Garage Faces Front, Covered, Garage Door Opener, Inside Entrance, Attached, Driveway
- Attached garage spaces: 2
- Uncovered spaces: 4
Accessibility
- Accessibility features: None
Features
- Levels: Three
- Stories: 3
- Patio & porch: Deck, Patio
- Exterior features: Lighting, Extensive Hardscape, Street Lights, Balcony
- Pool features: None
- Fencing: Wrought Iron
- Has view: Yes
- View description: Garden
Lot
- Size: 0.49 Acres
- Features: Front Yard, Landscaped, Rear Yard, SideYard(s)
Details
- Additional structures: Above Grade, Below Grade
- Parcel number: 0373 08 0061
- Zoning: 111
- Special conditions: Standard
Construction
Type & style
- Home type: SingleFamily
- Architectural style: Contemporary
- Property subtype: Single Family Residence
Materials
- Brick, Cedar, Shake Siding
- Foundation: Permanent, Other
- Roof: Architectural Shingle
Condition
- Excellent
- New construction: No
- Year built: 1980
Utilities & green energy
- Sewer: Septic = # of BR, On Site Septic
- Water: Public
- Utilities for property: Electricity Available, Water Available
Community & HOA
Community
- Subdivision: Berryland Farm
HOA
- Has HOA: Yes
- Amenities included: Common Grounds, Tennis Court(s), Basketball Court, Tot Lots/Playground
- Services included: Common Area Maintenance, Snow Removal, Management, Other
- HOA fee: $200 annually
- HOA name: BERRYLAND FARM HOA
Location
- Region: Oakton
Financial & listing details
- Price per square foot: $467/sqft
- Tax assessed value: $924,730
- Annual tax amount: $10,436
- Date on market: 6/24/2026
- Listing agreement: Exclusive Right To Sell
- Ownership: Fee Simple
Price history
| Date | Event | Price |
|---|---|---|
| 8/10/2026 | Sold | $1,292,500-2.4%$467/sqft |
Source:  Bright MLS #VAFX2323390 Report a problem Bright MLS #VAFX2323390 Report a problem | ||
| 7/21/2026 | Pending sale | $1,324,900$479/sqft |
Source: Bright MLS #VAFX2323390 Report a problem | ||
| 7/16/2026 | Price change | $1,324,900-1.9%$479/sqft |
Source: Bright MLS #VAFX2323390 Report a problem | ||
| 6/24/2026 | Listed for sale | $1,349,900+20%$488/sqft |
Source: Bright MLS #VAFX2323390 Report a problem | ||
| 6/25/2024 | Sold | $1,125,000$406/sqft |
Source: Bright MLS #VAFX2181840 Report a problem | ||
| 5/25/2024 | Pending sale | $1,125,000$406/sqft |
Source: Bright MLS #VAFX2181840 Report a problem | ||
| 5/23/2024 | Listed for sale | $1,125,000+48.5%$406/sqft |
Source: Bright MLS #VAFX2181840 Report a problem | ||
| 12/19/2016 | Sold | $757,500-1%$274/sqft |
Source: Public Record Report a problem | ||
| 10/28/2016 | Pending sale | $765,000$276/sqft |
Source: Weichert REALTORS #FX9727093 Report a problem | ||
| 10/1/2016 | Price change | $765,000-1.9%$276/sqft |
Source: Weichert Realtors #FX9727093 Report a problem | ||
| 5/25/2016 | Price change | $779,990-2.5%$282/sqft |
Source: Long & Foster Real Estate, Inc. #FX9671106 Report a problem | ||
| 4/13/2016 | Price change | $800,000-2.3%$289/sqft |
Source: Long & Foster Real Estate, Inc. #FX9671106 Report a problem | ||
| 3/4/2016 | Listed for sale | $819,000$296/sqft |
Source: Long & Foster Real Estate, Inc. #FX9671106 Report a problem | ||
| 12/27/2015 | Listing removed | $819,000$296/sqft |
Source: Long and Foster Realtors Report a problem | ||
| 10/23/2015 | Listed for sale | $819,000+11.4%$296/sqft |
Source: Long & Foster Real Estate, Inc. #FX9504261 Report a problem | ||
| 8/31/2004 | Sold | $735,000$266/sqft |
Source: Public Record Report a problem | ||
Public tax history
| Year | Property taxes | Tax assessment |
|---|---|---|
| 2025 | $12,670 +8.7% | $1,096,060 +8.9% |
| 2024 | $11,661 +11.7% | $1,006,550 +8.8% |
| 2023 | $10,436 +0.9% | $924,730 +2.3% |
| 2022 | $10,341 | $904,290 +11.1% |
| 2021 | -- | $813,960 +10.4% |
| 2020 | $8,724 -1.2% | $737,150 -1.2% |
| 2019 | $8,831 +2.8% | $746,190 +2.8% |
| 2018 | $8,594 +1% | $726,190 -0.9% |
| 2017 | $8,506 -1.7% | $732,660 -1.9% |
| 2016 | $8,655 +3.8% | $747,100 |
| 2015 | $8,338 +0.2% | $747,100 |
| 2014 | $8,319 | $747,100 +8.1% |
| 2013 | -- | $691,200 |
| 2012 | -- | $691,200 |
| 2011 | -- | $691,200 +10% |
| 2010 | -- | $628,530 -16.5% |
| 2009 | -- | $752,460 -0.6% |
| 2008 | -- | $756,630 +2.4% |
| 2007 | -- | $738,880 +78.7% |
| 2003 | -- | $413,505 +13% |
| 2002 | -- | $365,935 +10% |
| 2001 | -- | $332,670 |
Find assessor info on the county website
Neighborhood: Difficult Run
Nearby homes
- $1,134,5004 bd3 ba2.2k sqft10863 Parcel Ct, Oakton, VA 22124Off Market
- $1,174,5004 bd4 ba2.2k sqft2742 Valestra Cir, Oakton, VA 22124Off Market
- $1,153,8003 bd2 ba2.8k sqft10861 Parcel Ct, Oakton, VA 22124Off Market
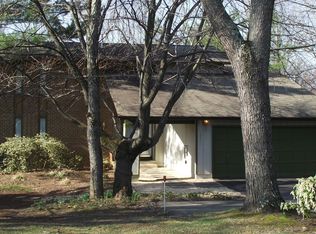
- $1,168,5004 bd2 ba2.6k sqft2714 Berryland Dr, Oakton, VA 22124Off Market
- $1,306,5004 bd4 ba2.7k sqft2723 Berryland Dr, Oakton, VA 22124Off Market
- $1,132,3004 bd3 ba1.9k sqft2720 Berryland Dr, Oakton, VA 22124Off Market
- $1,315,7004 bd4 ba3.6k sqft2722 Berryland Dr, Oakton, VA 22124Off Market
- $1,169,1004 bd3 ba1.9k sqft2712 Berryland Dr, Oakton, VA 22124Off Market
Nearby schools
GreatSchools rating
- 10/10Flint Hill Elementary SchoolGrades: PK-6Distance: 2.2 mi
- 9/10Thoreau Middle SchoolGrades: 7-8Distance: 4.7 mi
- 9/10Madison High SchoolGrades: 9-12Distance: 2.5 mi
Schools provided by the listing agent
- Elementary: Flint Hill
- Middle: Thoreau
- High: Madison
- District: Fairfax County Public Schools
Source: Bright MLS. This data may not be complete. We recommend contacting the local school district to confirm school assignments for this home.
Get a cash offer in 3 minutes
Find out how much your home could sell for in as little as 3 minutes with a no-obligation cash offer.
Estimated market value
$1,306,200
Get a cash offer in 3 minutes
Find out how much your home could sell for in as little as 3 minutes with a no-obligation cash offer.
Estimated market value
$1,306,200
- Virginia
- Fairfax County
- Oakton
- 22124
- Difficult Run
- 2721 Berryland Dr
Nearby cities
Nearby neighborhoods
Nearby zip codes
Other Oakton Topics
