Skip main navigation
Closed
  • $565,000

    2721 Bramblewood Ln, Thompsons Station, TN 37179

    3beds
    2,330sqft
    Townhouse, Residential, Condominium
    Built in 2023
    3,049 Square Feet Lot
    $576,200 Zestimate®
    $242/sqft
    $3,219 Estimated rent

    Home value

    $576,200

    $547,000 - $611,000

    $3,219/mo

    Zestimate® history
    Loading
    Loading...

    Owner options

    List your home for rent

    $3,219/mo

    Rent Zestimate®

    Find your next renter with Zillow Rental Manager. Plus, with online applications, you can quickly screen prospective tenants – for free.

    Learn more

    $3,219/mo

    Rent Zestimate®

    Refinance and save

    $3,518/mo

    Est. payment

    Refinancing to a lower rate could help reduce your monthly payments and save thousands over the life of the loan.

    See today's rates

    $3,518/mo

    Est. payment

    Explore your selling options

    Work with a Zillow partner agent

    Leverage their expertise and Zillow's premium Showcase listings to get your home seen by more buyers.

    Get started

    List with your own agent

    Get your home in front of millions of buyers by listing it on Zillow.

    Learn how to do it

    Sell it yourself

    Take full control of how buyers see your home on Zillow by listing For Sale by Owner (FSBO).

    List your home

    What's special

    Walk-in closetRolling countrysideDesigner fixturesGorgeous master bathTiled backsplashPrivate covered patioFabulous kitchen
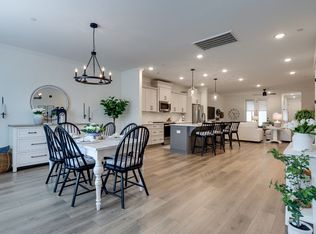
    Set in the rolling country side of the popular community of Canterbury, this like new 2024 townhouse offers a modern farmhouse esthetic with a spacious, open, light filled floorplan. The fabulous kitchen is a chef's delight with quartz countertops, a 10 foot kitchen island, tiled backsplash, designer fixtures, and as an added bonus, an adjacent wet bar with beverage fridge! The dinning room is big enough for a family size table and hutch. The living room could easily accommodate two seating areas, and the private covered patio offers yet another. A half bath and generous built-in drop zone complete the first floor. Upstairs you will find a very spacious master bedroom and a gorgeous master bath, with quartz counters, designer fixtures, a tiled shower with frameless glass, separate toilet room and the walk in closet. Also upstairs there are two additional bedrooms with walk-in closets another designer bathroom with tiled tub/shower combo. A tiled laundry room completes the upstairs. A generous 1.5 car garage with attic storage, is accessed from the rear alley. The community HOA includes all lawn maintenance, two pools, playgrounds, sidewalks and more. BUYER AND/OR BUYERS AGENT TO VERIFY ALL INFO - INFO NOT VERIFIED BY LISTING AGENT. LIMITED SERVICE LISTING - CONTACT SELLER DIRECTLY FOR ALL SHOWINGS/INQUIRIES. SELLER TO BE MAIN POINT OF CONTACT.

    Zillow last checked:

    Listing updated:

    Listed by:

    John C. Rochford 615-330-2876,

    Community Realty Services, Inc.

    Bought with:

    Darya Borst, 364639

    Benchmark Realty, LLC

    Source: RealTracs MLS as distributed by MLS GRID,MLS#: 2921201MLS Logo

    Facts & features

    Interior

    Bedrooms & bathrooms
    • Bedrooms: 3
    • Bathrooms: 3
    • Full bathrooms: 2
    • 1/2 bathrooms: 1
    Heating
    • Central
    Cooling
    • Central Air, Electric
    Appliances
    • Included: Electric Oven, Electric Range
    • Laundry: Electric Dryer Hookup, Washer Hookup
    Features
    • Flooring: Carpet, Laminate, Tile
    • Basement: None
    Interior area
    • Total structure area: 2,330
    • Total interior livable area: 2,330 sqft
    • Finished area above ground: 2,330

    Property

    Parking
    • Total spaces: 1
    • Parking features: Attached
    • Attached garage spaces: 1
    Features
    • Levels: One
    • Stories: 2
    • Patio & porch: Patio, Covered
    • Pool features: Association
    Lot
    • Size: 3,049 Square Feet
    • Dimensions: 21 x 146
    • Features: Level
    • Topography: Level
    Details
    • Parcel number: 094145F F 02600 00011145C
    • Special conditions: Standard

    Construction

    Type & style
    • Home type: Townhouse
    • Property subtype: Townhouse, Residential, Condominium
    • Attached to another structure: Yes
    Materials
    • Fiber Cement, Brick
    • Roof: Asphalt
    Condition
    • New construction: No
    • Year built: 2023

    Utilities & green energy

    • Sewer: Public Sewer
    • Water: Public
    • Utilities for property: Electricity Available, Water Available, Underground Utilities

    Community & HOA

    Community
    • Subdivision: Fields Of Canterbury Sec14
    HOA
    • Has HOA: Yes
    • Amenities included: Clubhouse, Playground, Pool, Sidewalks, Underground Utilities
    • Services included: Maintenance Grounds, Insurance, Recreation Facilities, Trash
    • HOA fee: $285 monthly
    Location
    • Region: Thompsons Station

    Financial & listing details

    • Price per square foot: $242/sqft
    • Tax assessed value: $577,400
    • Annual tax amount: $1,557
    • Date on market: 6/20/2025
    • Electric utility on property: Yes

    Price history

    DateEventPrice
    1/22/2026Sold$565,000$242/sqft
    Source: RealTracs MLS as distributed by MLS GRID #2921201 Report a problem
    12/16/2025Contingent$565,000$242/sqft
    Source: RealTracs MLS as distributed by MLS GRID #2921201 Report a problem
    10/3/2025Price change$565,000-0.5%$242/sqft
    Source: RealTracs MLS as distributed by MLS GRID #2921201 Report a problem
    6/20/2025Listed for sale$568,000+2.4%$244/sqft
    Source: RealTracs MLS as distributed by MLS GRID #2921201 Report a problem
    3/25/2024Sold$554,900$238/sqft
    Source: Public Record Report a problem

    Public tax history

    YearProperty taxesTax assessment
    2025$2,026 +30.1%$144,350 +1054.8%
    2024$1,557 +527.8%$12,500
    2023$248 $12,500
    2022$248 $12,500
    2021$248 $12,500 +25%
    2020-- $10,000
    Find assessor info on the county website

    Neighborhood: 37179

    Nearby schools

    GreatSchools rating
    Schools provided by the listing agent
    • Elementary: Thompson's Station Elementary School
    • Middle: Thompson's Station Middle School
    • High: Independence High School

    Source: RealTracs MLS as distributed by MLS GRID. This data may not be complete. We recommend contacting the local school district to confirm school assignments for this home.

    Get a cash offer in 3 minutes
    Find out how much your home could sell for in as little as 3 minutes with a no-obligation cash offer.
    Estimated market value
    $576,200
    Get a cash offer in 3 minutes
    Find out how much your home could sell for in as little as 3 minutes with a no-obligation cash offer.
    Estimated market value
    $576,200