Skip main navigation
Closed
  • $434,900

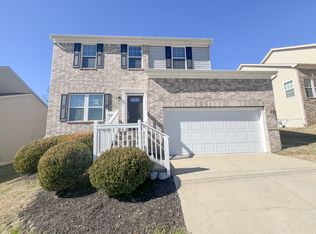
    2721 Cato Ridge Dr, Nashville, TN 37218

    3beds
    1,890sqft
    Single Family Residence, Residential
    Built in 2009
    7,405.2 Square Feet Lot
    $436,000 Zestimate®
    $230/sqft
    $2,424 Estimated rent

    Home value

    $436,000

    $414,000 - $458,000

    $2,424/mo

    Zestimate® history
    Loading
    Loading...

    Owner options

    List your home for rent

    $2,424/mo

    Rent Zestimate®

    Find your next renter with Zillow Rental Manager. Plus, with online applications, you can quickly screen prospective tenants – for free.

    Learn more

    $2,424/mo

    Rent Zestimate®

    Refinance and save

    $2,539/mo

    Est. payment

    Refinancing to a lower rate could help reduce your monthly payments and save thousands over the life of the loan.

    See today's rates

    $2,539/mo

    Est. payment

    Explore your selling options

    Work with a Zillow partner agent

    Leverage their expertise and Zillow's premium Showcase listings to get your home seen by more buyers.

    Get started

    List with your own agent

    Get your home in front of millions of buyers by listing it on Zillow.

    Learn how to do it

    Sell it yourself

    Take full control of how buyers see your home on Zillow by listing For Sale by Owner (FSBO).

    List your home

    What's special

    Main-level primary suiteSophisticated aestheticPrivate retreatModern finishesFully updated kitchenSleek quartz countertopsLed lighting
    *Back on the market at no fault of the home or Sellers!* Welcome to 2721 Cato Ridge Drive, a thoughtfully curated 3-bedroom, 2.5-bath residence that seamlessly blends comfort, style, and location. Designed for both everyday ease and elevated entertaining, this home features a main-level primary suite, offering a private retreat with effortless accessibility. Both bathrooms have bluetooth speaker lighting. The fully updated kitchen is a true focal point, showcasing sleek quartz countertops, LED lighting, modern finishes, and a sophisticated aesthetic that feels both timeless and refined. Upstairs, a spacious bonus living area provides flexibility for a media lounge, home office, or private guest retreat. From this level, enjoy striking views of the Nashville skyline. Set within a welcoming, well-kept community known for its neighborly charm, this property also delivers exceptional convenience. Located just minutes from Downtown Nashville, Germantown, The Nations, and major interstates, you’re perfectly positioned to enjoy the city’s premier dining, entertainment, and business districts while still retreating to a peaceful residential setting. Schedule your showing today!

    Zillow last checked:

    Listing updated:

    Listing Provided by:

    Brooklynn Hamm 423-972-2818,

    The Real Estate Depot

    Bought with:

    Justin McCormick, 374503

    Cason Pointe Real Estate LLC

    Source: RealTracs MLS as distributed by MLS GRID,MLS#: 3132435MLS Logo

    Facts & features

    Interior

    Bedrooms & bathrooms
    • Bedrooms: 3
    • Bathrooms: 3
    • Full bathrooms: 2
    • 1/2 bathrooms: 1
    • Main level bedrooms: 1
    Primary bathroom
    • Features: Double Vanity
    • Level: Double Vanity
    Heating
    • Central, Heat Pump
    Cooling
    • Ceiling Fan(s), Central Air
    Appliances
    • Included: Oven, Range, Dishwasher, Disposal, Microwave, Refrigerator
    • Laundry: Electric Dryer Hookup, Washer Hookup
    Features
    • Ceiling Fan(s), Extra Closets, Open Floorplan, Walk-In Closet(s), High Speed Internet
    • Basement: Crawl Space
    • Has fireplace: No
    Interior area
    • Total structure area: 1,890
    • Total interior livable area: 1,890 sqft
    • Finished area above ground: 1,890
    • Finished area below ground: 0

    Property

    Parking
    • Total spaces: 2
    • Parking features: Garage Door Opener, Garage Faces Front, Driveway
    • Attached garage spaces: 2
    • Has uncovered spaces: Yes
    Features
    • Levels: Two
    • Stories: 2
    • Patio & porch: Porch, Covered, Deck
    • Exterior features: Smart Lock(s)
    Lot
    • Size: 7,405 sqft
    • Dimensions: 74 x 121
    Details
    • Parcel number: 058090A22800CO
    • Special conditions: Standard

    Construction

    Type & style
    • Home type: SingleFamily
    • Architectural style: Traditional
    • Property subtype: Single Family Residence, Residential
    Materials
    • Brick, Vinyl Siding
    • Roof: Asphalt
    Condition
    • New construction: No
    • Year built: 2009

    Utilities & green energy

    • Sewer: Public Sewer
    • Water: Public
    • Utilities for property: Water Available

    Community & neighborhood

    Security
    • Security features: Smoke Detector(s)
    Location
    • Region: Nashville
    • Subdivision: Jordan Ridge At Eatons Creek

    HOA & financial

    HOA
    • Has HOA: Yes
    • HOA fee: $28 monthly

    Price history

    DateEventPrice
    4/2/2026Sold$434,900+1.2%$230/sqft
    Source: RealTracs MLS as distributed by MLS GRID #3132435 Report a problem
    3/11/2026Contingent$429,900$227/sqft
    Source: RealTracs MLS as distributed by MLS GRID #3132435 Report a problem
    3/5/2026Listed for sale$429,900$227/sqft
    Source: RealTracs MLS as distributed by MLS GRID #3132435 Report a problem
    2/20/2026Pending sale$429,900$227/sqft
    Source: RealTracs MLS as distributed by MLS GRID #3132435 Report a problem
    2/18/2026Listed for sale$429,900+38.7%$227/sqft
    Source: RealTracs MLS as distributed by MLS GRID #3132435 Report a problem
    5/28/2021Sold$310,000+0.6%$164/sqft
    Source: RealTracs MLS as distributed by MLS GRID #2246180 Report a problem
    4/28/2021Contingent$308,000$163/sqft
    Source: RealTracs MLS as distributed by MLS GRID #2246180 Report a problem
    4/24/2021Listed for sale$308,000$163/sqft
    Source: RealTracs MLS as distributed by MLS GRID #2246180 Report a problem
    4/23/2021Pending sale$308,000$163/sqft
    Source: RealTracs MLS as distributed by MLS GRID #2246180 Report a problem
    4/20/2021Listed for sale$308,000+96.2%$163/sqft
    Source: RealTracs MLS as distributed by MLS GRID #2246180 Report a problem
    6/24/2010Sold$156,990+302.5%$83/sqft
    Source: Agent Provided Report a problem
    8/25/2009Sold$39,000$21/sqft
    Source: Public Record Report a problem

    Public tax history

    YearProperty taxesTax assessment
    2025$2,847 +26.4%$102,325 +32.8%
    2024$2,251 $77,050
    2023$2,251 $77,050
    2022$2,251 -1%$77,050
    2021$2,275 +13.7%$77,050 +45.9%
    2020$2,001 +37.5%$52,825
    2019$1,455 $52,825
    2018$1,455 $52,825
    2017$1,455 $52,825 +23.6%
    2016$1,455 -13.2%$42,750
    2015$1,678 $42,750
    2014$1,678 $42,750
    2013-- $42,750 +6.9%
    2012-- $39,975
    2011-- $39,975
    2010-- $39,975 +356.9%
    2009-- $8,750

    Find assessor info on the county website

    Neighborhood: Marrowbone

    Nearby schools

    GreatSchools rating
    Schools provided by the listing agent
    • Elementary: Cumberland Elementary
    • Middle: Haynes Middle
    • High: Whites Creek High

    Source: RealTracs MLS as distributed by MLS GRID. This data may not be complete. We recommend contacting the local school district to confirm school assignments for this home.

    Get a cash offer in 3 minutes
    Find out how much your home could sell for in as little as 3 minutes with a no-obligation cash offer.
    Estimated market value
    $436,000
    Get a cash offer in 3 minutes
    Find out how much your home could sell for in as little as 3 minutes with a no-obligation cash offer.
    Estimated market value
    $436,000