Multiple offers received, highest & best offers due by Friday, 3/27 at 5:00. How about kicking off this spring season with a nearly move in ready, modern, interior townhome in Windsor Mill? Suburban Baltimore County living at its finest with convenient access to the beltway, downtown Baltimore, the metro, Owings Mills and everything else around this northeast side of town. Just minutes from Ellicott City, BWI Airport, Towson and more. You will enjoy quiet, private living on this convenient cul-de-sac that sports plenty of pride of ownership throughout. Inside this long-term owner home you will find everything from top to bottom in nearly perfect condition. This place needs not much more than flooring and paint to get it ready for easy living. Truly, a move in ready opportunity with plenty of sunlight beaming through tons of oversized windows throughout. A Jack and Jill bathroom up top, two bedrooms, an open main level with dining and kitchen combination and a rear facing deck overlooking a private wooded common area. Downstairs tops it all off with the giant family room and a half bathroom, a utility room outfitted with nearly new mechanical appliances. Everything in this place is modern plus it even has a sprinkler system which will save you on your homeowners insurance. Come take a look, you won’t be disappointed! HOA fee and frequency estimated, buyer to verify all data.
Sold for $270,000
$270,000
2721 Claybrooke Dr, Baltimore, MD 21244
2beds
1,476sqft
Townhouse
Built in 1997
1,476 Square Feet Lot
$270,200 Zestimate®
$183/sqft
$2,284 Estimated rent
Home value
$270,200
$251,000 - $292,000
$2,284/mo
Zestimate® history
Owner options
List your home for rent
$2,284/mo
Rent Zestimate®
Find your next renter with Zillow Rental Manager. Plus, with online applications, you can quickly screen prospective tenants – for free.
$2,284/mo
Rent Zestimate®
Refinance and save
$1,679/mo
Est. payment
Refinancing to a lower rate could help reduce your monthly payments and save thousands over the life of the loan.
$1,679/mo
Est. payment
Explore your selling options
Work with a Zillow partner agent
Leverage their expertise and Zillow's premium Showcase listings to get your home seen by more buyers.
Get startedList with your own agent
Get your home in front of millions of buyers by listing it on Zillow.
Learn how to do itSell it yourself
Take full control of how buyers see your home on Zillow by listing For Sale by Owner (FSBO).
List your homeWhat's special
Sprinkler systemTwo bedrooms
Zillow last checked:
Listing updated:
Listed by:
Jack Leary 443-463-9088,
Cummings & Co. Realtors
Bought with:
olatunji famodu, 5013309
EXP Realty, LLC
Source: Bright MLS,MLS#: MDBC2154826
Facts & features
Interior
Bedrooms & bathrooms
- Bedrooms: 2
- Bathrooms: 2
- Full bathrooms: 1
- 1/2 bathrooms: 1
Rooms
- Room types: Living Room, Dining Room, Kitchen, Family Room, Foyer, Bedroom 1, Utility Room, Bathroom 1, Bathroom 2, Half Bath
Bedroom 1
- Features: Flooring - Carpet
- Level: Upper
Bathroom 1
- Level: Upper
Bathroom 2
- Features: Flooring - Carpet
- Level: Upper
Dining room
- Level: Main
Family room
- Features: Flooring - Carpet
- Level: Lower
Foyer
- Features: Flooring - Vinyl
- Level: Main
Half bath
- Features: Flooring - Vinyl
- Level: Lower
Kitchen
- Features: Flooring - Vinyl
- Level: Main
Living room
- Features: Flooring - Carpet
- Level: Main
Utility room
- Level: Lower
Heating
- Central, Forced Air, Natural Gas
Cooling
- Central Air, Electric
Appliances
- Included: Dishwasher, Oven/Range - Electric, Oven, Range Hood, Cooktop, Water Heater, Gas Water Heater
- Laundry: In Basement
Features
- Bathroom - Tub Shower, Breakfast Area, Combination Kitchen/Dining, Dining Area, Flat, Open Floorplan, Floor Plan - Traditional, Eat-in Kitchen, Kitchen - Table Space, Pantry, Wine Storage, Dry Wall, Unfinished Walls
- Flooring: Carpet, Concrete, Hardwood, Vinyl, Wood
- Doors: Insulated, Six Panel, Storm Door(s)
- Windows: Double Hung, Double Pane Windows, Insulated Windows, Screens, Sliding, Vinyl Clad
- Basement: Connecting Stairway,Combination,Partial,Drain,Full,Heated,Improved,Interior Entry,Exterior Entry,Partially Finished,Concrete,Rear Entrance,Space For Rooms,Sump Pump,Walk-Out Access,Windows,Workshop
- Has fireplace: No
Interior area
- Total structure area: 1,764
- Total interior livable area: 1,476 sqft
- Finished area above ground: 1,188
- Finished area below ground: 288
Property
Parking
- Parking features: Lighted, Paved, Public, Secured, Surface, On Street
- Has uncovered spaces: Yes
Accessibility
- Accessibility features: None
Features
- Levels: Three
- Stories: 3
- Patio & porch: Deck
- Exterior features: Lighting, Play Area, Storage, Sidewalks, Street Lights
- Pool features: None
- Fencing: Board,Partial,Privacy,Back Yard,Wood
- Has view: Yes
- View description: Street
Lot
- Size: 1,476 Square Feet
- Features: Backs - Open Common Area, Front Yard, Level, No Thru Street, Private, Rear Yard
Details
- Additional structures: Above Grade, Below Grade
- Parcel number: 04022200024194
- Zoning: RESIDENTIAL
- Special conditions: Short Sale
Construction
Type & style
- Home type: Townhouse
- Architectural style: Colonial
- Property subtype: Townhouse
Materials
- Asphalt, Block, Combination, Composition, Concrete, Copper Plumbing, CPVC/PVC, Frame, Glass, Masonry, Mixed, Mixed Plumbing, Stick Built, Vinyl Siding
- Foundation: Concrete Perimeter, Permanent
- Roof: Unknown,Asphalt,Hip,Shingle
Condition
- Very Good
- New construction: No
- Year built: 1997
Utilities & green energy
- Electric: 220 Volts, Circuit Breakers
- Sewer: Public Sewer
- Water: Public
- Utilities for property: Above Ground, Underground Utilities
Community & HOA
Community
- Security: Main Entrance Lock, Fire Sprinkler System
- Subdivision: Windsor Mill
HOA
- Has HOA: Yes
- HOA fee: Has HOA fee
- HOA name: TIDEWATER
Location
- Region: Baltimore
Financial & listing details
- Price per square foot: $183/sqft
- Tax assessed value: $240,100
- Annual tax amount: $2,636
- Date on market: 3/19/2026
- Listing agreement: Exclusive Right To Sell
- Listing terms: Cash,Conventional,FHA,FHA 203(b),FMHA,FNMA,Negotiable,Private Financing Available,VA Loan
- Ownership: Fee Simple
- Road surface type: Approved, Black Top, Paved
Price history
| Date | Event | Price |
|---|---|---|
| 5/29/2026 | Sold | $270,000+8%$183/sqft |
Source:  Bright MLS #MDBC2154826 Report a problem Bright MLS #MDBC2154826 Report a problem | ||
| 4/1/2026 | Listing removed | $249,900$169/sqft |
Source: Bright MLS #MDBC2154826 Report a problem | ||
| 3/19/2026 | Listed for sale | $249,900+153.6%$169/sqft |
Source: Bright MLS #MDBC2154826 Report a problem | ||
| 10/10/1997 | Sold | $98,550$67/sqft |
Source: Public Record Report a problem | ||
Public tax history
| Year | Property taxes | Tax assessment |
|---|---|---|
| 2025 | $3,367 +42.5% | $217,500 +11.6% |
| 2024 | $2,362 +6.7% | $194,900 +6.7% |
| 2023 | $2,213 +7.2% | $182,600 -6.3% |
| 2022 | $2,064 +7.8% | $194,900 +23.4% |
| 2021 | $1,915 +1.4% | $158,000 +1.4% |
| 2020 | $1,889 +1.4% | $155,867 -1.4% |
| 2019 | $1,863 +1.4% | $158,000 +4.2% |
| 2018 | $1,837 +1.3% | $151,600 +1.3% |
| 2017 | $1,814 -17.1% | $149,700 +1.3% |
| 2016 | $2,189 | $147,800 +1.3% |
| 2015 | $2,189 | $145,900 |
| 2014 | $2,189 | $145,900 |
| 2013 | -- | $145,900 -16% |
| 2012 | -- | $173,700 |
| 2011 | -- | $173,700 |
| 2010 | -- | $173,700 -10.7% |
| 2009 | -- | $194,590 +14.6% |
| 2008 | -- | $169,866 +17% |
| 2007 | -- | $145,143 +20.5% |
| 2006 | -- | $120,420 +2.9% |
| 2005 | -- | $116,992 +3% |
| 2004 | -- | $113,566 +3.1% |
| 2003 | -- | $110,140 +3.2% |
| 2002 | -- | $106,692 +3.3% |
| 2001 | -- | $103,246 |
Find assessor info on the county website
Neighborhood: 21244
Nearby homes
- $300,0003 bd3 ba1.4k sqft2723 Claybrooke Dr, Baltimore, MD 21244Sold
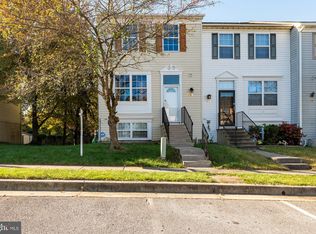
- $278,100-- bd2 ba1.1k sqft2719 Claybrooke Dr, Baltimore, MD 21244Off Market
- $281,900-- bd2 ba1.1k sqft2717 Claybrooke Dr, Baltimore, MD 21244Off Market
- $280,700-- bd2 ba1.2k sqft2715 Claybrooke Dr, Baltimore, MD 21244Off Market
- $284,300-- bd1 ba1.1k sqft2725 Claybrooke Dr, Baltimore, MD 21244Off Market
- $290,700-- bd2 ba1.2k sqft2713 Claybrooke Dr, Baltimore, MD 21244Off Market
- $310,2003 bd2 ba1.4k sqft2727 Claybrooke Dr, Baltimore, MD 21244Off Market
- $300,5004 bd2 ba1.5k sqft2729 Claybrooke Dr, Baltimore, MD 21244Off Market
Nearby schools
GreatSchools rating
- 5/10Featherbed Lane Elementary SchoolGrades: PK-5Distance: 1.5 mi
- 5/10Woodlawn Middle SchoolGrades: 6-8Distance: 1.5 mi
- 3/10Woodlawn High SchoolGrades: 9-12Distance: 1.9 mi
Schools provided by the listing agent
- District: Baltimore County Public Schools
Source: Bright MLS. This data may not be complete. We recommend contacting the local school district to confirm school assignments for this home.
Get a cash offer in 3 minutes
Find out how much your home could sell for in as little as 3 minutes with a no-obligation cash offer.
Estimated market value
$270,200
Get a cash offer in 3 minutes
Find out how much your home could sell for in as little as 3 minutes with a no-obligation cash offer.
Estimated market value
$270,200
- Maryland
- Baltimore County
- Windsor Mill
- 21244
- 2721 Claybrooke Dr
Nearby cities
Nearby zip codes
Other Windsor Mill Topics
