**All offers due by Thurs. 06/06 by 5:00 pm.**Welcome to the captivating charm of Country Club Heights! Tucked amidst darling, well-kept homes, this updated gem stands out with its modern black and white exterior and lush, mature trees. Step inside to discover a haven of style and comfort. The open concept living, dining, and kitchen area is flooded with natural light, creating a warm and inviting atmosphere. Blonde wood floors and fresh white paint amplify the airy ambiance, while numerous windows and glass doors seamlessly merge indoor and outdoor spaces. The kitchen is a true delight, modern cabinets, granite countertops, a convenient bar area, and plenty of storage space. Whether you're preparing a feast or hosting guests, this space is sure to impress. Your private bedroom sanctuary awaits, complete with a cozy wood-burning fireplace, en-suite bath, and access to the tranquil back patio through glass pane doors. On the opposite side of the home, two well-appointed bedrooms share a full bath, providing ample space for family or guests. Step outside through the French doors to the expansive patio, perfect for enjoying meals under the stars or gathering around the firepit on chilly nights. The sprawling yard offers endless possibilities for outdoor recreation, from games to gardening or space to add a pool. With its undeniable charm and modern amenities, this home is ready to welcome you with open arms. Come and make it your own!
Sold for $331,000
$331,000
2721 Clermont Pl, Oklahoma City, OK 73116
3beds
1,699sqft
Single Family Residence
Built in 1950
8,999 Square Feet Lot
$342,900 Zestimate®
$195/sqft
$2,062 Estimated rent
Home value
$342,900
$319,000 - $370,000
$2,062/mo
Zestimate® history
Owner options
List your home for rent
$2,062/mo
Rent Zestimate®
Find your next renter with Zillow Rental Manager. Plus, with online applications, you can quickly screen prospective tenants – for free.
$2,062/mo
Rent Zestimate®
Refinance and save
$1,686/mo
Est. payment
Refinancing to a lower rate could help reduce your monthly payments and save thousands over the life of the loan.
$1,686/mo
Est. payment
Explore your selling options
Work with a Zillow partner agent
Leverage their expertise and Zillow's premium Showcase listings to get your home seen by more buyers.
Get startedList with your own agent
Get your home in front of millions of buyers by listing it on Zillow.
Learn how to do itSell it yourself
Take full control of how buyers see your home on Zillow by listing For Sale by Owner (FSBO).
List your homeWhat's special
Zillow last checked:
Listing updated:
Listed by:
Jennifer Kragh 405-274-6767,
Sage Sotheby's Realty
Bought with:
Kanela Huff, 42203
McGraw REALTORS (BO)
Source: MLSOK/OKCMAR as distributed by MLS GRID,MLS#: 1118600
Facts & features
Interior
Bedrooms & bathrooms
- Bedrooms: 3
- Bathrooms: 2
- Full bathrooms: 2
Heating
- Central
Cooling
- Has cooling: Yes
Appliances
- Included: Dishwasher, Disposal, Microwave, Water Heater, Electric Oven, Double Oven, Built-In Gas Range
Features
- Ceiling Fan(s), Paint Woodwork
- Flooring: Carpet, Tile, Wood
- Windows: Window Treatments, Double Pane Windows
- Number of fireplaces: 1
- Fireplace features: Wood Burning
Interior area
- Total structure area: 1,699
- Total interior livable area: 1,699 sqft
Property
Parking
- Total spaces: 1
- Parking features: Concrete
- Garage spaces: 1
Features
- Levels: One
- Stories: 1
- Patio & porch: Porch, Patio
- Exterior features: Fire Pit, Rain Gutters
- Fencing: Wood
Lot
- Size: 8,999 Square Feet
- Features: Interior Lot
Details
- Parcel number: 2721NONEClermont73116
- Special conditions: None
Construction
Type & style
- Home type: SingleFamily
- Architectural style: Traditional
- Property subtype: Single Family Residence
Materials
- Brick
- Foundation: Slab
- Roof: Composition
Condition
- Year built: 1950
Utilities & green energy
- Utilities for property: Cable Available
Community & HOA
Location
- Region: Oklahoma City
Financial & listing details
- Price per square foot: $195/sqft
- Tax assessed value: $290,500
- Annual tax amount: $3,478
- Date on market: 11/20/2024
- Listing terms: Cash,Conventional,Sell FHA or VA
Price history
| Date | Event | Price |
|---|---|---|
| 7/19/2024 | Sold | $331,000+1.8%$195/sqft |
Source:  MLSOK/OKCMAR as distributed by MLS GRID #1118600 Report a problem MLSOK/OKCMAR as distributed by MLS GRID #1118600 Report a problem | ||
| 6/9/2024 | Pending sale | $325,000$191/sqft |
Source: MLSOK/OKCMAR as distributed by MLS GRID #1118600 Report a problem | ||
| 6/4/2024 | Listed for sale | $325,000+22.6%$191/sqft |
Source: MLSOK/OKCMAR as distributed by MLS GRID #1118600 Report a problem | ||
| 9/3/2020 | Sold | $265,000$156/sqft |
Source: MLSOK/OKCMAR as distributed by MLS GRID #922733 Report a problem | ||
| 8/27/2020 | Listed for sale | $265,000$156/sqft |
Source: Sage Sotheby's Realty #922733 Report a problem | ||
| 8/7/2020 | Pending sale | $265,000$156/sqft |
Source: Sage Sotheby's Realty #922733 Report a problem | ||
| 8/5/2020 | Listed for sale | $265,000+71%$156/sqft |
Source: Sage Sotheby's Realty #922733 Report a problem | ||
| 8/29/2014 | Sold | $155,000-2.8%$91/sqft |
Source: MLSOK/OKCMAR as distributed by MLS GRID #557533 Report a problem | ||
| 7/29/2014 | Price change | $159,500-2.1%$94/sqft |
Source: Churchill-Brown & Associates, Inc. #557533 Report a problem | ||
| 7/14/2014 | Price change | $162,900-3%$96/sqft |
Source: Churchill-Brown & Associates, Inc. #557533 Report a problem | ||
| 6/29/2014 | Listed for sale | $168,000$99/sqft |
Source: Churchill-Brown & Associates, Inc. #557533 Report a problem | ||
Public tax history
| Year | Property taxes | Tax assessment |
|---|---|---|
| 2025 | $3,927 +11.9% | $31,955 +12.8% |
| 2024 | $3,508 +5.9% | $28,317 +5% |
| 2023 | $3,312 +9.6% | $26,969 +5% |
| 2022 | $3,021 -10.9% | $25,685 -10.9% |
| 2021 | $3,392 +32.3% | $28,820 +33.9% |
| 2020 | $2,563 +33.3% | $21,526 +5% |
| 2019 | $1,923 +5% | $20,501 +5% |
| 2018 | $1,832 -13.2% | $19,525 +4.8% |
| 2017 | $2,111 | $18,623 +5% |
| 2016 | $2,111 +4.9% | $17,737 +5% |
| 2015 | $2,012 +44% | $16,893 +37.7% |
| 2014 | $1,397 | $12,272 +4% |
| 2013 | -- | $11,797 +5% |
| 2012 | -- | $11,236 +5% |
| 2011 | -- | $10,701 +5% |
| 2010 | -- | $10,191 +5% |
| 2009 | -- | $9,706 +5% |
| 2008 | -- | $9,244 +5% |
| 2007 | -- | $8,804 +5% |
| 2006 | -- | $8,385 +5% |
| 2005 | -- | $7,985 -88.5% |
| 2004 | $733 | $69,146 +809.2% |
| 2003 | -- | $7,605 -4.4% |
| 2002 | -- | $7,953 -5.4% |
| 2001 | -- | $8,405 +0.9% |
| 2000 | -- | $8,327 0% |
| 1999 | -- | $8,330 |
Find assessor info on the county website
Neighborhood: 73116
Nearby homes
- $153,8002 bd1 ba1k sqft2717 Clermont Pl, Oklahoma City, OK 73116Off Market
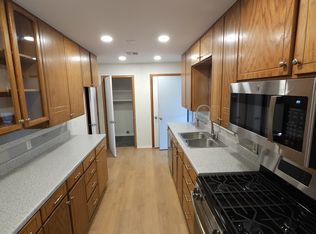
- $243,3003 bd1 ba1.2k sqft2725 Clermont Pl, Oklahoma City, OK 73116Off Market
- $128,9002 bd1 ba972 sqft2713 Clermont Pl, Oklahoma City, OK 73116Off Market
- $182,0002 bd1 ba1k sqft2729 Clermont Pl, Oklahoma City, OK 73116Off Market
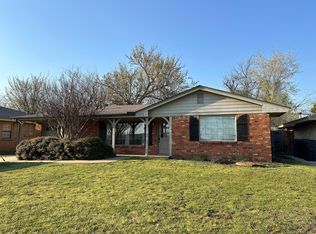
- $288,3003 bd2 ba1.7k sqft2712 Warwick Dr, Oklahoma City, OK 73116Off Market
- $264,8002 bd1 ba1.8k sqft2706 Warwick Dr, Oklahoma City, OK 73116Off Market
- $364,1003 bd2 ba1.9k sqft2718 Warwick Dr, Oklahoma City, OK 73116Off Market
- $237,2503 bd1 ba1.1k sqft2709 Clermont Pl, Oklahoma City, OK 73116Sold
Nearby schools
GreatSchools rating
- 6/10Nichols Hills Elementary SchoolGrades: PK-4Distance: 1.4 mi
- 2/10John Marshall Middle SchoolGrades: 5-8Distance: 3.6 mi
- 1/10John Marshall High SchoolGrades: 9-12Distance: 3.6 mi
Schools provided by the listing agent
- Elementary: Nichols Hills ES
- Middle: John Marshall MS
- High: John Marshall HS
Source: MLSOK/OKCMAR as distributed by MLS GRID. This data may not be complete. We recommend contacting the local school district to confirm school assignments for this home.
Get a cash offer in 3 minutes
Find out how much your home could sell for in as little as 3 minutes with a no-obligation cash offer.
Estimated market value
$342,900
Get a cash offer in 3 minutes
Find out how much your home could sell for in as little as 3 minutes with a no-obligation cash offer.
Estimated market value
$342,900
- Oklahoma
- Oklahoma County
- Oklahoma City
- 73116
- 2721 Clermont Pl
Nearby cities
Nearby neighborhoods
Nearby zip codes
Other Oklahoma City Topics
