Skip main navigation
Closed
  • $818,000

    2721 Craythorne Dr, Murfreesboro, TN 37129

    4beds
    3,816sqft
    Single Family Residence, Residential
    Built in 2015
    0.35 Acres Lot
    $-- Zestimate®
    $214/sqft
    $3,644 Estimated rent

    Home value

    Not available

    Estimated sales range

    Not available

    $3,644/mo

    Zestimate® history
    Loading
    Loading...

    Owner options

    List your home for rent

    $3,644/mo

    Rent Zestimate®

    Find your next renter with Zillow Rental Manager. Plus, with online applications, you can quickly screen prospective tenants – for free.

    Learn more

    $3,644/mo

    Rent Zestimate®

    Refinance and save

    $4,866/mo

    Est. payment

    Refinancing to a lower rate could help reduce your monthly payments and save thousands over the life of the loan.

    See today's rates

    $4,866/mo

    Est. payment

    Explore your selling options

    Work with a Zillow partner agent

    Leverage their expertise and Zillow's premium Showcase listings to get your home seen by more buyers.

    Get started

    List with your own agent

    Get your home in front of millions of buyers by listing it on Zillow.

    Learn how to do it

    Sell it yourself

    Take full control of how buyers see your home on Zillow by listing For Sale by Owner (FSBO).

    List your home

    What's special

    Fresh paintElegant finishesLush artificial turfHot tubAmple spaceHigh ceilingsPrimary suite
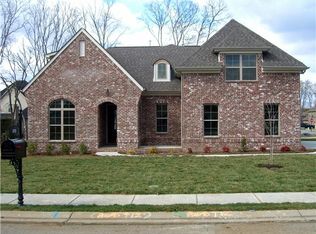
    Dream oasis! Nestled in the heart of a serene neighborhood, this stunning property boasts 3,816 square feet of luxurious living space. With 4 spacious BR's & 3.5 BA's, this home offers ample space for both relaxation & entertainment. Meticulously designed int. w/ high ceilings, elegant finishes, fresh paint & new flooring throughout the main living area. Primary suite includes a spa-like ensuite bath & walk-in closet. The backyard is beautifully landscaped w/ lush artificial turf, a hot tub & a sparkly pool to lounge by.

    Zillow last checked:

    Listing updated:

    Listed by:

    Jeff Letzler 615-480-6348,

    John Jones Real Estate LLC

    Bought with:

    Tabatha Shea, 323915

    Exit Realty Bob Lamb & Associates

    Source: RealTracs MLS as distributed by MLS GRID,MLS#: 2627979MLS Logo

    Facts & features

    Interior

    Bedrooms & bathrooms
    • Bedrooms: 4
    • Bathrooms: 4
    • Full bathrooms: 3
    • 1/2 bathrooms: 1
    • Main level bedrooms: 2
    Bedroom 1
    • Features: Suite
    • Level: Suite
    • Area: 285 Square Feet
    • Dimensions: 15x19
    Bedroom 2
    • Features: Walk-In Closet(s)
    • Level: Walk-In Closet(s)
    • Area: 143 Square Feet
    • Dimensions: 11x13
    Bedroom 3
    • Features: Extra Large Closet
    • Level: Extra Large Closet
    • Area: 180 Square Feet
    • Dimensions: 12x15
    Bedroom 4
    • Features: Walk-In Closet(s)
    • Level: Walk-In Closet(s)
    • Area: 144 Square Feet
    • Dimensions: 12x12
    Bonus room
    • Features: Over Garage
    • Level: Over Garage
    • Area: 396 Square Feet
    • Dimensions: 18x22
    Dining room
    • Features: Formal
    • Level: Formal
    • Area: 169 Square Feet
    • Dimensions: 13x13
    Kitchen
    • Features: Eat-in Kitchen
    • Level: Eat-in Kitchen
    • Area: 375 Square Feet
    • Dimensions: 15x25
    Living room
    • Area: 323 Square Feet
    • Dimensions: 17x19
    Heating
    • Central, Heat Pump, Natural Gas
    Cooling
    • Central Air, Electric
    Appliances
    • Included: Dishwasher, Disposal, ENERGY STAR Qualified Appliances, Microwave, Refrigerator, Built-In Electric Oven, Cooktop
    • Laundry: Electric Dryer Hookup, Gas Dryer Hookup, Washer Hookup
    Features
    • High Speed Internet
    • Flooring: Carpet, Wood, Tile, Vinyl
    • Number of fireplaces: 1
    • Fireplace features: Gas, Living Room
    Interior area
    • Total structure area: 3,816
    • Total interior livable area: 3,816 sqft
    • Finished area above ground: 3,816

    Property

    Parking
    • Total spaces: 3
    • Parking features: Garage Door Opener, Garage Faces Side
    • Garage spaces: 3
    Features
    • Levels: Two
    • Stories: 2
    • Patio & porch: Patio, Covered, Porch
    • Has private pool: Yes
    • Pool features: In Ground
    • Fencing: Back Yard
    Lot
    • Size: 0.35 Acres
    • Dimensions: 105 x 143
    Details
    • Parcel number: 069J F 06100 R0098392
    • Special conditions: Standard

    Construction

    Type & style
    • Home type: SingleFamily
    • Architectural style: Traditional
    • Property subtype: Single Family Residence, Residential
    Materials
    • Brick
    • Roof: Shingle
    Condition
    • New construction: No
    • Year built: 2015

    Utilities & green energy

    • Sewer: Public Sewer
    • Water: Public
    • Utilities for property: Electricity Available, Water Available, Cable Connected

    Community & HOA

    Community
    • Security: Smoke Detector(s)
    • Subdivision: Wynthrope Hall
    HOA
    • Has HOA: Yes
    • HOA fee: $77 quarterly
    Location
    • Region: Murfreesboro

    Financial & listing details

    • Price per square foot: $214/sqft
    • Tax assessed value: $482,700
    • Annual tax amount: $4,674
    • Date on market: 3/15/2024
    • Electric utility on property: Yes

    Price history

    DateEventPrice
    4/15/2024Sold$818,000-0.2%$214/sqft
    Source: RealTracs MLS as distributed by MLS GRID #2627979 Report a problem
    3/18/2024Pending sale$819,900$215/sqft
    Source: RealTracs MLS as distributed by MLS GRID #2627979 Report a problem
    3/15/2024Listed for sale$819,900+102.9%$215/sqft
    Source: RealTracs MLS as distributed by MLS GRID #2627979 Report a problem
    3/13/2015Sold$404,000+0.4%$106/sqft
    Source: Agent Provided Report a problem
    11/20/2014Listed for sale$402,500+41.3%$105/sqft
    Source: RE/MAX Fine Homes #1591258 Report a problem
    11/14/2011Listing removed$284,900$75/sqft
    Source: Celebration Homes #1300150 Report a problem
    10/22/2011Listed for sale$284,900$75/sqft
    Source: Celebration Homes #1300150 Report a problem
    8/3/2011Listing removed$284,900$75/sqft
    Source: Celebration Homes #1261442 Report a problem
    4/8/2011Listed for sale$284,900$75/sqft
    Source: Celebration Homes #1261442 Report a problem

    Public tax history

    YearProperty taxesTax assessment
    2018$3,679 -5.7%$120,675 +20.2%
    2017$3,903 $100,425 -0.9%
    2016$3,903 +19.7%$101,300 +18.1%
    2015$3,260 $85,750 +586%
    2013$3,260 +597.3%$12,500
    2012$468 +0.1%$12,500
    2011$467 -33.3%$12,500 -33.3%
    2010$700 -19.1%$18,750 -16.7%
    2008$866 $22,500
    2007$866 $22,500
    Find assessor info on the county website

    Neighborhood: Wynthrope Hall

    Nearby schools

    GreatSchools rating
    Schools provided by the listing agent
    • Elementary: Northfield Elementary
    • Middle: Siegel Middle School
    • High: Siegel High School

    Source: RealTracs MLS as distributed by MLS GRID. This data may not be complete. We recommend contacting the local school district to confirm school assignments for this home.

    Get pre-qualified for a loan
    At Zillow Home Loans, we can pre-qualify you in as little as 5 minutes with no impact to your credit score.

    An equal housing lender. NMLS #10287.