Skip main navigation
Sold for $465,000
  • $465,000

    2721 Day Lily Run, The Villages, FL 32162

    3beds
    2,355sqft
    Single Family Residence
    Built in 2007
    8,154 Square Feet Lot
    $462,300 Zestimate®
    $197/sqft
    $3,165 Estimated rent

    Home value

    $462,300

    $435,000 - $495,000

    $3,165/mo

    Zestimate® history
    Loading
    Loading...

    Owner options

    List your home for rent

    $3,165/mo

    Rent Zestimate®

    Find your next renter with Zillow Rental Manager. Plus, with online applications, you can quickly screen prospective tenants – for free.

    Learn more

    $3,165/mo

    Rent Zestimate®

    Refinance and save

    $3,142/mo

    Est. payment

    Refinancing to a lower rate could help reduce your monthly payments and save thousands over the life of the loan.

    See today's rates

    $3,142/mo

    Est. payment

    Explore your selling options

    Work with a Zillow partner agent

    Leverage their expertise and Zillow's premium Showcase listings to get your home seen by more buyers.

    Get started

    List with your own agent

    Get your home in front of millions of buyers by listing it on Zillow.

    Learn how to do it

    Sell it yourself

    Take full control of how buyers see your home on Zillow by listing For Sale by Owner (FSBO).

    List your home

    What's special

    New washer and dryerBreakfast nookHigh volume ceilingsCorner lotAttached breakfast barMultiple shower headsNew deep corner sink
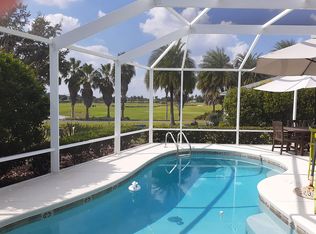
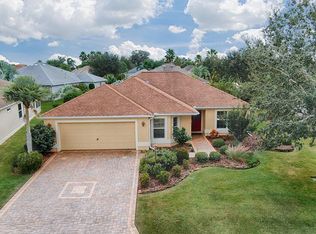
    This price reduction by $30,000. is some lucky buyers WIN! If your retirment leaves you needing space, this irregular corner lot, that just has new freshly enhanced landscaping completed. This home comes furnished and there's a new washer and dryer in laundry room, Replacemet appliances in kitchen are 1 year old. Roll out shelving in lower kitchen cabinets and a pantry that also has roll out shelving makes this a chefs delight. Enjoy lite meals at the breakfast nook or grab a quick sandwich at the 4 seat breakfast bar or enjoy a big meal with frineds at the open dining area. There's a new deep corner sink and the kitchen is open so you're never left out of the conversation. The owner ordered custom cabinets that gives character and style that shows higher end quality here. Wainscoating was added in 2012, Quartz solid piece counter tops that is included in the bathrooms too. The garage is expanded with room for a workshop. Back in the home, there are pocket doors in halls, new faucets, and a new sink plus new glass shower doors. The flooring in bedrooms are porcelin tile. Between the 2 guest bedrooms is a linen storage closet and guest bath with tub shower Unit. The high volume ceilings add so much personalisy to each room. Formail dining area has a mobile dry bar. The Lanai has an elevated floor to bring it up to interior floor level for safety of walkers and wheel chairs. A great bonus here is the built in Jenneaire grill in the lanai with an exit door to the plushly landscaped lawn. There's a mini split Unit in the Florida room that (has a 10 yr warrenty thru Munns warranty dept) keeps it cool anytime. The Florida room has low-E windows throughtout and the sliding doors from the lanai to the main living area has thermo pane glass sliding doors. There are pull down awnings in the lanai, a mini fridge plus high end Jennaire grill top cooking with down draft. The wicker furniture all stays. There are also sliding glassed doors to the primary bedroom which includes a king size bedroom set. Double walk in closets with closet organizers offers ample extra storage. The generous ensuite bath has double separate sinks, a water closet and a handicap accessible walk in Roman tile shower with multiple shower heads and frosted windows for natural light. Ther are 5 solar tubes in this home which were new in 2024. This home has recessed lighting throughout. In the primary bedroom, the 'select comfort bed set with split zero gravity mattresses.that stays with the home. The hot water heater is 5 years old and the roof is 3 years old. The HVAC is 5 years new and has a transferable warranty. The laundry room has a wash sink and new washer and dryer. The spacious 2 car garage has 200 amp service with workshop area. There is a lighted and floored attic over garage. Owner pays $140 a year for foil backing pest control. The exterior was freshened and painted in 2021 and the interior was completely freshened in 2020. The garage floor was re-sealed in 2025. This great home has motivated sellers and is show ready!

    Zillow last checked:

    Listing updated:

    Listed by:

    Donna Hines 804-317-8779,

    RE/MAX PREMIER REALTY LADY LK 352-753-2029

    Bought with:

    Donna Hines, 3467650

    RE/MAX PREMIER REALTY LADY LK

    Source: Stellar MLS,MLS#: OM704574MLS LogoOriginating MLS: Lake and Sumter

    Facts & features

    Interior

    Bedrooms & bathrooms
    • Bedrooms: 3
    • Bathrooms: 2
    • Full bathrooms: 2
    Rooms
    • Room types: Florida Room, Dining Room, Utility Room
    Primary bedroom
    • Features: Window/Skylight in Bath, Dual Closets
    • Level: First
    Bedroom 2
    • Features: Walk-In Closet(s)
    • Level: First
    Bedroom 3
    • Features: Ceiling Fan(s), Walk-In Closet(s)
    • Level: First
    Primary bathroom
    • Features: Built-In Shelving, Built-In Shower Bench, Dual Sinks, En Suite Bathroom, Exhaust Fan, Handicapped Accessible, Multiple Shower Heads, Shower No Tub, Built-in Closet
    • Level: First
    Bathroom 2
    • Features: Tub With Shower
    • Level: First
    Dinette
    • Level: First
    Dining room
    • Level: First
    Florida room
    • Features: Exhaust Fan
    • Level: First
    Kitchen
    • Features: Breakfast Bar, Built-In Shelving, Pantry, Exhaust Fan, Granite Counters
    • Level: First
    Laundry
    • Features: No Closet
    • Level: First
    Living room
    • Level: First
    Heating
    • Central, Electric, Heat Pump
    Cooling
    • Central Air, Ductless
    Appliances
    • Included: Oven, Dishwasher, Disposal, Dryer, Electric Water Heater, Exhaust Fan, Indoor Grill, Microwave, Range, Refrigerator, Washer, Water Filtration System
    • Laundry: Electric Dryer Hookup, Inside, Laundry Room, Washer Hookup
    Features
    • Ceiling Fan(s), Coffered Ceiling(s), Dry Bar, Eating Space In Kitchen, High Ceilings, Open Floorplan, Primary Bedroom Main Floor, Solid Surface Counters, Solid Wood Cabinets, Split Bedroom, Thermostat, Vaulted Ceiling(s), Walk-In Closet(s)
    • Flooring: Luxury Vinyl
    • Doors: Outdoor Kitchen
    • Windows: Window Treatments
    • Has fireplace: No
    Interior area
    • Total structure area: 2,410
    • Total interior livable area: 2,355 sqft

    Property

    Parking
    • Total spaces: 2
    • Parking features: Driveway, Garage Door Opener, Workshop in Garage
    • Attached garage spaces: 2
    • Has uncovered spaces: Yes
    Accessibility
    • Accessibility features: Accessible Kitchen, Grip-Accessible Features
    Features
    • Levels: One
    • Stories: 1
    • Patio & porch: Patio
    • Exterior features: Irrigation System, Lighting, Outdoor Kitchen, Rain Gutters
    • Waterfront features: Lake Privileges, Pond Access
    Lot
    • Size: 8,154 Square Feet
    • Features: Corner Lot, Landscaped, Level, Near Golf Course, Oversized Lot
    Details
    • Parcel number: G03C047
    • Zoning: RES
    • Special conditions: None

    Construction

    Type & style
    • Home type: SingleFamily
    • Property subtype: Single Family Residence
    • Attached to another structure: Yes
    Materials
    • Block, Stucco
    • Foundation: Slab
    • Roof: Shingle
    Condition
    • New construction: No
    • Year built: 2007

    Utilities & green energy

    • Sewer: Public Sewer
    • Water: Canal/Lake For Irrigation, Public
    • Utilities for property: Cable Available, Electricity Connected, Phone Available, Public, Sewer Connected, Solar, Sprinkler Recycled, Water Connected

    Community & HOA

    Community
    • Features: Clubhouse, Community Mailbox, Dog Park, Fitness Center, Gated Community - Guard, Golf Carts OK, Golf, Irrigation-Reclaimed Water, Tennis Court(s)
    • Pet fee: $0 monthly
    • Senior community: Yes
    • Subdivision: THE VILLAGES
    HOA
    • Has HOA: No
    • HOA fee: $199 monthly
    Location
    • Region: The Villages

    Financial & listing details

    • Price per square foot: $197/sqft
    • Tax assessed value: $461,550
    • Annual tax amount: $4,881
    • Date on market: 6/29/2025
    • Cumulative days on market: 73 days
    • Listing terms: Cash,Conventional,FHA,VA Loan
    • Ownership: Fee Simple
    • Total actual rent: 0
    • Electric utility on property: Yes
    • Road surface type: Paved, Asphalt

    Price history

    DateEventPrice
    10/2/2025Sold$465,000-6%$197/sqft
    Source: Stellar MLS #OM704574 Report a problem
    9/13/2025Pending sale$494,900$210/sqft
    Source: Stellar MLS #OM704574 Report a problem
    8/27/2025Price change$494,900-6.5%$210/sqft
    Source: Stellar MLS #OM704574 Report a problem
    6/29/2025Listed for sale$529,500+86.8%$225/sqft
    Source: Stellar MLS #OM704574 Report a problem
    10/8/2007Sold$283,400$120/sqft
    Source: Public Record Report a problem

    Public tax history

    YearProperty taxesTax assessment
    2025$5,029 +3%$312,820 +2.9%
    2024$4,881 +4.9%$304,010 +3%
    2023$4,652 +3.6%$295,160 +3%
    2022$4,490 -4.1%$286,570 +3%
    2021$4,684 -1.6%$278,230 +1.4%
    2020$4,762 $274,390 +2.3%
    2019$4,762 -0.2%$268,230 +1.9%
    2018$4,772 +7.3%$263,230 +2.1%
    2017$4,447 -0.6%$257,820 +2.1%
    2016$4,475 +1.4%$252,520 +0.7%
    2015$4,413 -0.6%$250,770 +0.8%
    2014$4,441 -3.7%$248,780 +1.5%
    2013$4,612 $245,110 +1.7%
    2012-- $241,020 -0.7%
    2011-- $242,726 -0.7%
    2010-- $244,326 -4.4%
    2009-- $255,526 +11.1%
    2008-- $229,913
    Find assessor info on the county website

    Neighborhood: 32162

    Nearby schools

    GreatSchools rating
    Get a cash offer in 3 minutes
    Find out how much your home could sell for in as little as 3 minutes with a no-obligation cash offer.
    Estimated market value
    $462,300
    Get a cash offer in 3 minutes
    Find out how much your home could sell for in as little as 3 minutes with a no-obligation cash offer.
    Estimated market value
    $462,300