Skip main navigation
Sold
  • Price Unknown

    2721 E 17th St, Hays, KS 67601

    5beds
    3baths
    3,965sqft
    Residential
    Built in 2023
    10,018 Square Feet Lot
    $530,200 Zestimate®
    $--/sqft
    $2,697 Estimated rent

    Home value

    $530,200

    $482,000 - $578,000

    $2,697/mo

    Zestimate® history
    Loading
    Loading...

    Owner options

    List your home for rent

    $2,697/mo

    Rent Zestimate®

    Find your next renter with Zillow Rental Manager. Plus, with online applications, you can quickly screen prospective tenants – for free.

    Learn more

    $2,697/mo

    Rent Zestimate®

    Refinance and save

    Refinancing to a lower rate could help reduce your monthly payments and save thousands over the life of the loan.

    See today's rates

    Explore your selling options

    Work with a Zillow partner agent

    Leverage their expertise and Zillow's premium Showcase listings to get your home seen by more buyers.

    Get started

    List with your own agent

    Get your home in front of millions of buyers by listing it on Zillow.

    Learn how to do it

    Sell it yourself

    Take full control of how buyers see your home on Zillow by listing For Sale by Owner (FSBO).

    List your home

    What's special

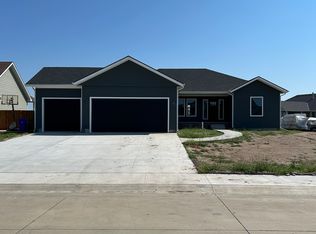
    Beautiful open floor plan home full of window light and spaciousness. The kitchen features all appliances, quartz countertops, a long island and more. You will love the 60” electric recessed fireplace; it is a wall mounted heater linear fireplace with timer remote control and adjustable flame color on those chilly nights or just for the ambiance. Generous sized bedrooms, 3 bedrooms on the main level and 2 bedrooms in the basement. Awesome space for a media room in the basement. This home features a loft above the garage perfect for gaming or other activities for the children or adults. Fantastic covered back porch. Seller to allow $5000 toward landscaping for the buyers. Call Patty Stull at 785-623-1723 to own...

    Zillow last checked:

    Listing updated:

    Listed by:

    Patricia M. Stull 785-625-7313,

    Coldwell Banker Executive Realty

    Bought with:

    Robert M Readle

    Coldwell Banker Executive Realty

    Source: Western Kansas AOR,MLS#: 203077MLS Logo

    Facts & features

    Interior

    Bedrooms & bathrooms
    • Bedrooms: 5
    • Bathrooms: 3
    Rooms
    • Room types: Master Bathroom, Loft
    Primary bedroom
    • Level: First
    • Area: 229.5
    • Dimensions: 15.3 x 15
    Bedroom 2
    • Level: First
    • Area: 156
    • Dimensions: 12 x 13
    Bedroom 3
    • Level: First
    • Area: 156
    • Dimensions: 12 x 13
    Bedroom 4
    • Level: Basement
    • Area: 169.86
    • Dimensions: 11.4 x 14.9
    Bedroom 5
    • Level: Basement
    • Area: 225
    • Dimensions: 15 x 15
    Bathroom 1
    • Level: First
    Bathroom 2
    • Level: First
    Bathroom 3
    • Level: Basement
    Dining room
    • Features: Dining/Kitchen Combo
    • Level: First
    Family room
    • Level: Basement
    • Area: 1088
    • Dimensions: 32 x 34
    Kitchen
    • Level: First
    • Area: 1088
    • Dimensions: 32 x 34
    Living room
    • Level: First
    • Area: 298.8
    • Dimensions: 16.6 x 18
    Heating
    • Forced Air
    Cooling
    • Electric
    Appliances
    • Included: Dishwasher, Disposal, Range Hood, Microwave, Range, Refrigerator
    Features
    • Master Bath
    • Has fireplace: Yes
    • Fireplace features: Other
    Interior area
    • Total structure area: 3,965
    • Total interior livable area: 3,965 sqft

    Property

    Parking
    • Total spaces: 2
    • Parking features: Two Car
    • Garage spaces: 2
    Features
    • Patio & porch: Rear Porch, Front Porch
    Lot
    • Size: 10,018 Square Feet
    Details
    • Parcel number: 1373504001046000
    • Zoning: NC.2 / R-2

    Construction

    Type & style
    • Home type: SingleFamily
    • Architectural style: Ranch
    • Property subtype: Residential
    Materials
    • Frame, Hardboard/Chipboard, See Remarks
    • Foundation: Concrete Perimeter
    • Roof: Composition
    Condition
    • Year built: 2023

    Utilities & green energy

    • Sewer: Public Sewer
    • Water: City Water
    • Utilities for property: Electricity Connected, Natural Gas Connected, Sewer Connected

    Community & HOA

    Location
    • Region: Hays

    Financial & listing details

    • Tax assessed value: $504,700
    • Annual tax amount: $2,164
    • Date on market: 3/19/2024
    • Electric utility on property: Yes

    Price history

    DateEventPrice
    1/21/2025Listing removed$29,250-94%$7/sqft
    Source: Western Kansas AOR #201477 Report a problem
    5/3/2024Sold--
    Source: Western Kansas AOR #203077 Report a problem
    4/12/2024Pending sale$487,900$123/sqft
    Source: Western Kansas AOR #203077 Report a problem
    3/19/2024Listed for sale$487,900-0.2%$123/sqft
    Source: Western Kansas AOR #203077 Report a problem
    3/1/2024Listing removed$489,000$123/sqft
    Source: Western Kansas AOR #202613 Report a problem
    12/12/2023Listed for sale$489,000-3.4%$123/sqft
    Source: Western Kansas AOR #202613 Report a problem
    8/31/2023Contingent$506,260$128/sqft
    Source: Western Kansas AOR #202613 Report a problem
    8/31/2023Price change$506,260+1630.8%$128/sqft
    Source: Western Kansas AOR #202613 Report a problem
    1/21/2022Pending sale$29,250$7/sqft
    Source: Western Kansas AOR #201477 Report a problem

    Public tax history

    YearProperty taxesTax assessment
    2025-- $58,041 +3%
    2024$1,755 $56,350 +1533.8%
    2023$1,755 $3,449 +1.7%
    2022$1,755 $3,391 +7.5%
    2021$1,755 $3,155 +1.7%
    2020-- $3,101
    2019-- $3,101 +6.1%
    2018-- $2,922 +26.5%
    2017-- $2,310 +1908.7%
    2016-- $115 +283.3%
    2014-- $30
    Find assessor info on the county website

    Neighborhood: 67601

    Nearby schools

    GreatSchools rating