Privacy, space, and storage. This hidden gem is A MUST SEE. More than just its private location. The homes layout makes it feel so much bigger. Both bathrooms are tile, with the master bath having an impressive walk-in tile shower. A brand new kitchen that can store every kitchen item and then some, all stainless steel matching appliances stay. Also a spacious living room with a wood burning fireplace with gas available to it. Enjoy entertaining in this backyard while harvesting from peach and cherry trees and blackberries along with a 24 x 28 detached garage. Other bonuses include: New Sub-Flooring; Matching Flooring through the entire Home; Newer Windows, Furnace, and Central Air Unit, Water Heater, and Water Softener. Located in the Everton Area.
Sold for $189,900
$189,900
2721 E County Road 560 S, Connersville, IN 47331
3beds
1,792sqft
Manufactured Home
Built in 1986
0.38 Acres Lot
$195,800 Zestimate®
$106/sqft
$1,049 Estimated rent
Home value
$195,800
Estimated sales range
Not available
$1,049/mo
Zestimate® history
Owner options
List your home for rent
$1,049/mo
Rent Zestimate®
Find your next renter with Zillow Rental Manager. Plus, with online applications, you can quickly screen prospective tenants – for free.
$1,049/mo
Rent Zestimate®
Refinance and save
$1,234/mo
Est. payment
Refinancing to a lower rate could help reduce your monthly payments and save thousands over the life of the loan.
$1,234/mo
Est. payment
Explore your selling options
Work with a Zillow partner agent
Leverage their expertise and Zillow's premium Showcase listings to get your home seen by more buyers.
Get startedList with your own agent
Get your home in front of millions of buyers by listing it on Zillow.
Learn how to do itSell it yourself
Take full control of how buyers see your home on Zillow by listing For Sale by Owner (FSBO).
List your homeWhat's special
Wood burning fireplaceDetached garageImpressive walk-in tile showerPrivate locationBrand new kitchenStainless steel matching appliances
Zillow last checked:
Listing updated:
Listed by:
Richard Tarvin 765-338-6127,
SOUTHERN CROSS
Bought with:
TROY TARVIN
Source: East Central Indiana AOR,MLS#: 14457
Facts & features
Interior
Bedrooms & bathrooms
- Bedrooms: 3
- Bathrooms: 2
- Full bathrooms: 2
- Main level bathrooms: 2
- Main level bedrooms: 3
Bedroom 1
- Area: 109.08
- Dimensions: 11 x 9.92
Bedroom 2
- Area: 108.33
- Dimensions: 10.83 x 10
Bedroom 3
- Area: 260.94
- Dimensions: 20.33 x 12.83
Dining room
- Area: 138.47
- Dimensions: 13.08 x 10.58
Kitchen
- Area: 182
- Dimensions: 14 x 13
Living room
- Area: 390.54
- Dimensions: 25.75 x 15.17
Cooling
- Central Air
Appliances
- Included: Electric Water Heater
- Laundry: Area, Main Level
Features
- Basement: Crawl Space
- Number of fireplaces: 1
- Fireplace features: 1 Fireplace
Interior area
- Total structure area: 1,792
- Total interior livable area: 1,792 sqft
Property
Parking
- Total spaces: 2
- Parking features: 2.0 Car Detached, Shared Driveway
- Attached garage spaces: 2
- Has uncovered spaces: Yes
Features
- Levels: One
- Stories: 1
- Patio & porch: Covered Deck
Lot
- Size: 0.38 Acres
- Dimensions: 100 x 165
Details
- Parcel number: 210921300003.000010
Construction
Type & style
- Home type: MobileManufactured
- Property subtype: Manufactured Home
Condition
- Year built: 1986
Utilities & green energy
- Sewer: Community
- Water: Community
Community & HOA
Community
- Subdivision: IN
Location
- Region: Connersville
Financial & listing details
- Price per square foot: $106/sqft
- Tax assessed value: $129,500
- Annual tax amount: $529
- Price range: $189.9K - $189.9K
- Date on market: 7/12/2025
- Listing terms: Conv, InsConv, FHA, Cash
- Road surface type: Paved
Price history
| Date | Event | Price |
|---|---|---|
| 11/7/2025 | Sold | $189,900$106/sqft |
Source:  East Central Indiana AOR #14457 Report a problem East Central Indiana AOR #14457 Report a problem | ||
| 11/3/2025 | Pending sale | $189,900$106/sqft |
Source: East Central Indiana AOR #14457 Report a problem | ||
| 9/5/2025 | Price change | $189,900-5%$106/sqft |
Source: East Central Indiana AOR #14457 Report a problem | ||
| 7/12/2025 | Listed for sale | $199,900$112/sqft |
Source: East Central Indiana AOR #14457 Report a problem | ||
Public tax history
| Year | Property taxes | Tax assessment |
|---|---|---|
| 2025 | $529 +20.5% | $129,500 +28.5% |
| 2024 | $439 +11.4% | $100,800 +13.1% |
| 2023 | $394 +20.4% | $89,100 +8.7% |
| 2022 | $327 +8.1% | $82,000 +7.8% |
| 2021 | $303 +13.4% | $76,100 +6.9% |
| 2020 | $267 -1.5% | $71,200 +1.9% |
| 2019 | $271 +103.9% | $69,900 +1.5% |
| 2018 | $133 -3.1% | $68,900 +67.6% |
| 2017 | $137 | $41,100 -1.2% |
| 2016 | $137 -5% | $41,600 -8% |
| 2014 | $144 -5.4% | $45,200 -2.6% |
| 2013 | $152 -2.1% | $46,400 -3.1% |
| 2012 | $156 -21.4% | $47,900 -16% |
| 2011 | $198 -9% | $57,000 -5.8% |
| 2010 | $217 +20.2% | $60,500 |
| 2009 | $181 +139.8% | $60,500 +13.9% |
| 2007 | $75 -81.4% | $53,100 -2.4% |
| 2006 | $405 | $54,400 +3% |
| 2005 | -- | $52,800 |
Find assessor info on the county website
Neighborhood: Everton
Nearby homes
- $147,7003 bd1 ba2.1k sqft2695 E County Road 560 S, Connersville, IN 47331Off Market
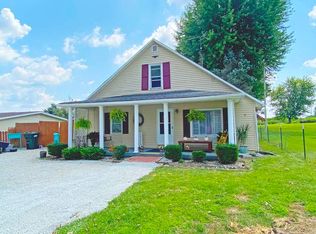
- $171,9003 bd2 ba1.7k sqft2637 E County Road 560 S, Connersville, IN 47331Off Market
- $190,7004 bd2 ba2k sqft2635 E County Road 560 S, Connersville, IN 47331Off Market
- $313,2002 bd2 ba1.8k sqft2621 E County Road 560 S, Connersville, IN 47331Off Market
- $259,1003 bd3 ba1.1k sqft2607 E County Road 560 S, Connersville, IN 47331Off Market
- $218,4004 bd2 ba2.3k sqft2697 E County Road 560 S, Connersville, IN 47331Off Market
- $351,5003 bd2 ba1.7k sqft5642 S State Road 1, Connersville, IN 47331Off Market
- $346,3004 bd2 ba1.9k sqft2740 E County Road 560 S, Connersville, IN 47331Off Market
Nearby schools
GreatSchools rating
- 5/10Everton Elementary SchoolGrades: K-6Distance: 0.4 mi
- 3/10Connersville Middle SchoolGrades: 7-8Distance: 7 mi
- 4/10Connersville Sr High SchoolGrades: 9-12Distance: 6.5 mi
Schools provided by the listing agent
- Elementary: Everton
Source: East Central Indiana AOR. This data may not be complete. We recommend contacting the local school district to confirm school assignments for this home.
- Indiana
- Fayette County
- Connersville
- 47331
- Everton
- 2721 E County Road 560 S
Nearby cities
Nearby neighborhoods
Nearby zip codes
Other Connersville Topics
