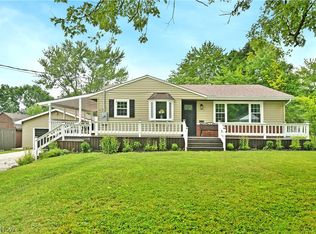
Welcome home to this beautifully completely remodeled 3-bedroom, 2-bath home in a quiet country setting situated on 1.39 scenic acres in Newton Falls! From top to bottom, this home has been thoughtfully updated, offering the perfect blend of modern finishes and peace of mind.
The spacious floor plan features a first-floor bedroom and full bathroom, making it ideal for convenient one-floor living or accommodating guests. The stunning, fully remodeled kitchen showcases new cabinetry, quartz countertops, a farmhouse sink, and new stainless steel appliances, creating a stylish and functional space for everyday living and entertaining.
Nearly every major component has been updated, including a new roof, new windows, new furnace and central air, new hot water tank,updated plumbing and electrical, all new light fixtures, new plumbing fixtures, fresh paint throughout, and new carpeting. Both bathrooms have been beautifully remodeled with modern finishes.
Step outside to enjoy the adorable backyard patio, the perfect spot for your morning coffee, summer barbecues, or relaxing evenings overlooking the spacious lot. The property also features an oversized 2½-car garage, providing plenty of room for vehicles, storage, and hobbies.
Additional improvements include a county-approved septic system and a new well jet pump, providing added confidence for the new owner.
This truly move-in-ready home has all the hard work already done—simply unpack and enjoy!
Back on market at no fault of the sellers.
Active
Price cut: $1K (8/9)
$264,000
2721 E River Rd, Newton Falls, OH 44444
3beds
1,428sqft
:
Get pre-qualifiedN/A
Single Family Residence
Built in 1947
1.39 Acres Lot
$-- Zestimate®
$185/sqft
$-- HOA
What's special
Quiet country settingFarmhouse sinkSpacious floor planSpacious lotFresh paint throughoutStunning fully remodeled kitchenNew plumbing fixtures
- 38 days |
- 835 |
- 65 |
Zillow last checked:
Listing updated:
Listed by:
Sally Young 330-206-8687 sallyyoung@realtyagent.com,
Key Realty
Source: MLS Now,MLS#: 5223950 Originating MLS: Akron Cleveland Association of REALTORS
Originating MLS: Akron Cleveland Association of REALTORSFacts & features
Interior
Bedrooms & bathrooms
- Bedrooms: 3
- Bathrooms: 2
- Full bathrooms: 2
- Main level bathrooms: 1
- Main level bedrooms: 1
Primary bedroom
- Description: Flooring: Carpet
- Level: First
- Dimensions: 11 x 11
Bedroom
- Description: Flooring: Carpet
- Level: Second
- Dimensions: 18 x 8
Bedroom
- Description: Flooring: Carpet
- Level: Second
- Dimensions: 18 x 12
Bathroom
- Description: Flooring: Luxury Vinyl Tile
- Level: First
- Dimensions: 8 x 6
Bathroom
- Description: Flooring: Luxury Vinyl Tile
- Level: Second
- Dimensions: 9 x 5
Eat in kitchen
- Description: Flooring: Luxury Vinyl Tile
- Level: First
- Dimensions: 18 x 10
Living room
- Description: Flooring: Carpet
- Level: First
- Dimensions: 27 x 17
Heating
- Forced Air
Cooling
- Central Air
Appliances
- Included: Dishwasher, Microwave, Range, Refrigerator
Features
- Basement: Full
- Has fireplace: No
Interior area
- Total structure area: 1,428
- Total interior livable area: 1,428 sqft
- Finished area above ground: 1,428
Video & virtual tour
Property
Parking
- Total spaces: 2.5
- Parking features: Detached, Garage
- Garage spaces: 2.5
Features
- Levels: Two
- Stories: 2
Lot
- Size: 1.39 Acres
Details
- Parcel number: 51091610
Construction
Type & style
- Home type: SingleFamily
- Architectural style: Conventional
- Property subtype: Single Family Residence
Materials
- Vinyl Siding
- Roof: Shingle
Condition
- Updated/Remodeled
- Year built: 1947
Details
- Warranty included: Yes
Utilities & green energy
- Sewer: Septic Tank
- Water: Well
Community & HOA
Community
- Subdivision: Newton
HOA
- Has HOA: No
Location
- Region: Newton Falls
Financial & listing details
- Price per square foot: $185/sqft
- Tax assessed value: $124,100
- Annual tax amount: $1,926
- Date on market: 7/6/2026
- Cumulative days on market: 22 days
- Listing terms: Cash,Conventional,USDA Loan,VA Loan
Estimated market value
Not available
Estimated sales range
Not available
Not available
Price history
| Date | Event | Price |
|---|---|---|
| 8/9/2026 | Price change | $264,000-0.4%$185/sqft |
Source:  MLS Now #5223950 Report a problem MLS Now #5223950 Report a problem | ||
| 7/31/2026 | Listed for sale | $265,000$186/sqft |
Source: MLS Now #5223950 Report a problem | ||
| 7/28/2026 | Pending sale | $265,000$186/sqft |
Source: MLS Now #5223950 Report a problem | ||
| 7/22/2026 | Listed for sale | $265,000$186/sqft |
Source: MLS Now #5223950 Report a problem | ||
| 7/9/2026 | Pending sale | $265,000$186/sqft |
Source: MLS Now #5223950 Report a problem | ||
| 7/6/2026 | Listed for sale | $265,000+140.9%$186/sqft |
Source: MLS Now #5223950 Report a problem | ||
| 4/22/2026 | Sold | $110,000+31%$77/sqft |
Source: MLS Now #5156633 Report a problem | ||
| 9/4/2025 | Sold | $84,000+1.2%$59/sqft |
Source: Public Record Report a problem | ||
| 9/25/1998 | Sold | $83,000$58/sqft |
Source: Public Record Report a problem | ||
Public tax history
| Year | Property taxes | Tax assessment |
|---|---|---|
| 2025 | $1,926 +0.7% | $43,440 |
| 2024 | $1,913 -0.6% | $43,440 |
| 2023 | $1,925 +8.9% | $43,440 +25.5% |
| 2022 | $1,768 -13.1% | $34,620 |
| 2021 | $2,035 +17% | $34,620 |
| 2020 | $1,740 +10.7% | $34,620 +18% |
| 2019 | $1,571 -6.9% | $29,330 |
| 2018 | $1,688 +0.2% | $29,330 |
| 2017 | $1,685 +14.9% | $29,330 +3.7% |
| 2016 | $1,466 +0.4% | $28,280 |
| 2015 | $1,460 +13.4% | $28,280 |
| 2014 | $1,287 +7.4% | $28,280 |
| 2013 | $1,199 +0.1% | $28,280 |
| 2012 | $1,197 +1.2% | $28,280 |
| 2011 | $1,183 -2.3% | $28,280 -7% |
| 2010 | $1,211 -4.3% | $30,415 |
| 2009 | $1,266 +0.5% | $30,415 |
| 2008 | $1,260 -3.7% | -- |
| 2007 | $1,308 -0.5% | -- |
| 2006 | $1,314 +0.2% | -- |
| 2005 | $1,312 +3.2% | $30,415 |
| 2004 | $1,271 +0.8% | -- |
| 2003 | $1,261 +0.9% | -- |
| 2002 | $1,249 +7.1% | -- |
| 2001 | $1,166 +5.4% | -- |
| 2000 | $1,107 | -- |
Find assessor info on the county website
Monthly payment
Est. payment
Payment breakdown
Explore the cost of this home by adjusting the details. Changes won't be saved.Climate risks
Neighborhood: 44444
Nearby schools
GreatSchools rating
- 4/10Newton Falls Elementary SchoolGrades: K-3Distance: 0.5 mi
- 6/10Newton Falls Junior High SchoolGrades: 6-8Distance: 0.5 mi
- 6/10Newton Falls High SchoolGrades: 9-12Distance: 0.5 mi
Schools provided by the listing agent
- District: Newton Falls EVSD - 7817
Source: MLS Now. This data may not be complete. We recommend contacting the local school district to confirm school assignments for this home.
- $126,5003 bd2 ba1.2k sqft2727 E River Rd, Newton Falls, OH 44444Sold
- $193,9006 bd2 ba1.9k sqft2715 E River Rd, Newton Falls, OH 44444Off Market
- $143,2003 bd1 ba1.3k sqft2697 E River Rd, Newton Falls, OH 44444Off Market
- $26,5003.1 acres2725 E River Rd, Newton Falls, OH 44444Off Market
- $244,8002 bd2 ba1.2k sqft2681 E River Rd, Newton Falls, OH 44444Off Market
- $280,0008 bd5 ba4k sqft2724 E River Rd, Newton Falls, OH 44444Sold
- $155,2003 bd1 ba1.4k sqft2757 E River Rd, Newton Falls, OH 44444Off Market
- $155,9003 bd1 ba1.3k sqft2676 E River Rd, Newton Falls, OH 44444Off Market
A local agent can set up tours, give advice and negotiate with sellers.
Similar homes
- $320,0005 bd2 ba2k sqft3555 State Route 534 Rd, Newton Falls, OH 44444For Sale
 MLS ID #5231988, Ben Gilbert, Keller Williams Elevate. MLS Now
 - $229,9003 bd2 ba1.2k sqft592 Braceville Robinson Rd NW, Newton Falls, OH 44444For Sale
 MLS ID #5231176, Virginia Troyer, Pathway Real Estate. MLS Now
 - $259,0003 bd2 ba1.6k sqft11599 Smith Goshen Rd, Beloit, OH 44609For Sale
 MLS ID #5233300, Katherine M Oesch, Keller Williams Chervenic Rlty. MLS Now
 - $275,0003 bd2 ba1.5k sqft3121 Williams St NW, Warren, OH 44481For Sale
 MLS ID #5232390, Erin R Pernice, Brokers Realty Group. MLS Now
 - $234,9003 bd2 ba1.9k sqft1501 Ohltown McDonald Rd, Mineral Ridge, OH 44440For SaleMLS ID #5230930, Theresa Robin, Kelly Warren and Associates RE Solutions. MLS Now
- $249,9003 bd2 ba2.1k sqft2325 North Rd NE, Warren, OH 44483For SaleMLS ID #5231175, Leslie A Cornicello, William Zamarelli, Inc.. MLS Now
- $229,0003 bd1 ba2k sqft4229 State Route 305, Warren, OH 44470For SaleMLS ID #5224965, Crist F Miller, MB Realty Group. MLS Now
- $234,9003 bd2 ba1.7k sqft9 Dravis St, Youngstown, OH 44515For SaleMLS ID #5234248, Aseel Ahmad, Coldwell Banker Schmidt Realty. MLS Now
- $299,9993 bd2 ba1.8k sqft2855 Niles Vienna Rd, Niles, OH 44446For SaleMLS ID #5229205, Kim Dobson, Russell Real Estate Services. MLS Now
- $230,0003 bd2 ba1.5k sqft695 S 15th St, Sebring, OH 44672For SaleMLS ID #5235007, Samantha Aldish, Keller Williams Chervenic Rlty. MLS Now
- $260,0003 bd2 ba1.8k sqft1103 Owsley Rd, Mc Donald, OH 44437For SaleMLS ID #5206246, Catherine N Haller, EXP Realty, LLC.. MLS Now
- $294,0003 bd2 ba1.5k sqft259 NE River Rd, Lake Milton, OH 44429For SaleMLS ID #5211860, Sebastian Neikirk, Cutler Real Estate. MLS Now
- $249,9003 bd2 ba1.5k sqft276 College St, West Farmington, OH 44491For SaleMLS ID #5231172, Virginia Troyer, Pathway Real Estate. MLS Now
- $220,0003 bd1 ba1.1k sqft16728 Parkview Ave, Lake Milton, OH 44429For SaleMLS ID #5222714, Jill E Herock, Burgan Real Estate. MLS Now
- $155,3002 bd1 ba800 sqft324 Superior St, Newton Falls, OH 44444SoldMLS ID #5224010, Mary Ann Drabek, Berkshire Hathaway HomeServices Stouffer Realty. MLS Now
- $149,9004 bd2 ba1.2k sqft321 Adams St, Newton Falls, OH 44444For SaleMLS ID #5195255, Janet Dauber, EXP Realty, LLC.. MLS Now
- $255,0003 bd2 ba1.7k sqft540 Utah Ave, Mc Donald, OH 44437For SaleMLS ID #5220217, Debbie Skaggs, WEICHERT REALTORS - Welcome Agency. MLS Now
- $275,0003 bd2 ba1.7k sqft2622 Tallmadge Rd, Ravenna, OH 44266For SaleMLS ID #5211679, Tricia Saum, Keller Williams Chervenic Rlty. MLS Now
- $264,9003 bd3 ba1.7k sqft8564 Squires Ln NE, Warren, OH 44484For SaleMLS ID #5220809, Danny Duvall, Brokers Realty Group. MLS Now
- $299,9992 bd2 ba1.1k sqft2351 Heston Dr, Lake Milton, OH 44429For SaleMLS ID #5194004, Christina Hoff, RE/MAX Edge Realty. MLS Now
