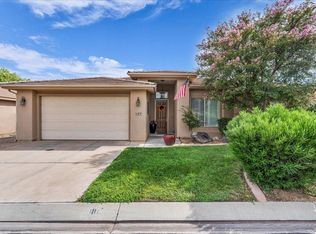
Move-in ready, beautifully maintained, and priced in a range that's increasingly hard to find--this home is one you won't want to miss! Located in a welcoming 55+ community, the home offers a spacious, single-level floor plan with bright, open living spaces filled with natural light, vaulted ceilings, granite countertops, a tile backsplash, and a cozy fireplace. Thoughtfully designed accessibility features include extra-wide doorways, a spacious wheelchair-friendly guest bathroom, and zero interior stairs. The HVAC system and water heater have been updated in recent years, and the newer refrigerator, washer, and dryer are all included. Additional highlights include ample storage and an oversized 2-car garage with shelving. Outside, enjoy a covered patio and fully enclosed backyard with no direct rear neighbors, offering exceptional privacy and direct access to the walking path behind the home. Buyer and/or Buyers agent to verify.
For sale
$339,000
2721 E Riverside Dr Unit 33, Saint George, UT 84790
3beds
2baths
1,329sqft
Single Family Residence
Built in 2004
4,791 Square Feet Lot
$334,700 Zestimate®
$255/sqft
$50/mo HOA
What's special
Covered patioExceptional privacySpacious single-level floor planExtra-wide doorwaysTile backsplashNewer refrigeratorGranite countertops
- 12 days
- 460
- 24
Zillow last checked:
Listing updated:
Listed by:
JARED R GISH 435-703-5499,
RE/MAX ASSOCIATES SO UTAH
Source: WCBR,MLS#: 26-276072
Facts & features
Interior
Bedrooms & bathrooms
- Bedrooms: 3
- Bathrooms: 2
Primary bedroom
- Level: Main
Bedroom 2
- Level: Main
Bedroom 3
- Level: Main
Bathroom
- Level: Main
Bathroom
- Level: Main
Family room
- Level: Main
Kitchen
- Level: Main
Heating
- Natural Gas
Cooling
- Central Air
Features
- Number of fireplaces: 1
Interior area
- Total structure area: 1,329
- Total interior livable area: 1,329 sqft
- Finished area above ground: 1,329
Property
Parking
- Total spaces: 2
- Parking features: Attached
- Attached garage spaces: 2
Features
- Stories: 1
Lot
- Size: 4,791 Square Feet
- Features: Curbs & Gutters, Level
Details
- Parcel number: SGRRD133
- Zoning description: Residential
Construction
Type & style
- Home type: SingleFamily
- Property subtype: Single Family Residence
Materials
- Stucco
- Foundation: Slab
- Roof: Tile
Condition
- Built & Standing
- Year built: 2004
Utilities & green energy
- Water: Culinary
- Utilities for property: Electricity Connected, Natural Gas Connected
Community & HOA
Community
- Subdivision: RIVER RIDGE ESTATES
HOA
- Has HOA: Yes
- Services included: Common Area Maintenance, Private Road
- HOA fee: $50 monthly
Location
- Region: Saint George
Financial & listing details
- Price per square foot: $255/sqft
- Tax assessed value: $371,900
- Annual tax amount: $1,346
- Date on market: 9/14/2026
- Cumulative days on market: 14 days
- Listing terms: FHA,Conventional,Cash,1031 Exchange
- Inclusions: Window, Double Pane, Window Coverings, Washer, Walk-in Closet(s), Storm Doors, Refrigerator, Plant Shelves, Patio, Covered, Oven/Range, Freestnd, Outdoor Lighting, Microwave, Landscaped, Full, Handicap Features, Fenced, Full, Dryer, Disposal, Dishwasher, Ceiling, Vaulted, Ceiling Fan(s)
- Electric utility on property: Yes
- Road surface type: Paved
Estimated market value
$334,700
$318,000 - $351,000
$1,937/mo
Price history
| Date | Event | Price |
|---|---|---|
| 9/14/2026 | Listed for sale | $339,000+78.5%$255/sqft |
Source: WCBR #26-276072 Report a problem | ||
| 12/7/2007 | Listing removed | $189,900$143/sqft |
Source: ERA #MLS91135 Report a problem | ||
| 11/12/2007 | Listed for sale | $189,900$143/sqft |
Source: ERA #MLS91135 Report a problem | ||
Public tax history
| Year | Property taxes | Tax assessment |
|---|---|---|
| 2025 | $1,347 -6.4% | $204,545 -3.4% |
| 2024 | $1,438 -3% | $211,695 -4.5% |
| 2023 | $1,483 -6.1% | $221,595 -0.2% |
| 2022 | $1,580 +6.3% | $222,035 +29.6% |
| 2021 | $1,487 +15.1% | $171,325 +22.2% |
| 2020 | $1,292 +17% | $140,195 +19.8% |
| 2019 | $1,104 +4.2% | $117,040 +14.3% |
| 2018 | $1,060 +16.4% | $102,410 +16.4% |
| 2017 | $911 | $88,000 +6.7% |
| 2016 | $911 +0.3% | $82,500 +5.9% |
| 2015 | $908 | $77,880 +8.3% |
| 2014 | $908 +19.3% | $71,940 +15.8% |
| 2013 | $761 +3.2% | $62,150 +10.9% |
| 2012 | $738 -1% | $56,045 -0.7% |
| 2011 | $745 -49.6% | $56,430 -52.2% |
| 2010 | $1,480 +131.6% | $118,135 +65% |
| 2009 | $639 -15.4% | $71,610 -15.4% |
| 2008 | $755 | $84,625 |
| 2006 | -- | $84,625 |
Find assessor info on the county website
Monthly payment
Est. payment
Payment breakdown
Explore the cost of this home by adjusting the details. Changes won't be saved.Climate risks
Neighborhood: 84790
Nearby schools
Schools provided by the listing agent
- Elementary: Panorama Elementary
- Middle: Pine View Middle
- High: Pine View High
Source: WCBR. This data may not be complete. We recommend contacting the local school district to confirm school assignments for this home.
Similar homes
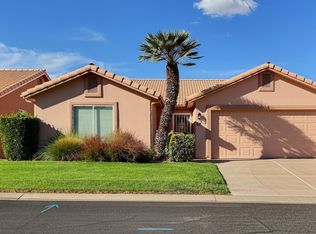
- $314,9002 bd2 ba1.1k sqft210 N Mall Dr APT 67, Saint George, UT 84790For Sale
 MLS ID #26-276566, Deborah Carlile, Real Estate Essentials (St Geo. WCBR
 - $330,0003 bd2 ba1.4k sqft210 N Mall Dr APT 71, Saint George, UT 84790For Sale
 MLS ID #26-274688, Deborah Carlile, Real Estate Essentials (St Geo. WCBR
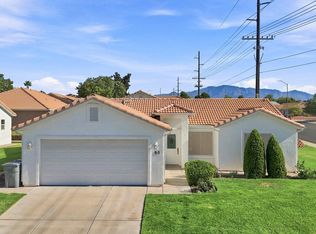
 - $315,0003 bd2 ba1.1k sqft210 N Mall Dr APT 95, Saint George, UT 84790For Sale
 MLS ID #26-275051, Jaimi Payne, RED ROCK REAL ESTATE CENTRAL. WCBR
 - $409,0003 bd2 ba1.5k sqft345 N 2450 E Unit 181, Saint George, UT 84790For Sale
 MLS ID #26-275764, Brook Madsen, KW Utah Realtors KW (Brickyard. WCBR
 - $355,0003 bd2 ba1.1k sqft470 E 1100 S Unit 21, Saint George, UT 84790For Sale
 MLS ID #2185103, Daniel P Zufelt, EXP Realty, LLC (Southern Utah). UtahRealEstate.com
