Skip main navigation
Sold for $610,000
  • $610,000

    2721 Echo Ln, Duluth, MN 55811

    3beds
    2,452sqft
    Single Family Residence
    Built in 2001
    0.58 Acres Lot
    $681,700 Zestimate®
    $249/sqft
    $3,097 Estimated rent

    Home value

    $681,700

    $648,000 - $716,000

    $3,097/mo

    Zestimate® history
    Loading
    Loading...

    Owner options

    List your home for rent

    $3,097/mo

    Rent Zestimate®

    Find your next renter with Zillow Rental Manager. Plus, with online applications, you can quickly screen prospective tenants – for free.

    Learn more

    $3,097/mo

    Rent Zestimate®

    Refinance and save

    $3,830/mo

    Est. payment

    Refinancing to a lower rate could help reduce your monthly payments and save thousands over the life of the loan.

    See today's rates

    $3,830/mo

    Est. payment

    Explore your selling options

    Work with a Zillow partner agent

    Leverage their expertise and Zillow's premium Showcase listings to get your home seen by more buyers.

    Get started

    List with your own agent

    Get your home in front of millions of buyers by listing it on Zillow.

    Learn how to do it

    Sell it yourself

    Take full control of how buyers see your home on Zillow by listing For Sale by Owner (FSBO).

    List your home

    What's special

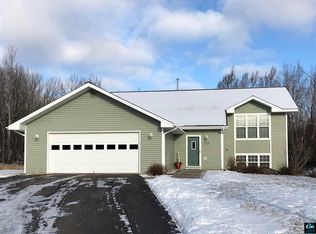
    Welcome to your beautiful one level 3 bed 2 bath contemporary home. Sitting on a quiet cul-de-sac in Piedmont the house was built in 2001 and has been well maintained with only 2 owners. As you walk into the foyer you are greeted with an open floor plan with 12' ceilings. The kitchen boasts cherry cabinets with granite counters with ample space for prep on the center island. The sunroom is open to possibilities with a reading nook, workout area like now, or an additional entertainment space. Walk out to your deck and enjoy coffee in the morning with peace and quiet. Above the attached garage is an awesome bonus room for storage, a studio, or work space. Enjoy the additional detached garage which is rare in this area! You will stay warm in the winter with in-floor heat and gas fireplace in living room and stay cool in the summer with Air Conditioning! NEW ROOF coming 2024. You don't want to miss this one!

    Zillow last checked:

    Listing updated:

    Listed by:

    Hannah Hillman 218-590-0121,

    Hillman Realty & Appraisal

    Bought with:

    Jamie Sathers-Day, MN 20304588

    JS Realty

    Source: Lake Superior Area Realtors as distributed by MLS GRID,MLS#: 6113700MLS Logo

    Facts & features

    Interior

    Bedrooms & bathrooms
    • Bedrooms: 3
    • Bathrooms: 2
    • Full bathrooms: 2
    • Main level bedrooms: 1
    Bedroom
    • Level: Main
    • Area: 187 Square Feet
    • Dimensions: 11 x 17
    Bedroom
    • Description: Primary Bedroom
    • Level: Main
    • Area: 240 Square Feet
    • Dimensions: 15 x 16
    Bedroom
    • Level: Main
    • Area: 224 Square Feet
    • Dimensions: 14 x 16
    Bathroom
    • Level: Main
    • Area: 50 Square Feet
    • Dimensions: 5 x 10
    Bathroom
    • Description: Primary Bathroom
    • Level: Main
    • Area: 90 Square Feet
    • Dimensions: 9 x 10
    Dining room
    • Level: Main
    • Area: 150 Square Feet
    • Dimensions: 15 x 10
    Foyer
    • Level: Main
    • Area: 80 Square Feet
    • Dimensions: 8 x 10
    Kitchen
    • Level: Main
    • Area: 225 Square Feet
    • Dimensions: 15 x 15
    Laundry
    • Level: Main
    • Area: 80 Square Feet
    • Dimensions: 8 x 10
    Living room
    • Level: Main
    • Area: 374 Square Feet
    • Dimensions: 17 x 22
    Mud room
    • Level: Main
    • Area: 99 Square Feet
    • Dimensions: 9 x 11
    Sun room
    • Level: Main
    • Area: 192 Square Feet
    • Dimensions: 12 x 16
    Heating
    • In Floor Heat, Natural Gas
    Cooling
    • Central Air
    Features
    • Kitchen Island, Vaulted Ceiling(s)
    • Flooring: Tiled Floors
    • Windows: Skylight(s)
    • Has basement: No
    • Number of fireplaces: 1
    • Fireplace features: Gas
    Interior area
    • Total interior livable area: 2,452 sqft
    • Finished area above ground: 2,452
    • Finished area below ground: 0

    Property

    Parking
    • Total spaces: 5
    • Parking features: Attached, Detached, Heat
    • Attached garage spaces: 5
    Features
    • Patio & porch: Deck
    Lot
    • Size: 0.58 Acres
    • Dimensions: 150 x 168
    Details
    • Parcel number: 010375400690

    Construction

    Type & style
    • Home type: SingleFamily
    • Architectural style: Contemporary
    • Property subtype: Single Family Residence
    Materials
    • Brick, Steel Siding, Frame/Wood
    • Roof: Asphalt Shingle
    Condition
    • Previously Owned
    • Year built: 2001

    Utilities & green energy

    • Electric: Minnesota Power
    • Sewer: Public Sewer
    • Water: Public

    Community & neighborhood

    Location
    • Region: Duluth

    Other

    Other facts
    • Listing terms: Cash,Conventional,FHA,VA Loan

    Price history

    DateEventPrice
    6/26/2024Sold$610,000-6.2%$249/sqft
    Source: Lake Superior Area Realtors as distributed by MLS GRID #6113700 Report a problem
    6/6/2024Pending sale$650,000$265/sqft
    Source: Lake Superior Area Realtors as distributed by MLS GRID #6113700 Report a problem
    5/30/2024Contingent$650,000$265/sqft
    Source: Lake Superior Area Realtors as distributed by MLS GRID #6113700 Report a problem
    5/16/2024Listed for sale$650,000+36.8%$265/sqft
    Source: Lake Superior Area Realtors as distributed by MLS GRID #6113700 Report a problem
    8/10/2018Sold$475,000-4.8%$194/sqft
    Source: Lake Superior Area Realtors as distributed by MLS GRID #6033083 Report a problem
    3/26/2018Listing removed$498,900$203/sqft
    Source: Adolphson Real Estate #6033083 Report a problem
    2/12/2018Listed for sale$498,900-0.2%$203/sqft
    Source: Adolphson Real Estate #6033083 Report a problem
    11/8/2017Listing removed$499,900$204/sqft
    Source: Adolphson Real Estate #6030176 Report a problem
    7/10/2017Price change$499,900-1%$204/sqft
    Source: Adolphson Real Estate #6030176 Report a problem
    5/31/2017Listed for sale$505,000-2.7%$206/sqft
    Source: Home Avenue #6029247 Report a problem
    10/17/2016Listing removed$519,000$212/sqft
    Source: Adolphson Real Estate #6023348 Report a problem
    5/14/2016Listed for sale$519,000$212/sqft
    Source: Owner #24068708 Report a problem

    Public tax history

    YearProperty taxesTax assessment
    2024$8,328 +2.1%$557,600 -2.7%
    2023$8,160 +5.5%$573,300 +6.9%
    2022$7,734 +7.4%$536,400 +14.2%
    2021$7,198 $469,600 +8.3%
    2020$7,198 $433,600
    2019$7,198 +12.9%$433,600 +4.9%
    2018$6,374 -10.8%$413,500
    2017$7,144 +12.1%$413,500 +26%
    2016$6,374 +0.1%$328,200 +12.4%
    2015$6,368 +44.5%$292,100
    2014$4,408 +0.1%$292,100
    2013$4,404 +1.5%$292,100 -4.4%
    2012$4,340 +9.3%$305,700 -6.7%
    2011$3,971 -1.4%$327,500 -5%
    2010$4,026 $344,700
    2009$4,026 -4.9%$344,700 -3.4%
    2008$4,232 +9.7%$356,900 +3%
    2007$3,858 +0.6%$346,500
    2006$3,834 +3.5%$346,500 +19.2%
    2004$3,704 +11.7%$290,800 +12%
    2003$3,315 +1350.1%$259,600 +2281.7%
    2002$229 -3.7%$10,900 +9%
    2001$237 -91.1%$10,000 +8.7%
    2000$2,657 $9,200

    Find assessor info on the county website

    Neighborhood: Piedmont Heights

    Nearby schools

    GreatSchools rating
    Get pre-qualified for a loan
    At Zillow Home Loans, we can pre-qualify you in as little as 5 minutes with no impact to your credit score.

    An equal housing lender. NMLS #10287.

    Sell for more on Zillow
    Get a Zillow Showcase℠ listing at no additional cost and you could sell for .
    $681,700
    2% more
    +$13,634
    With Zillow Showcase(estimated)
    $695,334