Skip main navigation
Sold
  • Price Unknown

    2721 Grasmere St, Garland, TX 75040

    4beds
    2,398sqft
    Single Family Residence
    Built in 1996
    10,193 Square Feet Lot
    $451,600 Zestimate®
    $--/sqft
    $2,679 Estimated rent

    Home value

    $451,600

    $429,000 - $474,000

    $2,679/mo

    Zestimate® history
    Loading
    Loading...

    Owner options

    List your home for rent

    $2,679/mo

    Rent Zestimate®

    Find your next renter with Zillow Rental Manager. Plus, with online applications, you can quickly screen prospective tenants – for free.

    Learn more

    $2,679/mo

    Rent Zestimate®

    Refinance and save

    Refinancing to a lower rate could help reduce your monthly payments and save thousands over the life of the loan.

    See today's rates

    Explore your selling options

    Work with a Zillow partner agent

    Leverage their expertise and Zillow's premium Showcase listings to get your home seen by more buyers.

    Get started

    List with your own agent

    Get your home in front of millions of buyers by listing it on Zillow.

    Learn how to do it

    Sell it yourself

    Take full control of how buyers see your home on Zillow by listing For Sale by Owner (FSBO).

    List your home

    What's special

    New toiletsNew garage doorPolished wood flooringFreshly painted propertyNew carpetFirewheel town centerNew window panes
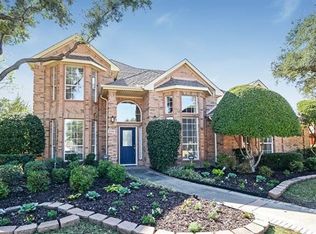
    MULTIPLE OFFERS RECEIVED. HIGHEST AND BEST DUE ON TUESDAY, 8-8 BY 12PM. Welcome to this charming and recently updated home! This freshly painted property boasts new carpet, some new window panes, new stainless steel appliances, new kitchen sink and faucet and new garage door, both bathrooms were updated with new toilets and faucets and the privacy window in the master bathroom is also new, making it a perfect move-in ready option. Conveniently located with easy access to major streets and freeways and just 5 mins away from Hawaiian Waters Garland and Firewheel Town Center, this home offers both comfort and convenience. As you step inside, you'll be greeted by the formal living and dining areas. The polished wood flooring exudes warmth and sophistication. This space is perfect for hosting gatherings and creating lasting memories with family and friends. Overall, this property offers a wonderful blend of comfort, style, and convenience.

    Zillow last checked:

    Listing updated:

    Listed by:

    Casey Turner 0702050 817-379-3111,

    Berkshire HathawayHS Worldwide 817-379-3111,

    Mike Ziober 0494651 817-343-3779,

    Berkshire HathawayHS Worldwide

    Bought with:

    Thien Tran

    Mercedes Realtors

    Source: NTREIS,MLS#: 20378276

    Facts & features

    Interior

    Bedrooms & bathrooms
    • Bedrooms: 4
    • Bathrooms: 2
    • Full bathrooms: 2
    Primary bedroom
    • Level: First
    • Dimensions: 22 x 14
    Bedroom
    • Level: First
    • Dimensions: 12 x 12
    Bedroom
    • Level: First
    • Dimensions: 12 x 10
    Bedroom
    • Dimensions: 12 x 12
    Breakfast room nook
    • Level: First
    • Dimensions: 10 x 9
    Family room
    • Dimensions: 15 x 12
    Kitchen
    • Level: First
    • Dimensions: 10 x 12
    Living room
    • Level: First
    • Dimensions: 20 x 18
    Heating
    • Central, Natural Gas
    Cooling
    • Central Air
    Appliances
    • Included: Dishwasher, Disposal, Gas Range
    • Laundry: Laundry in Utility Room
    Features
    • Decorative/Designer Lighting Fixtures, Double Vanity, Eat-in Kitchen, High Speed Internet, Kitchen Island, Open Floorplan, Pantry, Paneling/Wainscoting, Walk-In Closet(s)
    • Flooring: Carpet, Ceramic Tile, Hardwood
    • Has basement: No
    • Number of fireplaces: 1
    • Fireplace features: Gas Log
    Interior area
    • Total interior livable area: 2,398 sqft

    Property

    Parking
    • Total spaces: 2
    • Parking features: Door-Single
    • Attached garage spaces: 2
    Features
    • Levels: One
    • Stories: 1
    • Patio & porch: Rear Porch, Covered
    • Pool features: None
    • Fencing: Wood
    Lot
    • Size: 10,193 Square Feet
    Details
    • Parcel number: 26343800020080000

    Construction

    Type & style
    • Home type: SingleFamily
    • Architectural style: Traditional,Detached
    • Property subtype: Single Family Residence
    Materials
    • Brick
    • Foundation: Slab
    • Roof: Composition
    Condition
    • Year built: 1996

    Utilities & green energy

    • Sewer: Public Sewer
    • Water: Public
    • Utilities for property: Sewer Available, Water Available

    Community & HOA

    Community
    • Features: Sidewalks
    • Subdivision: Meadow Crest Estates
    HOA
    • Has HOA: No
    Location
    • Region: Garland

    Financial & listing details

    • Tax assessed value: $451,400
    • Annual tax amount: $8,342
    • Date on market: 9/1/2023
    • Cumulative days on market: 25 days
    • Listing terms: Cash,Conventional,1031 Exchange,FHA,VA Loan

    Price history

    DateEventPrice
    6/4/2024Listing removed--
    Source: BHHS broker feed Report a problem
    9/1/2023Pending sale$449,000$187/sqft
    Source: BHHS broker feed #20378276 Report a problem
    8/31/2023Sold--
    Source: NTREIS #20378276 Report a problem
    8/14/2023Pending sale$449,000$187/sqft
    Source: BHHS broker feed #20378276 Report a problem
    8/13/2023Contingent$449,000$187/sqft
    Source: NTREIS #20378276 Report a problem
    8/2/2023Listed for sale$449,000$187/sqft
    Source: NTREIS #20378276 Report a problem
    7/30/2023Pending sale$449,000$187/sqft
    Source: BHHS broker feed #20378276 Report a problem
    7/29/2023Contingent$449,000$187/sqft
    Source: NTREIS #20378276 Report a problem
    7/14/2023Listed for sale$449,000$187/sqft
    Source: NTREIS #20378276 Report a problem
    4/26/2020Listing removed$1,975$1/sqft
    Source: Berkshire Hathaway Home Servic #14327571 Report a problem
    4/24/2020Listed for rent$1,975+16.2%$1/sqft
    Source: Berkshire Hathaway Home Servic #14327571 Report a problem
    5/28/2015Listing removed$1,700$1/sqft
    Source: Prudential A Action Realtors #13142180 Report a problem
    5/2/2015Listed for rent$1,700+0.3%$1/sqft
    Source: Prudential A Action Realtors #13142180 Report a problem
    6/28/2014Listing removed$1,695$1/sqft
    Source: Prudential A Action Realtors #12158814 Report a problem
    6/11/2014Listed for rent$1,695$1/sqft
    Source: Prudential A Action Realtors #12158814 Report a problem

    Public tax history

    YearProperty taxesTax assessment
    2025$2,170 -9.8%$451,400
    2024$2,406 -2.2%$451,400
    2023$2,461 +25.2%$451,400 +33.1%
    2022$1,967 +8.7%$339,270 +15.6%
    2021$1,809 -3.7%$293,370
    2020$1,877 +1.7%$293,370 +2.8%
    2019$1,846 +29.4%$285,440 +31.4%
    2018$1,426 -76.7%$217,180
    2017$6,127 +0.1%$217,180
    2016$6,123 +104%$217,180 +26.7%
    2015$3,002 $171,370
    2014$3,002 $171,370
    2013-- --
    2012-- --
    2011-- --
    2010-- --
    2009-- --
    2008-- --
    2007-- --
    2005-- --
    2004-- --
    2003-- --
    2002-- --
    2001-- --
    Find assessor info on the county website

    Neighborhood: Meadowcrest Estates

    Nearby schools

    GreatSchools rating
    Schools provided by the listing agent
    • District: Garland ISD

    Source: NTREIS. This data may not be complete. We recommend contacting the local school district to confirm school assignments for this home.

    Get a cash offer in 3 minutes
    Find out how much your home could sell for in as little as 3 minutes with a no-obligation cash offer.
    Estimated market value
    $451,600
    Get a cash offer in 3 minutes
    Find out how much your home could sell for in as little as 3 minutes with a no-obligation cash offer.
    Estimated market value
    $451,600