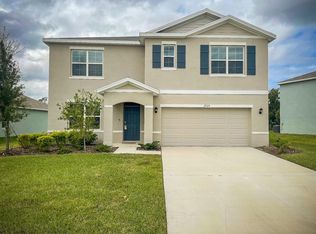
Under contract-accepting backup offers. Welcome to Southern Oaks, a boutique Parrish community that has held onto its small neighborhood, family feel while so much of the area has grown up around it. Built in 2021 and move-in ready, this 4 bedroom, 2 bathroom single story home backs up to a peaceful pond and wooded preserve, and with the sun setting behind the water, you get gorgeous evening skies from the comfort of your own screened lanai. A new roof installed in 2025 comes with a transferable warranty, and the home sits roughly 35 feet above sea level in flood zone X, staying completely dry through the 2024 storm season. Inside, a welcoming foyer opens to tile flooring through the main living areas, recessed lighting, and an open layout connecting the kitchen, dining, and living spaces. The kitchen features granite countertops, a tile backsplash, stainless steel appliances, white cabinetry with upgraded hardware, a walk-in pantry, and a large island with bar seating and a pull-down faucet. Sliding glass doors extend the living space to the screened lanai, finished with mosquito grade screening and an upgraded ceiling fan with dimmer, where the pond and preserve views are completely unobstructed. The primary suite sits at the back of the home for privacy, with serene water views, a spacious walk-in closet, and an en suite bath offering dual vanities, upgraded framed mirrors and lighting, a walk-in shower, and a private water closet. Three additional bedrooms and a second full bathroom give family and guests plenty of room to spread out, and every room has a ceiling fan while low noise vents keep the home quiet and comfortable. A dedicated laundry room and a two car garage with upgraded industrial grade rollers for smooth, quiet operation round out the interior. Southern Oaks is one of the smallest communities around, the kind of place where neighbors still know each other, and residents enjoy a playground with swings and covered towers, a shaded pavilion with picnic tables, a fenced dog park, and a fountained pond at the heart of it all. Parrish puts you minutes from the Fort Hamer Bridge, Ellenton Premium Outlets, and I-75, with Lakewood Ranch, downtown Sarasota, St. Petersburg, and the Gulf beaches all within easy reach. Come experience the views, the light, and the layout for yourself. **THIS PROPERTY QUALIFIES FOR A 1% LENDER INCENTIVE IF USING PREFERRED LENDER. INQUIRE FOR MORE DETAILS.**
Accepting backups
$339,000
2721 GREENLEAF TERRACE, PARRISH, FL 34219
4beds
1,846sqft
Single Family Residence
Built in 2021
7,196 Square Feet Lot
$-- Zestimate®
$184/sqft
$110/mo HOA
What's special
Granite countertopsFenced dog parkWelcoming foyerRecessed lightingStainless steel appliancesTile backsplashWalk-in pantry
- 21 days
- 659
- 47
Likely to sell faster than
Zillow last checked:
Listing updated:
Listed by:
Toni Zarghami 941-248-2147,
KW COASTAL LIVING III 941-900-4151,
Abraham Maldonado 941-393-0345,
KW COASTAL LIVING III
Source: Stellar MLS,MLS#: A4702142
Originating MLS: Sarasota - Manatee

Facts & features
Interior
Bedrooms & bathrooms
- Bedrooms: 4
- Bathrooms: 2
- Full bathrooms: 2
Primary bedroom
- Features: Ceiling Fan(s), Walk-In Closet(s)
- Level: First
- Area: 180 Square Feet
- Dimensions: 12x15
Bedroom 2
- Features: Ceiling Fan(s), Built-in Closet
- Level: First
- Area: 156 Square Feet
- Dimensions: 12x13
Bedroom 3
- Features: Ceiling Fan(s), Built-in Closet
- Level: First
- Area: 143 Square Feet
- Dimensions: 11x13
Bedroom 4
- Features: Ceiling Fan(s), Built-in Closet
- Level: First
- Area: 143 Square Feet
- Dimensions: 11x13
Primary bathroom
- Features: Dual Sinks, En Suite Bathroom, Shower No Tub, Water Closet/Priv Toilet
- Level: First
- Area: 110 Square Feet
- Dimensions: 10x11
Bathroom 2
- Features: Shower No Tub, Tub With Shower
- Level: First
- Area: 54 Square Feet
- Dimensions: 6x9
Balcony porch lanai
- Features: Ceiling Fan(s)
- Level: First
- Area: 88 Square Feet
- Dimensions: 8x11
Dining room
- Level: First
- Area: 234 Square Feet
- Dimensions: 13x18
Foyer
- Level: First
- Area: 30 Square Feet
- Dimensions: 5x6
Kitchen
- Features: Kitchen Island, Pantry
- Level: First
- Area: 162 Square Feet
- Dimensions: 9x18
Laundry
- Level: First
- Area: 35 Square Feet
- Dimensions: 5x7
Living room
- Level: First
- Area: 240 Square Feet
- Dimensions: 15x16
Heating
- Central, Electric
Cooling
- Central Air
Appliances
- Included: Dishwasher, Disposal, Dryer, Microwave, Range, Refrigerator, Washer
- Laundry: Inside, Laundry Room
Features
- Ceiling Fan(s), Eating Space In Kitchen, High Ceilings, Open Floorplan, Split Bedroom, Stone Counters, Thermostat, Walk-In Closet(s)
- Flooring: Carpet, Tile
- Doors: Sliding Doors
- Windows: Window Treatments
- Has fireplace: No
Interior area
- Total structure area: 2,395
- Total interior livable area: 1,846 sqft
Video & virtual tour
Property
Parking
- Total spaces: 2
- Parking features: Driveway, Garage Door Opener
- Attached garage spaces: 2
- Has uncovered spaces: Yes
Features
- Levels: One
- Stories: 1
- Patio & porch: Covered, Front Porch, Patio, Screened
- Exterior features: Lighting, Sidewalk
- Has view: Yes
- View description: Trees/Woods, Water, Pond
- Has water view: Yes
- Water view: Water,Pond
- Waterfront features: Pond
Lot
- Size: 7,196 Square Feet
- Features: In County, Landscaped, Sidewalk
- Residential vegetation: Trees/Landscaped
Details
- Parcel number: 512931909
- Zoning: PD-R
- Special conditions: None
Construction
Type & style
- Home type: SingleFamily
- Property subtype: Single Family Residence
Materials
- Block, Stucco
- Foundation: Slab
- Roof: Shingle
Condition
- New construction: No
- Year built: 2021
Utilities & green energy
- Sewer: Public Sewer
- Water: Public
- Utilities for property: BB/HS Internet Available, Cable Available, Electricity Available, Public, Sewer Available, Water Available
Community & HOA
Community
- Features: Community Mailbox, Deed Restrictions, Dog Park, Playground
- Security: Smoke Detector(s)
- Pet fee: $0 monthly
- Subdivision: SOUTHERN OAKS PH I & II
HOA
- Has HOA: Yes
- Services included: Common Area Taxes, Manager, Recreational Facilities
- HOA fee: $110 monthly
- HOA name: Luke Pizano
- HOA phone: 813-771-0145
Location
- Region: Parrish
Financial & listing details
- Price per square foot: $184/sqft
- Tax assessed value: $280,891
- Annual tax amount: $4,098
- Date on market: 8/13/2026
- Cumulative days on market: 22 days
- Listing terms: Cash,Conventional,FHA,VA Loan
- Ownership: Fee Simple
- Total actual rent: 0
- Electric utility on property: Yes
- Road surface type: Paved
Estimated market value
Not available
Estimated sales range
Not available
Not available
Price history
| Date | Event | Price |
|---|---|---|
| 8/13/2026 | Listed for sale | $339,000-5.8%$184/sqft |
Source: | ||
| 2/10/2026 | Listing removed | $359,900$195/sqft |
Source: | ||
| 7/15/2025 | Price change | $359,900-2.5%$195/sqft |
Source: | ||
| 6/13/2025 | Price change | $369,000-2.1%$200/sqft |
Source: | ||
| 5/22/2025 | Listed for sale | $376,888+25%$204/sqft |
Source: | ||
| 3/29/2021 | Sold | $301,490$163/sqft |
Source: Public Record Report a problem | ||
Public tax history
| Year | Property taxes | Tax assessment |
|---|---|---|
| 2025 | $4,099 -5.1% | $280,891 -5.8% |
| 2024 | $4,320 -5.8% | $298,040 -2.7% |
| 2023 | $4,586 +10.7% | $306,361 +10% |
| 2022 | $4,144 +386.8% | $278,510 +596.3% |
| 2021 | $851 +193.1% | $40,000 +109.7% |
| 2020 | $290 | $19,074 |
Find assessor info on the county website
Monthly payment
Est. payment
Payment breakdown
Explore the cost of this home by adjusting the details. Changes won't be saved.Climate risks
Neighborhood: 34219
Nearby schools
Schools provided by the listing agent
- Elementary: Annie Lucy Williams Elementary
- Middle: Buffalo Creek Middle
- High: Parrish Community High
Source: Stellar MLS. This data may not be complete. We recommend contacting the local school district to confirm school assignments for this home.


