Imagine the stories held within these walls. Built in 1927, this enchanting Hemphill home welcomes you with its original wood floors and an abundance of natural light. The grand front porch provides the perfect sanctuary for sipping your morning coffee or unwinding with a book. Its generous interior offers ample space for family living, while its zoning versatility also presents a unique investment opportunity. Whether you envision it as a peaceful residence or a high-traffic business, this property offers a beautiful foundation for your future.
For sale
$254,900
2721 Hemphill St, Fort Worth, TX 76110
3beds
1,670sqft
Single Family Residence
Built in 1928
7,492 Square Feet Lot
$246,400 Zestimate®
$153/sqft
$-- HOA
What's special
Abundance of natural lightOriginal wood floorsGrand front porch
- 174 days
- 311
- 12
Zillow last checked:
Listing updated:
Listed by:
Manuel Flores 0658650 682-554-5541,
Ultra Real Estate Services 972-239-5902
Source: NTREIS,MLS#: 21057223
Facts & features
Interior
Bedrooms & bathrooms
- Bedrooms: 3
- Bathrooms: 2
- Full bathrooms: 1
- 1/2 bathrooms: 1
Primary bedroom
- Features: Ceiling Fan(s)
- Level: First
- Dimensions: 1 x 1
Bedroom
- Features: Ceiling Fan(s)
- Level: First
- Dimensions: 1 x 1
Bedroom
- Features: Ceiling Fan(s)
- Level: First
- Dimensions: 1 x 1
Bonus room
- Features: Ceiling Fan(s)
- Level: First
- Dimensions: 1 x 1
Dining room
- Level: First
- Dimensions: 1 x 1
Kitchen
- Features: Ceiling Fan(s), Tile Counters
- Level: First
- Dimensions: 1 x 1
Living room
- Features: Ceiling Fan(s), Fireplace
- Level: First
- Dimensions: 1 x 1
Utility room
- Level: First
- Dimensions: 1 x 1
Heating
- Central, Fireplace(s), Natural Gas, Space Heater
Cooling
- Central Air, Ceiling Fan(s), Electric
Appliances
- Included: Gas Range, Gas Water Heater, Refrigerator
- Laundry: Laundry in Utility Room
Features
- Pantry, Tile Counters, Cable TV
- Flooring: Vinyl, Wood
- Has basement: No
- Number of fireplaces: 1
- Fireplace features: Gas
Interior area
- Total interior livable area: 1,670 sqft
Video & virtual tour
Property
Parking
- Total spaces: 1
- Parking features: Attached Carport, Additional Parking, Driveway, Parking Pad
- Carport spaces: 1
Accessibility
- Accessibility features: Accessible Full Bath
Features
- Levels: One
- Stories: 1
- Pool features: None
- Fencing: Wood
Lot
- Size: 7,492 Square Feet
- Dimensions: 7500
Details
- Parcel number: 02812495
Construction
Type & style
- Home type: SingleFamily
- Architectural style: Detached
- Property subtype: Single Family Residence
Materials
- Brick
- Foundation: Pillar/Post/Pier
- Roof: Composition
Condition
- Year built: 1928
Utilities & green energy
- Sewer: Public Sewer
- Water: Public
- Utilities for property: Electricity Connected, Natural Gas Available, Phone Available, Sewer Available, Separate Meters, Underground Utilities, Water Available, Cable Available
Community & HOA
Community
- Features: Sidewalks
- Security: Prewired, Security System Owned, Security System, Smoke Detector(s), Security Lights, Security Service, Wireless
- Subdivision: South Hemphill Heights Add
HOA
- Has HOA: No
Location
- Region: Fort Worth
Financial & listing details
- Price per square foot: $153/sqft
- Tax assessed value: $3,490
- Annual tax amount: $4,299
- Date on market: 3/11/2026
- Cumulative days on market: 80 days
- Listing terms: Cash,Conventional
- Exclusions: living rooms TVs
- Road surface type: Asphalt
Estimated market value
$246,400
$234,000 - $259,000
$2,038/mo
Price history
| Date | Event | Price |
|---|---|---|
| 3/11/2026 | Listed for sale | $254,900-1.9%$153/sqft |
Source: NTREIS #21057223 Report a problem | ||
| 12/14/2025 | Listing removed | $259,900$156/sqft |
Source: NTREIS #21057223 Report a problem | ||
| 12/14/2025 | Contingent | $259,900$156/sqft |
Source: NTREIS #21057223 Report a problem | ||
| 10/18/2025 | Listed for sale | $259,900$156/sqft |
Source: NTREIS #21057223 Report a problem | ||
| 3/1/2010 | Sold | -- |
Source: Public Record Report a problem | ||
Public tax history
| Year | Property taxes | Tax assessment |
|---|---|---|
| 2025 | $84 -2.4% | $3,490 |
| 2024 | $86 -0.8% | $3,490 |
| 2023 | $87 -12.9% | $3,490 |
| 2022 | $100 -3.3% | $3,490 |
| 2021 | $103 -2% | $3,490 |
| 2020 | $105 -97% | $3,490 -97.4% |
| 2019 | $3,525 -3.8% | $133,187 |
| 2018 | $3,664 +39.3% | $133,187 +41.1% |
| 2017 | $2,629 -1.7% | $94,417 |
| 2016 | $2,675 +21.8% | $94,417 +22% |
| 2015 | $2,197 | $77,391 |
| 2014 | $2,197 | $77,391 +116.8% |
| 2004 | -- | $35,700 |
| 2003 | -- | $35,700 |
| 2002 | -- | $35,700 +15.9% |
| 2001 | -- | $30,800 +12% |
| 2000 | -- | $27,500 |
Find assessor info on the county website
Monthly payment
Est. payment
Payment breakdown
Explore the cost of this home by adjusting the details. Changes won't be saved.Climate risks
Neighborhood: Jennings - May St. Louis
Nearby schools
Schools provided by the listing agent
- Elementary: MG Ellis
- Middle: Daggett
- High: Paschal
- District: Fort Worth ISD
Source: NTREIS. This data may not be complete. We recommend contacting the local school district to confirm school assignments for this home.
Similar homes
- $270,0003 bd2 ba2.2k sqft3601 Ryan Ave, Fort Worth, TX 76110For Sale
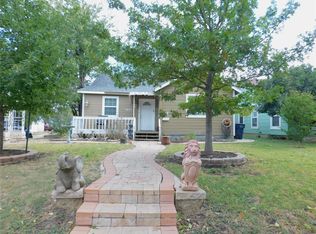 MLS ID #21123219, Melissa Fain. NTREIS
 - $229,0004 bd2 ba1.5k sqft809 Lomo St, Fort Worth, TX 76110For Sale
 MLS ID #21059078, Tracy Crysup. NTREIS
 - $250,0003 bd2 ba1.6k sqft1025 Buffalo Springs Dr, Fort Worth, TX 76140For Sale
 MLS ID #21371910, Selina Lopez. NTREIS
 - $250,0003 bd4 ba2.2k sqft7001 Overhill Rd, Fort Worth, TX 76116For Sale
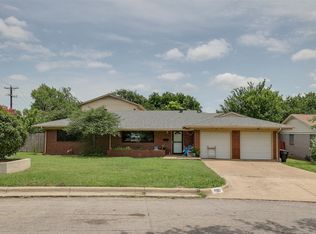 MLS ID #21311778, Mark Hewitt. NTREIS
