This is the kind of home that instantly draws you in and feels like home from the moment you arrive, where timeless appeal meets a fresh, thoughtfully curated style in a location that keeps you connected to everything Kansas City has to offer! A charming front porch sets the tone, offering the perfect spot to slow down and enjoy quiet mornings or unwind at the end of the day. Inside, you’ll find a home that has been beautifully refreshed with incredible finishes while still honoring the classic, enduring feel of its original design. Natural light pours through the windows, highlighting warm hardwood floors, updated fixtures, and a thoughtfully styled interior that feels both refined and easy to settle into. The living space carries a sense of warmth that’s hard to replicate, while the dining area is filled with personality and charm. The kitchen brings a clean, bright feel with updated cabinetry, modern touches, and a layout designed for ease and function. Main-level laundry and a powder room offer convenience for everyday living and hosting. Upstairs, the bedrooms offer a calm and restful retreat, each space thoughtfully designed to feel both cozy and refined, while the bathrooms reflect a fresh, light-filled aesthetic with elevated finishes that feel both current and timeless. A dedicated office provides flexibility for work, creativity, or a quiet escape. Step outside to an elevated deck that extends your living space and overlooks a backyard ready for gatherings, relaxed evenings, or simply enjoying a little extra room to breathe. Off street parking around back and recently renovated with all new electrical, plumbing, roof, and more! All of this sits just minutes from Union Station, Crown Center, Downtown, and some of Kansas City’s most loved dining and entertainment, delivering a lifestyle that feels connected, vibrant, and effortlessly livable.
Sold
Price Unknown
2721 Holmes St, Kansas City, MO 64109
3beds
1,234sqft
Single Family Residence
Built in 1908
3,484 Square Feet Lot
$317,700 Zestimate®
$--/sqft
$1,627 Estimated rent
Home value
$317,700
$289,000 - $349,000
$1,627/mo
Zestimate® history
Owner options
List your home for rent
$1,627/mo
Rent Zestimate®
Find your next renter with Zillow Rental Manager. Plus, with online applications, you can quickly screen prospective tenants – for free.
$1,627/mo
Rent Zestimate®
Refinance and save
Refinancing to a lower rate could help reduce your monthly payments and save thousands over the life of the loan.
Explore your selling options
Work with a Zillow partner agent
Leverage their expertise and Zillow's premium Showcase listings to get your home seen by more buyers.
Get startedList with your own agent
Get your home in front of millions of buyers by listing it on Zillow.
Learn how to do itSell it yourself
Take full control of how buyers see your home on Zillow by listing For Sale by Owner (FSBO).
List your homeWhat's special
Zillow last checked:
Listing updated:
Listed by:
Blake Nelson Team 913-825-7568,
KW KANSAS CITY METRO,
Tricia Gill 816-507-0655,
KW KANSAS CITY METRO
Bought with:
Eli Medina, 2010030259
ReeceNichols - Country Club Plaza
Source: Heartland MLS as distributed by MLS GRID,MLS#: 2596332
Facts & features
Interior
Bedrooms & bathrooms
- Bedrooms: 3
- Bathrooms: 3
- Full bathrooms: 2
- 1/2 bathrooms: 1
Primary bedroom
- Level: Second
Bedroom 2
- Level: Second
Bedroom 3
- Level: Second
Bathroom 1
- Level: Second
Bathroom 2
- Level: Second
Dining room
- Level: First
Half bath
- Level: First
Kitchen
- Level: First
Living room
- Level: First
Heating
- Forced Air
Cooling
- Electric
Appliances
- Included: Cooktop, Dishwasher, Disposal, Dryer, Refrigerator, Gas Range, Washer
- Laundry: Main Level
Features
- Ceiling Fan(s)
- Flooring: Wood
- Basement: Stone/Rock,Sump Pump
- Number of fireplaces: 1
Interior area
- Total structure area: 1,234
- Total interior livable area: 1,234 sqft
- Finished area above ground: 1,234
Property
Parking
- Parking features: Garage Faces Rear
- Has garage: Yes
Features
- Patio & porch: Deck
Lot
- Size: 3,484 Square Feet
- Dimensions: 3,690
Details
- Additional structures: Shed(s)
- Parcel number: 29810040900000000
Construction
Type & style
- Home type: SingleFamily
- Architectural style: Traditional
- Property subtype: Single Family Residence
Materials
- Brick Veneer
- Roof: Composition
Condition
- Year built: 1908
Utilities & green energy
- Sewer: Public Sewer
- Water: Public
Community & HOA
Community
- Security: Smoke Detector(s)
- Subdivision: Hoelzel's Addition
HOA
- Has HOA: No
Location
- Region: Kansas City
Financial & listing details
- Tax assessed value: $157,370
- Annual tax amount: $2,508
- Date on market: 4/10/2026
- Listing terms: Cash,Conventional,FHA,VA Loan
- Ownership: Private
Price history
| Date | Event | Price |
|---|---|---|
| 5/12/2026 | Sold | -- |
Source:  Heartland MLS as distributed by MLS GRID #2596332 Report a problem Heartland MLS as distributed by MLS GRID #2596332 Report a problem | ||
| 4/12/2026 | Pending sale | $309,000$250/sqft |
Source: Heartland MLS as distributed by MLS GRID #2596332 Report a problem | ||
| 4/10/2026 | Listed for sale | $309,000+28.8%$250/sqft |
Source: Heartland MLS as distributed by MLS GRID #2596332 Report a problem | ||
| 2/11/2020 | Sold | -- |
Source: Agent Provided Report a problem | ||
| 11/22/2017 | Sold | -- |
Source: Agent Provided Report a problem | ||
| 10/30/2017 | Pending sale | $239,900$194/sqft |
Source: Prairie Village #2070586 Report a problem | ||
| 10/18/2017 | Price change | $239,900-4%$194/sqft |
Source: Keller Williams Key Partners #2070586 Report a problem | ||
| 9/29/2017 | Price change | $249,900-3.8%$203/sqft |
Source: Prairie Village #2070586 Report a problem | ||
| 9/22/2017 | Listed for sale | $259,900+173.6%$211/sqft |
Source: Keller Williams Key Partners #2070586 Report a problem | ||
| 5/11/2008 | Listing removed | $95,000$77/sqft |
Source: Listhub #1449034 Report a problem | ||
| 1/26/2008 | Listed for sale | $95,000$77/sqft |
Source: Listhub #1449034 Report a problem | ||
Public tax history
| Year | Property taxes | Tax assessment |
|---|---|---|
| 2025 | $2,508 -5.2% | $29,900 -10.8% |
| 2024 | $2,646 +1% | $33,531 |
| 2023 | $2,621 +40.9% | $33,531 +48.3% |
| 2022 | $1,860 +0.3% | $22,611 |
| 2021 | $1,853 +5.9% | $22,611 +7.3% |
| 2020 | $1,750 +2.1% | $21,081 |
| 2019 | $1,714 | $21,081 +64% |
| 2018 | $1,714 +60.7% | $12,858 |
| 2017 | $1,067 +19.4% | $12,858 +15% |
| 2016 | $893 -0.6% | $11,181 |
| 2014 | $899 -0.7% | $11,181 |
| 2013 | $905 +0.5% | $11,181 |
| 2012 | $900 +0.1% | $11,181 |
| 2011 | $899 +0.9% | $11,181 |
| 2010 | $892 -3.5% | $11,181 |
| 2009 | $924 +0.5% | $11,181 -4% |
| 2008 | $920 -0.9% | $11,647 |
| 2007 | $928 +0% | $11,647 |
| 2006 | $928 +108.8% | $11,647 |
| 2005 | $445 +0.1% | $11,647 +105.3% |
| 2004 | $444 +14.3% | $5,672 |
| 2003 | $389 +0.3% | $5,672 +15% |
| 2002 | $388 +11.5% | $4,932 |
| 2001 | $348 | $4,932 |
Find assessor info on the county website
Neighborhood: Longfellow
Nearby homes
- $418,5005 bd4 ba2.5k sqft2723 Holmes St, Kansas City, MO 64109Off Market
- $218,8003 bd1 ba1.5k sqft2719 Holmes St, Kansas City, MO 64109Off Market
- $2,0953 bd2 ba1.8k sqft2715 Holmes St, Kansas City, MO 64109For Rent
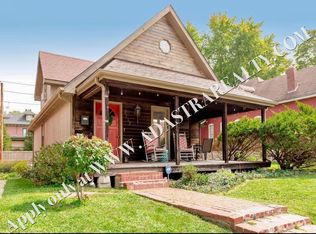
- $208,5003 bd1 ba1.1k sqft708 E 27th Ter, Kansas City, MO 64109Off Market
- $--3 bd3 ba1.4k sqft704 E 27th Ter, Kansas City, MO 64109Sold
- $22,480-- bd-- ba-- sqft710 E 27th Ter, Kansas City, MO 64109Off Market
- $298,1003 bd2 ba1.2k sqft700 E 27th Ter, Kansas City, MO 64109Off Market
- $251,6003 bd1 ba1.3k sqft2711 Holmes St, Kansas City, MO 64109Off Market
Nearby schools
GreatSchools rating
- 3/10Primitivo Garcia Elementary SchoolGrades: PK-6Distance: 1.6 mi
- 2/10Central Middle SchoolGrades: 7-8Distance: 2 mi
- 1/10Central High SchoolGrades: 9-12Distance: 2 mi
Get a cash offer in 3 minutes
Find out how much your home could sell for in as little as 3 minutes with a no-obligation cash offer.
Estimated market value
$317,700
Get a cash offer in 3 minutes
Find out how much your home could sell for in as little as 3 minutes with a no-obligation cash offer.
Estimated market value
$317,700
- Missouri
- Jackson County
- Kansas City
- 64109
- Longfellow
- 2721 Holmes St
Nearby cities
Nearby neighborhoods
Nearby zip codes
Other Kansas City Topics
