Skip main navigation
Sold
  • $509,900

    2721 La Darrah St, Eugene, OR 97404

    3beds
    1,937sqft
    Residential, Single Family Residence
    Built in 2007
    5,227.2 Square Feet Lot
    $509,900 Zestimate®
    $263/sqft
    $2,653 Estimated rent

    Home value

    $509,900

    $484,000 - $535,000

    $2,653/mo

    Zestimate® history
    Loading
    Loading...

    Owner options

    List your home for rent

    $2,653/mo

    Rent Zestimate®

    Find your next renter with Zillow Rental Manager. Plus, with online applications, you can quickly screen prospective tenants – for free.

    Learn more

    $2,653/mo

    Rent Zestimate®

    Refinance and save

    $3,092/mo

    Est. payment

    Refinancing to a lower rate could help reduce your monthly payments and save thousands over the life of the loan.

    See today's rates

    $3,092/mo

    Est. payment

    Explore your selling options

    Work with a Zillow partner agent

    Leverage their expertise and Zillow's premium Showcase listings to get your home seen by more buyers.

    Get started

    List with your own agent

    Get your home in front of millions of buyers by listing it on Zillow.

    Learn how to do it

    Sell it yourself

    Take full control of how buyers see your home on Zillow by listing For Sale by Owner (FSBO).

    List your home

    What's special

    Dining areaFlexible bonus roomLarge walk-in closetGenerous prep spaceDedicated laundry roomWalk-in showerDual sinks
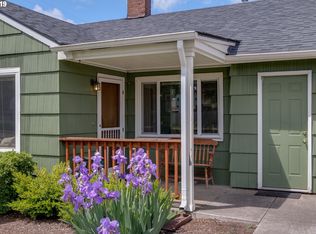
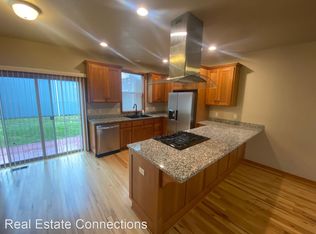
    Welcome to 2721 La Darrah Street — a beautifully crafted custom home in the heart of Santa Clara, one of Eugene’s most desirable neighborhoods. Offering over 1,900 square feet of thoughtfully designed living space, this 3-bedroom, 2.5-bath residence blends modern style with everyday comfort — complete with a flexible bonus room to fit your lifestyle. From the moment you step inside, you’ll appreciate the soaring ceilings, custom-stained concrete floors, and the light-filled, open feel. Just off the entry, a bright bonus room with expansive front-facing windows provides the perfect space for a home office, media room, playroom, or creative studio. The semi-open floor plan flows effortlessly between the living room, dining area, and kitchen — ideal for both relaxed living and effortless entertaining. The kitchen is a standout feature, boasting custom concrete countertops, gas appliances, abundant cabinetry with pull-out shelving, and generous prep space designed to inspire. Function meets convenience on the main level with a dedicated laundry room and a well-placed half bath for guests. Tucked privately away, the main-floor primary suite offers a peaceful retreat with a spacious layout, dual sinks, walk-in shower, large walk-in closet, and direct access to a tranquil patio in the fully fenced backyard — perfect for morning coffee or evening unwinding. Upstairs, two generously sized bedrooms with ample closet space share a full bath featuring dual sinks and a shower-tub combination — ideal for family or guests. Additional highlights include a spacious two-car garage with overhead storage racks and a fully fenced backyard offering privacy and space to entertain, garden, or simply relax. This exceptional Santa Clara home delivers the perfect balance of custom craftsmanship, modern design, and everyday livability — all in a prime location. Don’t miss your opportunity to make it yours. Schedule your private tour today!

    Zillow last checked:

    Listing updated:

    Listed by:

    Chance Hopkins 541-870-3967,

    eXp Realty LLC,

    Jesse Haffly 541-514-7583,

    eXp Realty LLC

    Bought with:

    Jennifer Ruiz, 201212452

    ICON Real Estate Group

    Source: RMLS (OR),MLS#: 106478064MLS Logo

    Facts & features

    Interior

    Bedrooms & bathrooms
    • Bedrooms: 3
    • Bathrooms: 3
    • Full bathrooms: 2
    • Partial bathrooms: 1
    • Main level bathrooms: 2
    Primary bedroom
    • Features: Patio, Sliding Doors, Ensuite, Walkin Closet, Wallto Wall Carpet
    • Level: Main
    • Area: 252
    • Dimensions: 21 x 12
    Bedroom 2
    • Features: Closet, Wallto Wall Carpet
    • Level: Upper
    • Area: 247
    • Dimensions: 19 x 13
    Bedroom 3
    • Features: Walkin Closet, Wallto Wall Carpet
    • Level: Upper
    • Area: 168
    • Dimensions: 14 x 12
    Primary bathroom
    • Features: Double Sinks, Walkin Shower
    • Level: Main
    • Area: 108
    • Dimensions: 12 x 9
    Kitchen
    • Features: Gas Appliances
    • Level: Main
    Living room
    • Features: Fireplace, Living Room Dining Room Combo, Patio, Sliding Doors
    • Level: Main
    • Area: 330
    • Dimensions: 22 x 15
    Office
    • Features: French Doors
    • Level: Main
    • Area: 120
    • Dimensions: 12 x 10
    Heating
    • Forced Air, Fireplace(s)
    Cooling
    • Central Air
    Appliances
    • Included: Dishwasher, Disposal, Free-Standing Range, Free-Standing Refrigerator, Gas Appliances, Microwave, Gas Water Heater
    • Laundry: Laundry Room
    Features
    • High Ceilings, High Speed Internet, Plumbed For Central Vacuum, Vaulted Ceiling(s), Double Vanity, Walkin Shower, Bathtub With Shower, Closet, Walk-In Closet(s), Living Room Dining Room Combo
    • Flooring: Wall to Wall Carpet
    • Doors: French Doors, Sliding Doors
    • Windows: Double Pane Windows, Vinyl Frames
    • Basement: None
    • Number of fireplaces: 1
    • Fireplace features: Gas
    Interior area
    • Total structure area: 1,937
    • Total interior livable area: 1,937 sqft

    Property

    Parking
    • Total spaces: 2
    • Parking features: Driveway, Parking Pad, Attached
    • Attached garage spaces: 2
    • Has uncovered spaces: Yes
    Features
    • Levels: Two
    • Stories: 2
    • Patio & porch: Covered Patio, Patio, Porch
    • Fencing: Fenced
    • Has view: Yes
    • View description: Seasonal
    Lot
    • Size: 5,227 sqft
    • Features: Level, Sprinkler, SqFt 5000 to 6999
    Details
    • Parcel number: 1741030
    • Zoning: R-1

    Construction

    Type & style
    • Home type: SingleFamily
    • Architectural style: Custom Style
    • Property subtype: Residential, Single Family Residence
    Materials
    • Cement Siding, Lap Siding, Stone
    • Foundation: Slab
    • Roof: Composition,Shingle
    Condition
    • Resale
    • New construction: No
    • Year built: 2007

    Utilities & green energy

    • Gas: Gas
    • Sewer: Public Sewer
    • Water: Public
    • Utilities for property: Cable Connected, Satellite Internet Service

    Community & neighborhood

    Security
    • Security features: Unknown
    Location
    • Region: Eugene

    Other

    Other facts
    • Listing terms: Call Listing Agent,Cash,Conventional,FHA,VA Loan
    • Road surface type: Concrete, Paved

    Price history

    DateEventPrice
    6/1/2026Sold$509,900$263/sqft
    Source: RMLS (OR) #106478064 Report a problem
    4/7/2026Pending sale$509,900$263/sqft
    Source: RMLS (OR) #106478064 Report a problem
    3/2/2026Listed for sale$509,900-1.9%$263/sqft
    Source: RMLS (OR) #106478064 Report a problem
    9/26/2024Listing removed$520,000$268/sqft
    Source: Oregon Datashare #220187607 Report a problem
    8/3/2024Listed for sale$520,000+4.2%$268/sqft
    Source: Oregon Datashare #220187607 Report a problem
    4/27/2022Sold$499,000$258/sqft
    Source: RMLS (OR) #22049343 Report a problem
    3/30/2022Contingent$499,000$258/sqft
    Source: WVMLS #790087 Report a problem
    3/30/2022Pending sale$499,000$258/sqft
    Source: RMLS (OR) #22049343 Report a problem
    3/23/2022Price change$499,000-2.8%$258/sqft
    Source: WVMLS #790087 Report a problem
    3/3/2022Listed for sale$513,300+80.7%$265/sqft
    Source: Owner Report a problem
    5/25/2016Sold$284,000-1.7%$147/sqft
    Source: RMLS (OR) #16067206 Report a problem
    4/16/2016Pending sale$289,000$149/sqft
    Source: Equinox Real Estate #16067206 Report a problem
    3/18/2016Price change$289,000-3.3%$149/sqft
    Source: Equinox Real Estate #16067206 Report a problem
    1/12/2016Listed for sale$299,000+486.3%$154/sqft
    Source: Equinox Real Estate #16067206 Report a problem
    5/16/2005Sold$51,000$26/sqft
    Source: Public Record Report a problem

    Public tax history

    YearProperty taxesTax assessment
    2025$5,425 +1.3%$278,445 +3%
    2024$5,358 +2.6%$270,335 +3%
    2023$5,221 +4%$262,462 +3%
    2022$5,019 +6.5%$254,818 +3%
    2021$4,714 -0.4%$247,397 +3%
    2020$4,731 +3.5%$240,192 +3%
    2019$4,569 +6.2%$233,197 +3%
    2018$4,301 $226,405 +3%
    2017$4,301 +4.8%$219,811 +3%
    2016$4,103 +6.9%$213,409 +3%
    2015$3,838 +3.3%$207,193 +3%
    2014$3,716 +8.4%$201,158 +3%
    2013$3,429 +12.4%$195,299 +3%
    2012$3,051 $189,611 +3%
    2011-- $184,088 +3%
    2010-- $178,726 +3%
    2009-- $173,520 +3%
    2008-- $168,466 +371.6%
    2007-- $35,720 +3%
    2006-- $34,680 +172.3%
    2005-- $12,734

    Find assessor info on the county website

    Neighborhood: Santa Clara

    Nearby schools

    GreatSchools rating
    Schools provided by the listing agent
    • Elementary: Spring Creek
    • Middle: Madison
    • High: North Eugene

    Source: RMLS (OR). This data may not be complete. We recommend contacting the local school district to confirm school assignments for this home.

    Get pre-qualified for a loan
    At Zillow Home Loans, we can pre-qualify you in as little as 5 minutes with no impact to your credit score.

    An equal housing lender. NMLS #10287.

    Sell for more on Zillow
    Get a Zillow Showcase℠ listing at no additional cost and you could sell for .
    $509,900
    2% more
    +$10,198
    With Zillow Showcase(estimated)
    $520,098