Skip main navigation
Sold for $292,500
  • $292,500

    2721 Lawn Pl, Holiday, FL 34691

    3beds
    1,548sqft
    Single Family Residence
    Built in 1970
    7,200 Square Feet Lot
    $286,400 Zestimate®
    $189/sqft
    $2,029 Estimated rent

    Home value

    $286,400

    $266,000 - $306,000

    $2,029/mo

    Zestimate® history
    Loading
    Loading...

    Owner options

    List your home for rent

    $2,029/mo

    Rent Zestimate®

    Find your next renter with Zillow Rental Manager. Plus, with online applications, you can quickly screen prospective tenants – for free.

    Learn more

    $2,029/mo

    Rent Zestimate®

    Refinance and save

    $1,984/mo

    Est. payment

    Refinancing to a lower rate could help reduce your monthly payments and save thousands over the life of the loan.

    See today's rates

    $1,984/mo

    Est. payment

    Explore your selling options

    Work with a Zillow partner agent

    Leverage their expertise and Zillow's premium Showcase listings to get your home seen by more buyers.

    Get started

    List with your own agent

    Get your home in front of millions of buyers by listing it on Zillow.

    Learn how to do it

    Sell it yourself

    Take full control of how buyers see your home on Zillow by listing For Sale by Owner (FSBO).

    List your home

    What's special

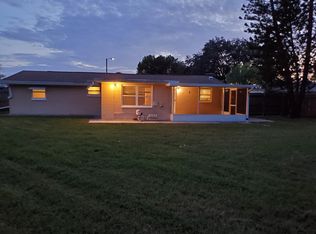
    One or more photo(s) has been virtually staged. Welcome to this beautifully renovated home in Holiday, where modern updates meet everyday comfort. Seller states as you approach the house, you’ll love the covered front porch, perfect for relaxing outdoors. Inside, the spacious living room flows seamlessly into the upgraded kitchen, complete with a breakfast bar, new cabinetry, quartz countertops, marble backsplash, stainless steel appliances, and a dry bar—ideal for entertaining. The dining room offers ample space for hosting guests. The primary bedroom features an ensuite bathroom with a walk-in shower. The two additional bedrooms include built-in closets for plenty of storage. Both bathrooms have been updated with new vanities with quartz countertops. Enjoy luxury vinyl plank flooring throughout, along with a Florida room that's screened and enclosed—a perfect spot to unwind and enjoy the Florida lifestyle. The backyard offers plenty of space for outdoor activities or future enhancements. Additional updates include interior and exterior paint, new HVAC system, new water heater, updated lighting and plumbing fixtures, and underpinning. This home is ready for your personal touch! Schedule your showing today!

    Zillow last checked:

    Listing updated:

    Listing Provided by:

    Jake Yencarelli 727-479-8482,

    KELLER WILLIAMS REALTY- PALM H 727-772-0772

    Bought with:

    Non-Member Agent

    STELLAR NON-MEMBER OFFICE

    Source: Stellar MLS,MLS#: TB8405489MLS LogoOriginating MLS: Suncoast Tampa

    Facts & features

    Interior

    Bedrooms & bathrooms
    • Bedrooms: 3
    • Bathrooms: 2
    • Full bathrooms: 2
    Primary bedroom
    • Features: Ceiling Fan(s), En Suite Bathroom, Built-in Closet
    • Level: First
    • Area: 132 Square Feet
    • Dimensions: 12x11
    Bedroom 2
    • Features: Ceiling Fan(s), Built-in Closet
    • Level: First
    • Area: 120 Square Feet
    • Dimensions: 12x10
    Bedroom 3
    • Features: Ceiling Fan(s), Built-in Closet
    • Level: First
    • Area: 108 Square Feet
    • Dimensions: 12x9
    Primary bathroom
    • Features: Shower No Tub, Single Vanity, Stone Counters
    • Level: First
    • Area: 45 Square Feet
    • Dimensions: 9x5
    Bathroom 2
    • Features: Single Vanity, Stone Counters, Tub With Shower
    • Level: First
    • Area: 35 Square Feet
    • Dimensions: 7x5
    Balcony porch lanai
    • Features: Ceiling Fan(s)
    • Level: First
    • Area: 216 Square Feet
    • Dimensions: 18x12
    Dining room
    • Features: Ceiling Fan(s)
    • Level: First
    • Area: 168 Square Feet
    • Dimensions: 14x12
    Florida room
    • Features: Ceiling Fan(s), Storage Closet
    • Level: First
    • Area: 240 Square Feet
    • Dimensions: 20x12
    Kitchen
    • Features: Bar, Breakfast Bar, Dual Sinks, Stone Counters
    • Level: First
    • Area: 168 Square Feet
    • Dimensions: 14x12
    Living room
    • Features: Ceiling Fan(s)
    • Level: First
    • Area: 286 Square Feet
    • Dimensions: 13x22
    Heating
    • Central, Electric
    Cooling
    • Central Air
    Appliances
    • Included: Cooktop, Dishwasher, Disposal, Electric Water Heater, Microwave, Range, Refrigerator
    • Laundry: Electric Dryer Hookup, In Garage, Washer Hookup
    Features
    • Ceiling Fan(s), Dry Bar, Eating Space In Kitchen, Primary Bedroom Main Floor, Stone Counters, Thermostat
    • Flooring: Luxury Vinyl
    • Windows: Blinds
    • Has fireplace: No
    Interior area
    • Total structure area: 2,100
    • Total interior livable area: 1,548 sqft

    Property

    Parking
    • Total spaces: 1
    • Parking features: Covered, Driveway
    • Attached garage spaces: 1
    • Has uncovered spaces: Yes
    • Details: Garage Dimensions: 14x23
    Features
    • Levels: One
    • Stories: 1
    • Patio & porch: Covered, Enclosed, Front Porch, Other, Screened
    • Exterior features: Lighting, Rain Gutters, Sidewalk
    • Fencing: Fenced,Vinyl,Wood
    • Has view: Yes
    • View description: Trees/Woods
    Lot
    • Size: 7,200 sqft
    • Dimensions: 36 x 99
    • Features: Cul-De-Sac, Flood Insurance Required, FloodZone, In County, Landscaped, Private, Sidewalk, Unincorporated
    • Residential vegetation: Trees/Landscaped
    Details
    • Parcel number: 162630052.0000.00088.0
    • Zoning: R4
    • Special conditions: None
    • Horse amenities: None

    Construction

    Type & style
    • Home type: SingleFamily
    • Architectural style: Florida
    • Property subtype: Single Family Residence
    Materials
    • Block, Concrete, Stucco
    • Foundation: Slab
    • Roof: Metal,Shingle
    Condition
    • Completed
    • New construction: No
    • Year built: 1970
    Details
    • Warranty included: Yes

    Utilities & green energy

    • Sewer: Public Sewer
    • Water: Public
    • Utilities for property: BB/HS Internet Available, Cable Available, Cable Connected, Electricity Available, Electricity Connected, Public, Sewer Available, Sewer Connected, Water Available, Water Connected

    Community & neighborhood

    Community
    • Community features: Sidewalks
    Location
    • Region: Holiday
    • Subdivision: ALOHA GARDENS

    HOA & financial

    HOA
    • Has HOA: No
    Other fees
    • Pet fee: $0 monthly
    Other financial information
    • Total actual rent: 0

    Other

    Other facts
    • Listing terms: Cash,Conventional,FHA,VA Loan
    • Ownership: Fee Simple
    • Road surface type: Paved, Asphalt

    Price history

    DateEventPrice
    8/29/2025Sold$292,500-2.5%$189/sqft
    Source: Stellar MLS #TB8405489 Report a problem
    7/29/2025Pending sale$300,000$194/sqft
    Source: Stellar MLS #TB8405489 Report a problem
    7/10/2025Listed for sale$300,000+81.8%$194/sqft
    Source: Stellar MLS #TB8405489 Report a problem
    3/27/2025Sold$165,000-10.8%$107/sqft
    Source: Public Record Report a problem
    2/19/2025Pending sale$184,995$120/sqft
    Source: Owner Report a problem
    2/14/2025Price change$184,995-2.6%$120/sqft
    Source: Owner Report a problem
    2/7/2025Pending sale$189,995-7.3%$123/sqft
    Source: Owner Report a problem
    1/15/2025Listed for sale$204,995+720%$132/sqft
    Source: Owner Report a problem
    11/30/2020Listing removed$1,300$1/sqft
    Source: Charles Rutenberg Realty, Inc. Report a problem
    11/27/2020Listed for rent$1,300+36.8%$1/sqft
    Source: Charles Rutenberg Realty, Inc. Report a problem
    10/18/2015Listing removed$950$1/sqft
    Source: Postlets Report a problem
    10/1/2015Price change$950-5%$1/sqft
    Source: Postlets Report a problem
    9/27/2015Listed for rent$1,000$1/sqft
    Source: Postlets Report a problem
    9/12/2013Sold$25,000$16/sqft
    Source: Public Record Report a problem

    Public tax history

    YearProperty taxesTax assessment
    2024$1,708 +4.3%$108,975 +46%
    2023$1,638 +25.3%$74,620 +10%
    2022$1,307 +10.1%$67,840 +21%
    2021$1,187 +11%$56,080 +10%
    2020$1,070 +6.2%$50,990 +10%
    2019$1,007 $46,360 -13.4%
    2018$1,007 +7.4%$53,530 +18.9%
    2017$938 +9%$45,015 +29.2%
    2016$860 +22.6%$34,838 +6.7%
    2015$702 +3.5%$32,665 +0.8%
    2014$678 $32,400 +5.4%
    2013-- $30,742 +1.5%
    2012-- $30,291 -15.5%
    2011-- $35,856 +5.4%
    2010-- $34,005 -53.7%
    2009-- $73,486 -19.5%
    2008-- $91,329 -31.7%
    2007-- $133,635 +4.7%
    2006-- $127,624 +36.8%
    2005-- $93,283 +16.3%
    2004-- $80,238 +17.3%
    2003-- $68,415 +4.7%
    2002-- $65,368 +24.4%
    2000-- $52,560
    1999-- $52,560

    Find assessor info on the county website

    Neighborhood: Aloha Gardens

    Nearby schools

    GreatSchools rating
    Schools provided by the listing agent
    • Elementary: Gulf Trace Elementary
    • Middle: Paul R. Smith Middle-PO
    • High: Anclote High-PO

    Source: Stellar MLS. This data may not be complete. We recommend contacting the local school district to confirm school assignments for this home.

    Get a cash offer in 3 minutes
    Find out how much your home could sell for in as little as 3 minutes with a no-obligation cash offer.
    Estimated market value
    $286,400
    Get a cash offer in 3 minutes
    Find out how much your home could sell for in as little as 3 minutes with a no-obligation cash offer.
    Estimated market value
    $286,400