Skip main navigation
Sold for $875,000
  • $875,000

    2721 Lily Lane, Statham, GA 30666

    4beds
    --sqft
    Single Family Residence
    Built in 2021
    1.26 Acres Lot
    $916,000 Zestimate®
    $--/sqft
    $4,133 Estimated rent

    Home value

    $916,000

    $861,000 - $980,000

    $4,133/mo

    Zestimate® history
    Loading
    Loading...

    Owner options

    List your home for rent

    $4,133/mo

    Rent Zestimate®

    Find your next renter with Zillow Rental Manager. Plus, with online applications, you can quickly screen prospective tenants – for free.

    Learn more

    $4,133/mo

    Rent Zestimate®

    Refinance and save

    $5,872/mo

    Est. payment

    Refinancing to a lower rate could help reduce your monthly payments and save thousands over the life of the loan.

    See today's rates

    $5,872/mo

    Est. payment

    Explore your selling options

    Work with a Zillow partner agent

    Leverage their expertise and Zillow's premium Showcase listings to get your home seen by more buyers.

    Get started

    List with your own agent

    Get your home in front of millions of buyers by listing it on Zillow.

    Learn how to do it

    Sell it yourself

    Take full control of how buyers see your home on Zillow by listing For Sale by Owner (FSBO).

    List your home

    What's special

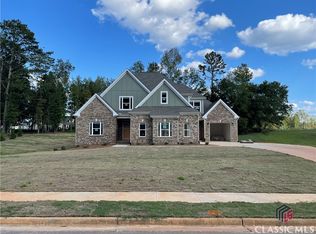
    This remarkable residence features four bedrooms and four and a half bathrooms, set on a generous 1.26-acre lot in a highly desirable community. It showcases a thoughtfully updated Kershaw design, complemented by high-quality finishes, a full unfinished basement, and contemporary amenities. The exterior is distinguished by its striking four-sided brick construction and a three-car garage featuring carriage-style doors, creating an inviting first impression. The beautifully landscaped yard, equipped with an irrigation system and exterior lighting, enhances the home's curb appeal, while a fully fenced backyard provides privacy. Inside the main living areas are adorned with engineered hardwood flooring and solid oak stair treads, leading to a spacious family room complete with a brick-surround fireplace. The kitchen is a highlight, featuring custom cabinetry, granite countertops, and premium stainless-steel appliances, including a French door refrigerator and an elegant tile backsplash. The primary suite serves as a luxurious retreat, offering a frameless glass tile shower, a separate soaking tub, dual vanities, a conveniently connected laundry room as well as his and her walk-in closets. Each additional bedroom is generously proportioned, equipped with walk-in closets, ceiling fans, and convenient ensuite or nearby bathrooms. A covered composite deck enhances outdoor living, ideal for relaxation or entertaining. Additional features include energy-efficient HVAC systems, tile flooring in bathrooms and laundry areas, a smart security system, and 2-inch faux wood blinds throughout. Schedule your private showing today to experience this exceptional home firsthand.

    Zillow last checked:

    Listing updated:

    Listed by:

    Stephanie McLane 864-710-3569,

    McLane Real Estate, LLC

    Bought with:

    Lauren Ritchison, 366726

    Signature Real Estate of Athens, LLC

    Source: Hive MLS,MLS#: CM1025074MLS LogoOriginating MLS: Athens Area Association of REALTORS

    Facts & features

    Interior

    Bedrooms & bathrooms
    • Bedrooms: 4
    • Bathrooms: 5
    • Full bathrooms: 4
    • 1/2 bathrooms: 1
    • Main level bathrooms: 3
    • Main level bedrooms: 2
    Bedroom 1
    • Level: Upper
    • Dimensions: 0 x 0
    Bedroom 1
    • Level: Main
    • Dimensions: 0 x 0
    Bedroom 2
    • Level: Upper
    • Dimensions: 0 x 0
    Bedroom 2
    • Level: Main
    • Dimensions: 0 x 0
    Bathroom 1
    • Level: Upper
    • Dimensions: 0 x 0
    Bathroom 1
    • Level: Main
    • Dimensions: 0 x 0
    Bathroom 2
    • Level: Main
    • Dimensions: 0 x 0
    Bathroom 2
    • Level: Upper
    • Dimensions: 0 x 0
    Bathroom 3
    • Level: Main
    • Dimensions: 0 x 0
    Heating
    • Central
    Cooling
    • Central Air, Electric
    Appliances
    • Included: Dishwasher, Microwave, Range, Refrigerator
    Features
    • Ceiling Fan(s), Kitchen Island, Pantry
    • Flooring: Carpet, Tile
    • Basement: Full,Unfinished
    • Number of fireplaces: 1

    Property

    Parking
    • Total spaces: 3
    • Parking features: Garage
    • Garage spaces: 3
    Features
    • Patio & porch: Porch, Deck, Screened
    • Exterior features: Deck, Landscape Lights
    • Fencing: Yard Fenced
    Lot
    • Size: 1.26 Acres
    • Features: None, Sprinkler System
    Details
    • Parcel number: B 01P 017I
    • Zoning: R3

    Construction

    Type & style
    • Home type: SingleFamily
    • Architectural style: Traditional
    • Property subtype: Single Family Residence
    Materials
    • Brick
    Condition
    • Year built: 2021

    Utilities & green energy

    • Sewer: Septic Tank
    • Water: Public

    Community & neighborhood

    Location
    • Region: Statham
    • Subdivision: Wildflower Meadows

    HOA & financial

    HOA
    • Has HOA: Yes
    • HOA fee: $650 annually

    Other

    Other facts
    • Listing agreement: Exclusive Agency

    Price history

    DateEventPrice
    7/2/2025Sold$875,000-2.2%
    Source: Hive MLS #CM1025074 Report a problem
    5/24/2025Pending sale$895,000
    Source: Hive MLS #1025074 Report a problem
    5/20/2025Listed for sale$895,000
    Source: Hive MLS #1025074 Report a problem
    5/20/2025Pending sale$895,000
    Source: Hive MLS #1025074 Report a problem
    5/13/2025Price change$895,000-2.2%
    Source: Hive MLS #1025074 Report a problem
    4/18/2025Listed for sale$915,000+14.4%
    Source: Hive MLS #1025074 Report a problem
    6/17/2022Sold$799,900
    Source: Hive MLS #CM988450 Report a problem
    5/31/2022Contingent$799,900
    Source: Hive MLS #988450 Report a problem
    5/20/2022Listed for sale$799,900
    Source: Hive MLS #988450 Report a problem

    Public tax history

    YearProperty taxesTax assessment
    2025$6,031 -2.7%$341,466 +9.3%
    2024$6,200 -2.3%$312,281 +5.7%
    2023$6,344 +49%$295,414 +62.5%
    2022$4,257 +511.4%$181,764 +549.2%
    2021$696 +99.8%$28,000 +115.4%
    2020$348 $13,000

    Find assessor info on the county website

    Neighborhood: 30666

    Nearby schools

    GreatSchools rating
    Schools provided by the listing agent
    • Elementary: Dove Creek Elementary
    • Middle: Dove Creek
    • High: North Oconee

    Source: Hive MLS. This data may not be complete. We recommend contacting the local school district to confirm school assignments for this home.

    Get a cash offer in 3 minutes
    Find out how much your home could sell for in as little as 3 minutes with a no-obligation cash offer.
    Estimated market value
    $916,000
    Get a cash offer in 3 minutes
    Find out how much your home could sell for in as little as 3 minutes with a no-obligation cash offer.
    Estimated market value
    $916,000