OFFER DEADLINE IS MONDAY AT 5:00. OFFER WILL BE SELECTED NO LATER THAN TUESDAY MORNING. This captivating rowhome is ideally located on a tree-lined street in the highly desirable Charles Village-Remington area of Baltimore. As you enter the vestibule, you'll be greeted by the main level living room, where sunlight streams through the transom and bay windows, illuminating the rich hardwood floors, high ceilings, and fresh neutral color palette. A perfect blend of modern living and classic millwork touches throughout. The open dining room features a contemporary light fixture blending beautifully with the warm exposed brick accent wall, creating a stylish statement. The gourmet kitchen is a chef's dream with stainless steel appliances, granite counters, crisp white, lighted display cabinetry, an island, and gas cooking. Step outside to the fenced-in rear courtyard patio and enjoy al fresco dining with the gentle summer breezes for seamless indoor-outdoor entertaining. The recently renovated, main level bathroom features floor-to-ceiling subway tile, a frameless glass shower, and a designer backlit exposed brick shelf. On upper level one, you'll find a welcoming sitting room adorned with exposed brick walls, offering a warm welcome. Two bedrooms and a full bath with gleaming skylights and ceramic tile surround complete this flexible and charming level. Follow the exposed brick wall to the second upper-level expansive primary bedroom, featuring high, wood-beamed ceilings and a skylight for tranquil stargazing. The lower level provides ample storage and a laundry area, perfect for organizing seasonal items, décor, tools, and sports equipment. This home has seen numerous updates, including the roof, water heater, sump pump, full kitchen renovation, main level bath renovation, and rear patio, making it an irresistible choice for your new home. Embrace the vibrant neighborhood with its delightful offerings such as Sweet27 Bakery, 29th Street Tavern, R.House restaurant, and close proximity to Johns Hopkins Homewood Campus, Hampden, Wyman Dell Park, and Station North Arts Gallery, along with plenty of shopping options. Commuting is a breeze with the convenience of a bike lane on Maryland Avenue and proximity to multiple bus stops, SubwayLink, Light Rail, Jones Falls Expressway, and I-83. This home truly has it all and more, making it an exceptional living space to call your own!
Sold for $361,000
$361,000
2721 Maryland Ave, Baltimore, MD 21218
3beds
2,194sqft
Townhouse
Built in 1920
1,307 Square Feet Lot
$392,800 Zestimate®
$165/sqft
$2,501 Estimated rent
Home value
$392,800
$373,000 - $416,000
$2,501/mo
Zestimate® history
Owner options
List your home for rent
$2,501/mo
Rent Zestimate®
Find your next renter with Zillow Rental Manager. Plus, with online applications, you can quickly screen prospective tenants – for free.
$2,501/mo
Rent Zestimate®
Refinance and save
$1,965/mo
Est. payment
Refinancing to a lower rate could help reduce your monthly payments and save thousands over the life of the loan.
$1,965/mo
Est. payment
Explore your selling options
Work with a Zillow partner agent
Leverage their expertise and Zillow's premium Showcase listings to get your home seen by more buyers.
Get startedList with your own agent
Get your home in front of millions of buyers by listing it on Zillow.
Learn how to do itSell it yourself
Take full control of how buyers see your home on Zillow by listing For Sale by Owner (FSBO).
List your homeWhat's special
Zillow last checked:
Listing updated:
Listed by:
Jackie Daley 443-622-3022,
Northrop Realty
Bought with:
Eric Jacobs, 667296
Corner House Realty
Source: Bright MLS,MLS#: MDBA2093374
Facts & features
Interior
Bedrooms & bathrooms
- Bedrooms: 3
- Bathrooms: 2
- Full bathrooms: 2
- Main level bathrooms: 1
Rooms
- Room types: Living Room, Dining Room, Primary Bedroom, Sitting Room, Bedroom 2, Bedroom 3, Kitchen
Basement
- Area: 812
Heating
- Forced Air, Heat Pump, Natural Gas
Cooling
- Ceiling Fan(s), Central Air, Electric
Appliances
- Included: Microwave, Dishwasher, Disposal, Dryer, Freezer, Ice Maker, Oven, Oven/Range - Gas, Stainless Steel Appliance(s), Washer, Gas Water Heater
- Laundry: In Basement, Has Laundry, Dryer In Unit, Washer In Unit
Features
- Built-in Features, Ceiling Fan(s), Dining Area, Combination Dining/Living, Open Floorplan, Kitchen - Country, Kitchen - Gourmet, Kitchen Island, Recessed Lighting, Bathroom - Stall Shower, Bathroom - Tub Shower, Upgraded Countertops, Dry Wall, High Ceilings
- Flooring: Hardwood, Laminate, Ceramic Tile, Concrete, Wood
- Doors: Six Panel
- Windows: Screens, Skylight(s), Transom, Sliding, Vinyl Clad
- Basement: Connecting Stairway,Unfinished,Interior Entry,Sump Pump,Walk-Out Access
- Has fireplace: No
Interior area
- Total structure area: 3,006
- Total interior livable area: 2,194 sqft
- Finished area above ground: 2,194
- Finished area below ground: 0
Property
Parking
- Parking features: On Street
- Has uncovered spaces: Yes
Accessibility
- Accessibility features: Other
Features
- Levels: Four
- Stories: 4
- Patio & porch: Patio
- Exterior features: Sidewalks, Street Lights
- Pool features: None
- Fencing: Back Yard,Other
- Has view: Yes
- View description: Garden, City
Lot
- Size: 1,307 Square Feet
- Features: Landscaped, Rear Yard, Urban
Details
- Additional structures: Above Grade, Below Grade
- Parcel number: 0312033647 001
- Zoning: R-8
- Special conditions: Standard
Construction
Type & style
- Home type: Townhouse
- Architectural style: Federal
- Property subtype: Townhouse
Materials
- Brick
- Foundation: Other
Condition
- Excellent
- New construction: No
- Year built: 1920
Utilities & green energy
- Sewer: Public Sewer
- Water: Public
Community & HOA
Community
- Security: Main Entrance Lock, Smoke Detector(s)
- Subdivision: Charles Village
HOA
- Has HOA: No
Location
- Region: Baltimore
- Municipality: Baltimore City
Financial & listing details
- Price per square foot: $165/sqft
- Tax assessed value: $272,733
- Annual tax amount: $6,086
- Date on market: 7/27/2023
- Listing agreement: Exclusive Agency
- Ownership: Fee Simple
Price history
| Date | Event | Price |
|---|---|---|
| 8/15/2025 | Listing removed | $2,700$1/sqft |
Source: Zillow Rentals Report a problem | ||
| 7/19/2025 | Listed for rent | $2,700+8%$1/sqft |
Source: Zillow Rentals Report a problem | ||
| 8/28/2023 | Listing removed | -- |
Source: Zillow Rentals Report a problem | ||
| 8/17/2023 | Listed for rent | $2,500$1/sqft |
Source: Zillow Rentals Report a problem | ||
| 8/14/2023 | Sold | $361,000+6.5%$165/sqft |
Source:  Bright MLS #MDBA2093374 Report a problem Bright MLS #MDBA2093374 Report a problem | ||
| 8/1/2023 | Pending sale | $339,000$155/sqft |
Source: Bright MLS #MDBA2093374 Report a problem | ||
| 7/27/2023 | Listed for sale | $339,000+73.8%$155/sqft |
Source: Bright MLS #MDBA2093374 Report a problem | ||
| 4/18/2016 | Sold | $195,000-7.1%$89/sqft |
Source: Public Record Report a problem | ||
| 2/12/2016 | Pending sale | $210,000$96/sqft |
Source: Berkshire Hathaway HomeServices PenFed Realty #BA8736425 Report a problem | ||
| 1/28/2016 | Price change | $210,000-6.7%$96/sqft |
Source: Berkshire Hathaway HomeServices PenFed Realty #BA8736425 Report a problem | ||
| 12/24/2015 | Price change | $225,000-5.9%$103/sqft |
Source: Berkshire Hathaway HomeServices PenFed Realty #BA8736425 Report a problem | ||
| 10/21/2015 | Price change | $239,000-4.4%$109/sqft |
Source: Berkshire Hathaway HomeServices PenFed Realty #BA8736425 Report a problem | ||
| 9/1/2015 | Listed for sale | $250,000-7.6%$114/sqft |
Source: Berkshire Hathaway HomeServices PenFed Realty #BA8736425 Report a problem | ||
| 2/25/2015 | Sold | $270,434-12.2%$123/sqft |
Source: Public Record Report a problem | ||
| 3/2/2006 | Sold | $308,000+224.6%$140/sqft |
Source: Public Record Report a problem | ||
| 5/15/2000 | Sold | $94,900$43/sqft |
Source: Public Record Report a problem | ||
Public tax history
| Year | Property taxes | Tax assessment |
|---|---|---|
| 2025 | -- | $302,400 +5.2% |
| 2024 | $6,787 +5.4% | $287,567 +5.4% |
| 2023 | $6,437 +5.8% | $272,733 +5.8% |
| 2022 | $6,086 +0.4% | $257,900 +0.4% |
| 2021 | $6,064 +0.4% | $256,967 +0.4% |
| 2020 | $6,042 +0.4% | $256,033 +0.4% |
| 2019 | $6,020 | $255,100 |
| 2018 | $6,020 | $255,100 |
| 2017 | $6,020 -9.8% | $255,100 -1.2% |
| 2016 | $6,675 | $258,200 |
| 2015 | $6,675 | $258,200 |
| 2014 | $6,675 | $258,200 -8.4% |
| 2013 | -- | $281,800 |
| 2012 | -- | $281,800 |
| 2011 | -- | $281,800 -8.5% |
| 2010 | -- | $308,100 +25.9% |
| 2009 | -- | $244,726 +34.9% |
| 2008 | -- | $181,353 +53.7% |
| 2007 | -- | $117,980 +5.3% |
| 2006 | -- | $112,052 +5.6% |
| 2005 | -- | $106,126 +5.9% |
| 2004 | -- | $100,200 +7.8% |
| 2003 | -- | $92,940 +8.5% |
| 2002 | -- | $85,680 +9.3% |
| 2001 | -- | $78,420 |
Find assessor info on the county website
Neighborhood: Charles Village
Nearby homes
- $400,200-- bd3 ba2.1k sqft2723 Maryland Ave, Baltimore, MD 21218Off Market
- $--3 bd2 ba1.6k sqft2723 Maryland Ave APT A, Baltimore, MD 21218Off Market
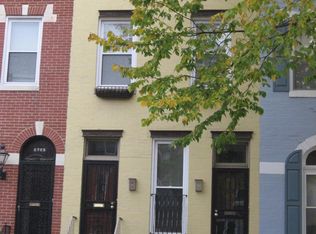
- $225,0005 bd2 ba2.1k sqft2725 Maryland Ave, Baltimore, MD 21218Sold

- $227,600-- bd1 ba-- sqft2725 Maryland Ave #203, Baltimore, MD 21218Off Market
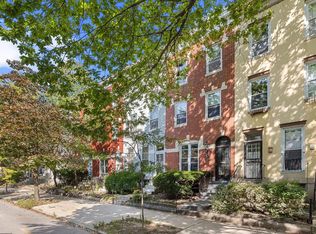
- $227,600-- bd1 ba-- sqft2725 Maryland Ave #302, Baltimore, MD 21218Off Market
- $227,600-- bd1 ba-- sqft2725 Maryland Ave #301, Baltimore, MD 21218Off Market
- $227,600-- bd1 ba-- sqft2725 Maryland Ave #201, Baltimore, MD 21218Off Market
- $227,600-- bd1 ba-- sqft2725 Maryland Ave #202, Baltimore, MD 21218Off Market
Nearby schools
GreatSchools rating
- 3/10Margaret Brent Elementary SchoolGrades: PK-8Distance: 0.2 mi
- 4/10Baltimore Design SchoolGrades: 6-12Distance: 1 mi
- 5/10Stadium SchoolGrades: 6-8Distance: 0.9 mi
Schools provided by the listing agent
- District: Baltimore City Public Schools
Source: Bright MLS. This data may not be complete. We recommend contacting the local school district to confirm school assignments for this home.
Get a cash offer in 3 minutes
Find out how much your home could sell for in as little as 3 minutes with a no-obligation cash offer.
Estimated market value
$392,800
Get a cash offer in 3 minutes
Find out how much your home could sell for in as little as 3 minutes with a no-obligation cash offer.
Estimated market value
$392,800
- Maryland
- Baltimore City
- Baltimore
- 21218
- Charles Village
- 2721 Maryland Ave
Nearby cities
Nearby neighborhoods
Nearby zip codes
Other Baltimore Topics
