Skip main navigation
Closed
  • $459,900

    2721 Morgan Dr, Bedford, IN 47421

    4beds
    4,534sqft
    Single Family Residence
    Built in 1997
    0.46 Acres Lot
    $491,300 Zestimate®
    $--/sqft
    $3,974 Estimated rent

    Home value

    $491,300

    $457,000 - $526,000

    $3,974/mo

    Zestimate® history
    Loading
    Loading...

    Owner options

    List your home for rent

    $3,974/mo

    Rent Zestimate®

    Find your next renter with Zillow Rental Manager. Plus, with online applications, you can quickly screen prospective tenants – for free.

    Learn more

    $3,974/mo

    Rent Zestimate®

    Refinance and save

    $2,761/mo

    Est. payment

    Refinancing to a lower rate could help reduce your monthly payments and save thousands over the life of the loan.

    See today's rates

    $2,761/mo

    Est. payment

    Explore your selling options

    Work with a Zillow partner agent

    Leverage their expertise and Zillow's premium Showcase listings to get your home seen by more buyers.

    Get started

    List with your own agent

    Get your home in front of millions of buyers by listing it on Zillow.

    Learn how to do it

    Sell it yourself

    Take full control of how buyers see your home on Zillow by listing For Sale by Owner (FSBO).

    List your home

    What's special

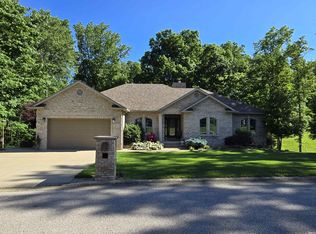

    Fabulous curb appeal is found in this thoughtfully designed, stately two-story! This 4 bd, 3 full and 2 half ba w/a large 2-car garage boats over 4,500 sq ft of beautifully finished spaces. Highlights include a gourmet kitchen w/custom Ferree cherry cabinets, granite counters, and nook. The kitchen is open to a great room w/volume ceilings and a gas log fireplace. More main level features include the spacious primary suite w/two walk in closets, jetted tub, and a custom tile walk-in shower, formal living and dining areas, two stairwells, and a study w/built in desk and hardwood floors! The finished partial basement is perfect spot for informal gatherings w/its built-in entertainment center, bar, and half bath. The home is in great mechanical shape as well-both HVAC systems are new in last few yrs and the roof is 7 yrs old. Don’t miss the super combination of location price, and condition!

    Zillow last checked:

    Listing updated:

    Listed by:

    Andy Walker Cell:812-325-1290,

    RE/MAX Acclaimed Properties

    Bought with:

    BLOOM NonMember

    NonMember BL

    Source: IRMLS,MLS#: 202428441MLS Logo

    Facts & features

    Interior

    Bedrooms & bathrooms
    • Bedrooms: 4
    • Bathrooms: 5
    • Full bathrooms: 3
    • 1/2 bathrooms: 2
    • Main level bedrooms: 1
    Bedroom 1
    • Level: Main
    Bedroom 2
    • Level: Upper
    Dining room
    • Level: Main
    • Area: 144
    • Dimensions: 12 x 12
    Family room
    • Level: Main
    • Area: 368
    • Dimensions: 23 x 16
    Kitchen
    • Level: Main
    • Area: 176
    • Dimensions: 16 x 11
    Living room
    • Level: Main
    • Area: 240
    • Dimensions: 15 x 16
    Office
    • Level: Main
    • Area: 156
    • Dimensions: 13 x 12
    Heating
    • Natural Gas, Forced Air
    Cooling
    • Central Air
    Appliances
    • Included: Disposal, Dishwasher, Microwave, Refrigerator, Washer, Electric Cooktop, Dryer-Electric, Exhaust Fan, Electric Oven, Trash Compactor, Gas Water Heater
    • Laundry: Electric Dryer Hookup, Main Level, Washer Hookup
    Features
    • Breakfast Bar, Built-in Desk, Ceiling-9+, Ceiling Fan(s), Walk-In Closet(s), Countertops-Solid Surf, Entrance Foyer, Kitchen Island, Open Floorplan, Double Vanity, Wet Bar, Stand Up Shower, Tub and Separate Shower, Tub/Shower Combination, Main Level Bedroom Suite, Formal Dining Room, Great Room
    • Flooring: Hardwood, Carpet, Vinyl, Ceramic Tile
    • Windows: Window Treatments
    • Basement: Partial,Finished,Block
    • Number of fireplaces: 2
    • Fireplace features: Family Room, Living Room, Two
    Interior area
    • Total structure area: 4,534
    • Total interior livable area: 4,534 sqft
    • Finished area above ground: 3,814
    • Finished area below ground: 720

    Property

    Parking
    • Total spaces: 2
    • Parking features: Attached, Garage Door Opener, Concrete
    • Attached garage spaces: 2
    • Has uncovered spaces: Yes
    Features
    • Levels: Two
    • Stories: 2
    • Patio & porch: Patio
    • Has spa: Yes
    • Spa features: Jet Tub
    Lot
    • Size: 0.46 Acres
    • Features: Corner Lot, Level, City/Town/Suburb
    Details
    • Parcel number: 470622421006.000010
    • Other equipment: Built-In Entertainment Ct, Sump Pump

    Construction

    Type & style
    • Home type: SingleFamily
    • Architectural style: Cape Cod
    • Property subtype: Single Family Residence
    Materials
    • Brick, Vinyl Siding
    • Roof: Asphalt
    Condition
    • New construction: No
    • Year built: 1997

    Utilities & green energy

    • Sewer: Public Sewer
    • Water: Public

    Community & HOA

    Community
    • Security: Security System
    • Subdivision: Broadview
    Location
    • Region: Bedford

    Financial & listing details

    • Tax assessed value: $477,800
    • Annual tax amount: $4,455
    • Date on market: 7/30/2024
    • Listing terms: Cash,Conventional,FHA,VA Loan

    Price history

    DateEventPrice
    7/20/2025Listing removed$485,000
    Source: IRMLS #202507440 Report a problem
    3/10/2025Listed for sale$485,000+5.5%
    Source: IRMLS #202507440 Report a problem
    10/14/2024Sold$459,900
    Source: IRMLS #202428441 Report a problem
    7/30/2024Listed for sale$459,900-4.2%
    Source: IRMLS #202428441 Report a problem
    7/30/2024Listing removed$479,900
    Source: IRMLS #202415418 Report a problem
    6/6/2024Price change$479,900-4%
    Source: IRMLS #202415418 Report a problem
    5/3/2024Listed for sale$499,900-5.7%
    Source: IRMLS #202415418 Report a problem
    5/1/2024Listing removed$529,900
    Source: IRMLS #202403433 Report a problem
    3/6/2024Price change$529,900-3.6%
    Source: IRMLS #202403433 Report a problem
    2/2/2024Listed for sale$549,900+57.1%
    Source: IRMLS #202403433 Report a problem
    6/14/2016Sold$350,000-6.7%$77/sqft
    Source: Agent Provided Report a problem
    7/17/2015Price change$375,000-5.1%$83/sqft
    Source: Mullis Real Estate Solutions #201440645 Report a problem
    4/12/2015Listed for sale$395,000$87/sqft
    Source: Mullis Real Estate Solutions #201440645 Report a problem

    Public tax history

    YearProperty taxesTax assessment
    2025$5,016 +12.6%$477,800 -4.7%
    2024$4,455 +7%$501,600 +12.6%
    2023$4,163 +9.6%$445,500 +7%
    2022$3,797 +6.2%$416,300 +9.6%
    2021$3,576 +4.4%$379,700 +6.2%
    2020$3,424 +1.8%$357,600 +4.4%
    2019$3,363 +6%$342,400 +1.8%
    2018$3,172 +4.5%$336,300 +6%
    2017$3,036 $317,200 +4.5%
    2016$3,036 -1.1%$303,600 -0.3%
    2014$3,070 +3.6%$304,600 +2.8%
    2013$2,963 -2.2%$296,300 -2.2%
    2012$3,031 +1.4%$303,100 +1.4%
    2011$2,990 -0.8%$299,000 -0.8%
    2010$3,013 -0.8%$301,300 -0.8%
    2009$3,037 -19.8%$303,700 +12.4%
    2007$3,789 $270,100 +3.5%
    2006-- $261,000 +2.4%
    2005-- $254,800
    Find assessor info on the county website

    Neighborhood: 47421

    Nearby schools

    GreatSchools rating
    Schools provided by the listing agent
    • Elementary: Parkview
    • Middle: Bedford
    • High: Bedford-North Lawrence
    • District: North Lawrence Community Schools

    Source: IRMLS. This data may not be complete. We recommend contacting the local school district to confirm school assignments for this home.

    Sell for more on Zillow
    Get a Zillow Showcase℠ listing at no additional cost and you could sell for .
    $491,300
    2% more
    +$9,826
    With Zillow Showcase(estimated)
    $501,126
    Sell for more on Zillow
    Get a Zillow Showcase℠ listing at no additional cost and you could sell for .
    $491,300
    2% more
    +$9,826
    With Zillow Showcase(estimated)
    $501,126