Skip main navigation
Closed
  • $256,750

    2721 N Anthony Blvd, Fort Wayne, IN 46805

    4beds
    1,598sqft
    Single Family Residence
    Built in 1916
    6,534 Square Feet Lot
    $283,100 Zestimate®
    $--/sqft
    $1,825 Estimated rent

    Home value

    $283,100

    $269,000 - $297,000

    $1,825/mo

    Zestimate® history
    Loading
    Loading...

    Owner options

    List your home for rent

    $1,825/mo

    Rent Zestimate®

    Find your next renter with Zillow Rental Manager. Plus, with online applications, you can quickly screen prospective tenants – for free.

    Learn more

    $1,825/mo

    Rent Zestimate®

    Refinance and save

    $1,565/mo

    Est. payment

    Refinancing to a lower rate could help reduce your monthly payments and save thousands over the life of the loan.

    See today's rates

    $1,565/mo

    Est. payment

    Explore your selling options

    Work with a Zillow partner agent

    Leverage their expertise and Zillow's premium Showcase listings to get your home seen by more buyers.

    Get started

    List with your own agent

    Get your home in front of millions of buyers by listing it on Zillow.

    Learn how to do it

    Sell it yourself

    Take full control of how buyers see your home on Zillow by listing For Sale by Owner (FSBO).

    List your home

    What's special

    Lakeside parkBeautiful lakeHistoric charmClassic american front porchModern livingModern eleganceTimeless beauty
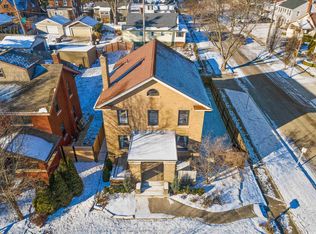
    Welcome to the charm of history meets modern elegance in this quaint craftsman home nestled in the heart of the National Register of Historic Places. Boasting a prime location in the '05, just minutes from downtown, the Coliseum, Parkview Hospital, and the scenic River Greenway, this gem is a testament to timeless beauty and convenience. Step onto the classic American front porch, inviting you into a world of warmth and character. This 4-bedroom home, graced with soaring ceilings and original restored hardwood floors, has been lovingly restored. The craftsmanship and attention to detail are evident from the moment you cross the threshold. The wide-open concept creates an inviting space, perfect for both daily living and entertaining. The kitchen, with its quartz waterfall edge island, new cabinets, and new stainless-steel appliances, is a culinary bliss. Solid wood built-in bookshelves and curved archways add a touch of elegance. With 4 bedrooms, including one on the main floor, and two full bathrooms, this home effortlessly combines historic charm with modern convenience. The bathrooms and kitchen have been completely renovated, marrying classic design with contemporary functionality. A spacious top-floor laundry area, and the newer HVAC system enhance the home's practicality and comfort. The large fenced backyard is a private oasis, providing a serene escape within the city. Imagine sipping your morning coffee or hosting gatherings in this charming outdoor space. Lakeside Park, with its beautiful lake and rose gardens, is also just a stone's throw away, offering additional opportunities for leisure and enjoyment. Embrace the nostalgia of a bygone era while enjoying the comforts of modern living in this delightful residence, surrounded by cute shops, eateries, and stores. Your perfect blend of history and contemporary living awaits.

    Zillow last checked:

    Listing updated:

    Listed by:

    Eric Thrasher Cell:260-221-2000,

    RE/MAX Results

    Bought with:

    Eric Thrasher

    RE/MAX Results

    Source: IRMLS,MLS#: 202402017MLS Logo

    Facts & features

    Interior

    Bedrooms & bathrooms
    • Bedrooms: 4
    • Bathrooms: 2
    • Full bathrooms: 2
    • Main level bedrooms: 1
    Bedroom 1
    • Level: Upper
    Bedroom 2
    • Level: Upper
    Dining room
    • Level: Main
    • Area: 110
    • Dimensions: 11 x 10
    Kitchen
    • Level: Main
    • Area: 110
    • Dimensions: 11 x 10
    Living room
    • Level: Main
    • Area: 242
    • Dimensions: 22 x 11
    Heating
    • Forced Air
    Cooling
    • Central Air
    Appliances
    • Included: Disposal, Dishwasher, Microwave, Refrigerator, Washer/Dryer Stacked, Gas Oven, Gas Range, Gas Water Heater
    Features
    • Bookcases, Ceiling Fan(s), Walk-In Closet(s), Stone Counters, Main Level Bedroom Suite, Custom Cabinetry
    • Flooring: Hardwood, Ceramic Tile
    • Windows: Window Treatments
    • Basement: Crawl Space,Daylight,Full
    • Has fireplace: No
    • Fireplace features: None
    Interior area
    • Total structure area: 2,606
    • Total interior livable area: 1,598 sqft
    • Finished area above ground: 1,598
    • Finished area below ground: 0

    Property

    Parking
    • Total spaces: 2
    • Parking features: Detached
    • Garage spaces: 2
    Features
    • Levels: Two
    • Stories: 2
    • Patio & porch: Porch Covered
    • Fencing: Chain Link
    Lot
    • Size: 6,534 sqft
    • Dimensions: 42X151
    • Features: Level, City/Town/Suburb, Historic District, Near Walking Trail
    Details
    • Parcel number: 020736234012.000074
    • Zoning: R1

    Construction

    Type & style
    • Home type: SingleFamily
    • Architectural style: Bungalow
    • Property subtype: Single Family Residence
    Materials
    • Aluminum Siding, Brick
    • Roof: Asphalt
    Condition
    • New construction: No
    • Year built: 1916

    Utilities & green energy

    • Sewer: City
    • Water: City

    Community & neighborhood

    Community
    • Community features: Sidewalks
    Location
    • Region: Fort Wayne
    • Subdivision: Driving Park

    Price history

    DateEventPrice
    3/21/2024Sold$256,750-3.1%
    Source: IRMLS #202402017 Report a problem
    3/1/2024Pending sale$264,900
    Source: IRMLS #202402017 Report a problem
    2/26/2024Price change$264,900-1.9%
    Source: IRMLS #202402017 Report a problem
    2/12/2024Price change$269,900-1.8%
    Source: IRMLS #202402017 Report a problem
    1/28/2024Listed for sale$274,900
    Source: IRMLS #202402017 Report a problem
    1/24/2024Pending sale$274,900
    Source: IRMLS #202402017 Report a problem
    1/19/2024Listed for sale$274,900+132%
    Source: IRMLS #202402017 Report a problem
    8/26/2019Sold$118,500-12.2%$74/sqft
    Source: Agent Provided Report a problem
    8/15/2019Price change$134,900-2.9%$84/sqft
    Source: Coldwell Banker The Real Estate Group #201926133 Report a problem
    7/9/2019Price change$138,900-6.7%$87/sqft
    Source: Coldwell Banker The Real Estate Group #201926133 Report a problem
    6/22/2019Listed for sale$148,900+88.7%$93/sqft
    Source: Coldwell Banker The Real Estate Group #201926133 Report a problem
    2/26/2017Listing removed$78,900$49/sqft
    Source: Mike Thomas Associates, Inc. #201707111 Report a problem
    2/23/2017Listed for sale$78,900$49/sqft
    Source: Mike Thomas Associates, Inc. #201707111 Report a problem

    Public tax history

    YearProperty taxesTax assessment
    2025$2,661 -36.1%$282,200 +21.1%
    2024$4,163 +1.5%$233,000 +28%
    2023$4,101 +7.3%$182,100 -0.4%
    2022$3,823 +10.9%$182,800 +7.1%
    2021$3,449 +159.9%$170,700 +8.3%
    2020$1,327 +10.5%$157,600 +27%
    2019$1,201 +15.4%$124,100 +10.5%
    2018$1,041 +236.1%$112,300 -6.4%
    2017$310 +2%$120,000 +29.6%
    2016$304 +2%$92,600 -3.5%
    2014$298 +2%$96,000 +14.3%
    2013$292 +4%$84,000 +6.2%
    2011$281 $79,100 -21.8%
    2010-- $101,200 +16.1%
    2007-- $87,200 +7.8%
    2005-- $80,900
    2004-- $80,900 +173.3%
    2001-- $29,600 +199.9%
    1999-- $9,870

    Find assessor info on the county website

    Neighborhood: North Anthony Area

    Nearby schools

    GreatSchools rating
    Schools provided by the listing agent
    • Elementary: Forest Park
    • Middle: Lakeside
    • High: North Side
    • District: Fort Wayne Community

    Source: IRMLS. This data may not be complete. We recommend contacting the local school district to confirm school assignments for this home.

    Get pre-qualified for a loan
    At Zillow Home Loans, we can pre-qualify you in as little as 5 minutes with no impact to your credit score.

    An equal housing lender. NMLS #10287.

    Sell for more on Zillow
    Get a Zillow Showcase℠ listing at no additional cost and you could sell for .
    $283,100
    2% more
    +$5,662
    With Zillow Showcase(estimated)
    $288,762