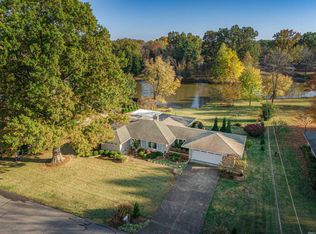
Beautiful LAKE PROPERTY for sale in “Lakewood Hills”. Situated on 1 acre with spacious backyard where you can enjoy nature. Beautiful walking areas with tree filled lots, lake views, plus peace and tranquility. This home has been well keep and ready for new owners. Bedford stone on the exterior and per seller there are hardwood floors under carpeted areas. The home is located towards the back of the subdivision on a cul-de-sac. Large spacious kitchen is 20 x 11 and living room 21 x 14 overlooks backyard and lake . Living room offers built-ins to the left and right of the fireplace and large triple windows allowing for much natural light. Sunroom with closet was once heated and could easily be done so again if desired. It was once used as a 3rd bedroom. There are 2 large bedrooms, 1.5 baths, plus a dining room which includes a built-in china cabinet. Built in chest in hallway and in full bathroom for linens. The unfinished basement features washer/dryer hookup, lots of cabinets & shelving for extra storage space, also has workshop area and could be finished if desired. Home is estate and being sold in “as is “ condition, but sellers have kept excellent records on the home. Roof 2017, a/c & furnace 2010, & replacement windows except for sunroom in 2006. Home is on city utilities & offers immediate possession. Freshly painted interior and cleaned. It is ready to be transformed into your dream home with cosmetic updates of your choice. All appliances included. Average utilities are 72.00 per month. Utilities have remained on while home has been un occupied. 24 hours response time to all offers, but sellers have the right to respond prior too.
Closed
$245,000
2721 N Court Dr, Evansville, IN 47711
2beds
2,267sqft
Single Family Residence
Built in 1947
1.01 Acres Lot
$280,800 Zestimate®
$--/sqft
$1,969 Estimated rent
Home value
$280,800
$264,000 - $300,000
$1,969/mo
Zestimate® history
Owner options
List your home for rent
$1,969/mo
Rent Zestimate®
Find your next renter with Zillow Rental Manager. Plus, with online applications, you can quickly screen prospective tenants – for free.
$1,969/mo
Rent Zestimate®
Refinance and save
$1,552/mo
Est. payment
Refinancing to a lower rate could help reduce your monthly payments and save thousands over the life of the loan.
$1,552/mo
Est. payment
Explore your selling options
Work with a Zillow partner agent
Leverage their expertise and Zillow's premium Showcase listings to get your home seen by more buyers.
Get startedList with your own agent
Get your home in front of millions of buyers by listing it on Zillow.
Learn how to do itSell it yourself
Take full control of how buyers see your home on Zillow by listing For Sale by Owner (FSBO).
List your homeWhat's special
Replacement windowsLake viewsTree filled lotsBeautiful walking areasLarge triple windowsNatural lightWorkshop area
Zillow last checked:
Listing updated:
Listed by:
Johnna M Hancock-Blake Cell:812-449-9056,
Berkshire Hathaway HomeServices Indiana Realty
Bought with:
Mitchell Berry, RB18001705
Key Associates Signature Realty
Source: IRMLS,MLS#: 202413092
Facts & features
Interior
Bedrooms & bathrooms
- Bedrooms: 2
- Bathrooms: 2
- Full bathrooms: 1
- 1/2 bathrooms: 1
- Main level bedrooms: 2
Bedroom 1
- Level: Main
Bedroom 2
- Level: Main
Dining room
- Level: Main
- Area: 154
- Dimensions: 14 x 11
Kitchen
- Level: Main
- Area: 220
- Dimensions: 20 x 11
Living room
- Level: Main
- Area: 294
- Dimensions: 21 x 14
Heating
- Natural Gas, Forced Air
Cooling
- Central Air
Appliances
- Included: Range/Oven Hook Up Elec, Dishwasher, Refrigerator, Washer, Dryer-Electric, Electric Range, Electric Water Heater
- Laundry: Electric Dryer Hookup, Sink, Washer Hookup
Features
- Bookcases, Ceiling Fan(s), Eat-in Kitchen, Entrance Foyer, Tub/Shower Combination, Main Level Bedroom Suite, Formal Dining Room, Great Room
- Flooring: Hardwood, Carpet, Other
- Windows: Window Treatments, Blinds
- Basement: Partial,Unfinished,Block,Sump Pump
- Number of fireplaces: 1
- Fireplace features: Living Room, Insert
Interior area
- Total structure area: 2,267
- Total interior livable area: 2,267 sqft
- Finished area above ground: 1,519
- Finished area below ground: 748
Property
Parking
- Total spaces: 2
- Parking features: Attached, Garage Door Opener, Concrete
- Attached garage spaces: 2
- Has uncovered spaces: Yes
Features
- Levels: One
- Stories: 1
- Patio & porch: Porch Covered
- Fencing: None
- Waterfront features: Lake
Lot
- Size: 1.01 Acres
- Dimensions: 180 x 275
- Features: Level, 0-2.9999, Rural Subdivision, Landscaped
Details
- Additional structures: Shed
- Parcel number: 820614034109.014020
- Other equipment: Sump Pump
Construction
Type & style
- Home type: SingleFamily
- Architectural style: Ranch
- Property subtype: Single Family Residence
Materials
- Stone
Condition
- New construction: No
- Year built: 1947
Utilities & green energy
- Gas: CenterPoint Energy
- Sewer: City
- Water: City
Community & HOA
Community
- Subdivision: Lakewood Hills
Location
- Region: Evansville
Financial & listing details
- Tax assessed value: $231,800
- Annual tax amount: $2,350
- Date on market: 5/18/2024
- Listing terms: Cash,Conventional
Price history
| Date | Event | Price |
|---|---|---|
| 5/17/2024 | Sold | $245,000 |
Source:  IRMLS #202413092 Report a problem IRMLS #202413092 Report a problem | ||
| 4/21/2024 | Pending sale | $245,000 |
Source: IRMLS #202413092 Report a problem | ||
| 4/18/2024 | Listed for sale | $245,000 |
Source: IRMLS #202413092 Report a problem | ||
Public tax history
| Year | Property taxes | Tax assessment |
|---|---|---|
| 2025 | $2,293 -2.4% | $231,800 +8.8% |
| 2024 | $2,350 +15.3% | $213,000 -1.6% |
| 2023 | $2,037 +32.6% | $216,400 +16.5% |
| 2022 | $1,536 +2.1% | $185,700 +33.6% |
| 2021 | $1,505 +0.5% | $139,000 |
| 2020 | $1,498 -0.3% | $139,000 |
| 2019 | $1,503 +8.1% | $139,000 |
| 2018 | $1,390 +0% | $139,000 +8.4% |
| 2017 | $1,390 | $128,200 +0.2% |
| 2016 | $1,390 +2.8% | $128,000 +2.1% |
| 2014 | $1,351 -0.3% | $125,400 -0.7% |
| 2013 | $1,355 +2.9% | $126,300 +1.1% |
| 2012 | $1,317 +1.2% | $124,900 -2% |
| 2011 | $1,302 +0.6% | $127,400 |
| 2010 | $1,294 +7.4% | $127,400 |
| 2009 | $1,205 | $127,400 -2.7% |
| 2008 | -- | $131,000 |
| 2007 | -- | $131,000 |
| 2006 | -- | -- |
| 2003 | -- | $46,600 |
| 2001 | -- | $46,600 |
Find assessor info on the county website
Neighborhood: Oakhill
Nearby homes
- $279,4003 bd2 ba1.9k sqft2701 N Court Dr, Evansville, IN 47711Off Market
- $314,4003 bd1 ba2.6k sqft2801 N Court Dr, Evansville, IN 47711Off Market
- $278,5002 bd2 ba2k sqft2815 N Court Dr, Evansville, IN 47711Sold
- $223,0003 bd2 ba2.1k sqft2800 N Court Dr, Evansville, IN 47711Off Market
- $196,4003 bd1 ba1.1k sqft2624 N Court Dr, Evansville, IN 47711Off Market
- $220,0003 bd2 ba1.2k sqft2700 N Court Dr, Evansville, IN 47711Off Market
- $276,8003 bd1 ba1.6k sqft2615 N Court Dr, Evansville, IN 47711Off Market
- $187,8002 bd1 ba1.2k sqft2724 N Court Dr, Evansville, IN 47711Off Market
Nearby schools
GreatSchools rating
- 6/10Vogel Elementary SchoolGrades: K-6Distance: 1.4 mi
- 5/10North Junior High SchoolGrades: 7-8Distance: 8 mi
- 8/10North High SchoolGrades: 9-12Distance: 8 mi
Schools provided by the listing agent
- Elementary: Vogel
- Middle: North
- High: North
- District: Evansville-Vanderburgh School Corp.
Source: IRMLS. This data may not be complete. We recommend contacting the local school district to confirm school assignments for this home.


Get pre-qualified for a loan
At Zillow Home Loans, we can pre-qualify you in as little as 5 minutes with no impact to your credit score.An equal housing lender. NMLS #10287.
Sell for more on Zillow
Get a Zillow Showcase℠ listing at no additional cost and you could sell for .
$280,800
2% more
+$5,616
With Zillow Showcase(estimated)
$286,416
- Indiana
- Vanderburgh County
- Evansville
- 47711
- Oakhill
- 2721 N Court Dr
Nearby cities
Nearby neighborhoods
Nearby zip codes
Other Evansville Topics
