Skip main navigation
Closed
  • $1,325,000

    2721 N Greenview Ave, Chicago, IL 60614

    3beds
    3,200sqft
    Townhouse, Single Family Residence
    Built in 1992
    1,769 Square Feet Lot
    $1,578,100 Zestimate®
    $414/sqft
    $6,350 Estimated rent

    Home value

    $1,578,100

    $1.48M - $1.67M

    $6,350/mo

    Zestimate® history
    Loading
    Loading...

    Owner options

    List your home for rent

    $6,350/mo

    Rent Zestimate®

    Find your next renter with Zillow Rental Manager. Plus, with online applications, you can quickly screen prospective tenants – for free.

    Learn more

    $6,350/mo

    Rent Zestimate®

    Refinance and save

    $9,832/mo

    Est. payment

    Refinancing to a lower rate could help reduce your monthly payments and save thousands over the life of the loan.

    See today's rates

    $9,832/mo

    Est. payment

    Explore your selling options

    Work with a Zillow partner agent

    Leverage their expertise and Zillow's premium Showcase listings to get your home seen by more buyers.

    Get started

    List with your own agent

    Get your home in front of millions of buyers by listing it on Zillow.

    Learn how to do it

    Sell it yourself

    Take full control of how buyers see your home on Zillow by listing For Sale by Owner (FSBO).

    List your home

    What's special

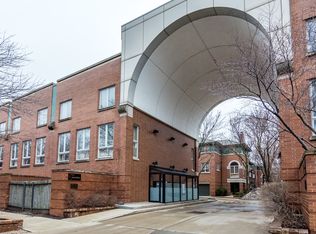
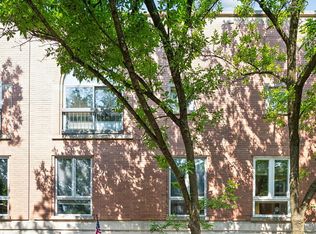
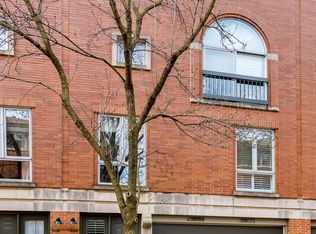
    Spectacular sun-drenched 25FT extra-wide END UNIT Row House nestled on a desirable private cul-de-sac in Lincoln Park's sought-after Tamerlane renovated from top to bottom with stunning magazine-caliber interior finishes and featuring 3 large bedrooms plus 2 full baths on the top floor, expansive open concept LR/DR/KIT with airy 9FT ceilings, additional huge lower level family room complete with new ventless gas fireplace that opens to a peaceful west-facing private patio tucked underneath a canopy of trees, and an attached heated two car garage plus parking pad. Wonderful natural light streams thru oversized windows on this East/West facing home showcasing newly refinished dark walnut-stained hardwood flooring, living room with 6FT wide wood-burning fireplace flanked by full-height built-ins, and a gorgeous DREAM kitchen with modern and elegant light gray cabinetry, quartz and Carrara marble countertops, herringbone marble mosaic backsplash with LED under-cabinet lighting, eat-in breakfast bar, full pantry, stainless steel appliances with double oven, Thermador Professional 6-Burner Rangetop with an exterior vented hood, 48" built-in refrigerator/freezer, and a wonderfully convenient 5FT wide pass-thru connecting into the LR/DR. Luxurious primary bedroom suite with vaulted 12FT ceilings, large organized walk-in closet system, and sumptuous bathroom with dual vanity, huge spa shower including steam, body sprays, large bench, and hand-held sprayer, and a fabulous custom-designed 4FT makeup vanity with great lighting and storage. Beautiful second full bath gut-renovated with exquisite designer finishes throughout. Bedroom three includes custom Murphy Bed with abundant built-in storage. Numerous additional recent updates and upgrades including new zoned HVAC, 75 gallon hot water tank, washer/dryer, newer roof, and so much more.

    Zillow last checked:

    Listing updated:

    Listing courtesy of:

    Keith Wilkey 773-742-1318,

    Berkshire Hathaway HomeServices Chicago

    Bought with:

    Jill Halpern

    @properties Christie's International Real Estate

    Source: MRED as distributed by MLS GRID,MLS#: 12112652MLS Logo

    Facts & features

    Interior

    Bedrooms & bathrooms
    • Bedrooms: 3
    • Bathrooms: 3
    • Full bathrooms: 2
    • 1/2 bathrooms: 1
    Primary bedroom
    • Features: Flooring (Carpet), Window Treatments (Curtains/Drapes), Bathroom (Full, Double Sink)
    • Level: Third
    • Area: 240 Square Feet
    • Dimensions: 16X15
    Bedroom 2
    • Features: Flooring (Carpet), Window Treatments (Blinds)
    • Level: Third
    • Area: 169 Square Feet
    • Dimensions: 13X13
    Bedroom 3
    • Features: Flooring (Carpet), Window Treatments (Blinds)
    • Level: Third
    • Area: 156 Square Feet
    • Dimensions: 13X12
    Dining room
    • Features: Flooring (Hardwood), Window Treatments (Blinds)
    • Level: Second
    • Dimensions: COMBO
    Family room
    • Features: Flooring (Carpet), Window Treatments (Blinds)
    • Level: Main
    • Area: 330 Square Feet
    • Dimensions: 22X15
    Foyer
    • Features: Flooring (Hardwood)
    • Level: Main
    • Area: 56 Square Feet
    • Dimensions: 8X7
    Kitchen
    • Features: Kitchen (Eating Area-Breakfast Bar, Island, Pantry-Closet), Flooring (Hardwood), Window Treatments (Blinds)
    • Level: Second
    • Area: 195 Square Feet
    • Dimensions: 15X13
    Laundry
    • Features: Flooring (Other)
    • Level: Main
    • Area: 21 Square Feet
    • Dimensions: 7X3
    Living room
    • Features: Flooring (Hardwood), Window Treatments (Blinds)
    • Level: Second
    • Area: 575 Square Feet
    • Dimensions: 25X23
    Storage
    • Features: Flooring (Other)
    • Level: Main
    • Area: 24 Square Feet
    • Dimensions: 8X3
    Other
    • Features: Flooring (Stone)
    • Level: Main
    • Area: 286 Square Feet
    • Dimensions: 26X11
    Walk in closet
    • Features: Flooring (Carpet)
    • Level: Second
    • Area: 36 Square Feet
    • Dimensions: 6X6
    Heating
    • Natural Gas
    Cooling
    • Central Air
    Appliances
    • Included: Range, Microwave, Dishwasher, Refrigerator, High End Refrigerator, Washer, Dryer, Disposal, Stainless Steel Appliance(s), Cooktop, Oven, Range Hood
    • Laundry: Main Level, In Unit, Sink
    Features
    • Cathedral Ceiling(s), Storage, Built-in Features, Walk-In Closet(s)
    • Flooring: Hardwood
    • Windows: Screens
    • Basement: None
    • Number of fireplaces: 2
    • Fireplace features: Gas Log, Gas Starter, Family Room, Living Room
    • Common walls with other units/homes: End Unit
    Interior area
    • Total structure area: 0
    • Total interior livable area: 3,200 sqft

    Property

    Parking
    • Total spaces: 3
    • Parking features: Concrete, Garage Door Opener, Heated Garage, On Site, Garage Owned, Attached, Driveway, Owned, Garage
    • Attached garage spaces: 2
    • Has uncovered spaces: Yes
    Accessibility
    • Accessibility features: No Disability Access
    Features
    • Patio & porch: Patio
    • Fencing: Fenced
    Lot
    • Size: 1,769 sqft
    • Dimensions: 29X61
    • Features: Corner Lot, Cul-De-Sac
    Details
    • Parcel number: 14293022720000
    • Special conditions: List Broker Must Accompany

    Construction

    Type & style
    • Home type: Townhouse
    • Property subtype: Townhouse, Single Family Residence
    Materials
    • Brick, Limestone
    • Roof: Other
    Condition
    • New construction: No
    • Year built: 1992
    • Major remodel year: 2019

    Utilities & green energy

    • Electric: Circuit Breakers
    • Sewer: Public Sewer
    • Water: Lake Michigan

    Community & neighborhood

    Location
    • Region: Chicago
    • Subdivision: Tamerlane

    HOA & financial

    HOA
    • Has HOA: Yes
    • HOA fee: $354 monthly
    • Services included: Water, Insurance, Exterior Maintenance, Scavenger, Snow Removal

    Other

    Other facts
    • Listing terms: Cash
    • Ownership: Fee Simple w/ HO Assn.

    Price history

    DateEventPrice
    8/8/2024Sold$1,325,000+6%$414/sqft
    Source: MRED as distributed by MLS GRID #12112652 Report a problem
    7/27/2024Contingent$1,250,000$391/sqft
    Source: MRED as distributed by MLS GRID #12112652 Report a problem
    7/27/2024Listed for sale$1,250,000+33.3%$391/sqft
    Source: MRED as distributed by MLS GRID #12112652 Report a problem
    1/10/2019Sold$937,500-3.8%$293/sqft
    Source: Public Record Report a problem
    11/13/2018Pending sale$975,000$305/sqft
    Source: Berkshire Hathaway HomeServices KoenigRubloff Realty Group #10100847 Report a problem
    10/2/2018Listed for sale$975,000+23.4%$305/sqft
    Source: Berkshire Hathaway HomeServices KoenigRubloff #10100847 Report a problem
    7/6/2004Sold$790,000+53.4%$247/sqft
    Source: Public Record Report a problem
    4/1/1999Sold$515,000$161/sqft
    Source: Public Record Report a problem

    Public tax history

    YearProperty taxesTax assessment
    2024-- $103,000 +14.4%
    2023$18,290 +2.7%$90,000
    2022$17,808 +2.2%$90,000
    2021$17,428 +0.9%$90,000 +16%
    2020$17,281 +2%$77,574 -8%
    2019$16,941 -7.4%$84,320 -8.9%
    2018$18,291 +7.3%$92,597 +16.9%
    2017$17,055 +7.5%$79,224
    2016$15,868 +9.3%$79,224
    2015$14,517 +14%$79,224 +15.4%
    2014$12,738 +2%$68,654
    2013$12,486 +1.4%$68,654
    2012$12,320 -13.1%$68,654 -21.6%
    2011$14,185 -0.4%$87,534
    2010$14,244 +4.4%$87,534
    2009$13,650 +26.1%$87,534 +16%
    2008$10,828 +1%$75,480
    2007$10,720 -1.1%$75,480
    2006$10,836 -3.8%$75,480 +9.5%
    2005$11,265 +1%$68,943
    2004$11,152 +15.9%$68,943
    2003$9,623 -2.7%$68,943 +25.2%
    2002$9,890 +3.8%$55,045
    2001$9,532 +18.9%$55,045
    2000$8,017 -5.2%$55,045 +25.9%
    1999$8,458 $43,734

    Find assessor info on the county website

    Neighborhood: Lincoln Park

    Nearby schools

    GreatSchools rating
    Schools provided by the listing agent
    • Elementary: Prescott Elementary School
    • High: Lincoln Park High School
    • District: 299

    Source: MRED as distributed by MLS GRID. This data may not be complete. We recommend contacting the local school district to confirm school assignments for this home.

    Get a cash offer in 3 minutes
    Find out how much your home could sell for in as little as 3 minutes with a no-obligation cash offer.
    Estimated market value
    $1,578,100
    Get a cash offer in 3 minutes
    Find out how much your home could sell for in as little as 3 minutes with a no-obligation cash offer.
    Estimated market value
    $1,578,100