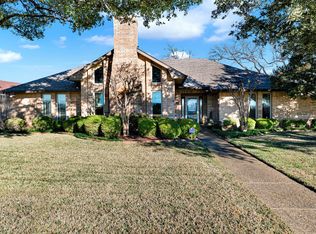
This charming one-story Richardson home offers an unbeatable location across the street from Crowley Park, pond & playground with great views from the dining room, kitchen and breakfast nook. The home features wood flooring throughout the living areas, dining area, primary bedroom and fresh carpet in the secondary bedrooms. The spacious family room is warm and inviting, boasting rich wood paneling, high ceilings, gas-log fireplace and built-in shelving. The primary suite is a true retreat, complete with its own gas-log fireplace framed by a gorgeous stone surround. The ensuite bath features dual vanities, a soaking tub, and 2 walk-in closets for ample storage. A versatile den offers the perfect space for a home office, game room or 4th bedroom complete with a wet bar and a conveniently located half bath. Two additional bedrooms are separate from the primary suite, ensuring privacy for everyone. Outside, the patio and private yard provide plenty of space for entertaining, relaxing, or letting kids and pets play. Updates this homeowner has made include: Carpet-April 2025; Electrical panel-2021, wood floors 2019; garage door-2018, AC & furnace-2015; windows, radiant barrier & insulation-2008. Located just minutes from Sherrill Park Golf Course, State Farm & CityLine, shopping, dining, and DART access, this home is in the perfect spot to enjoy everything the area has to offer. With so much to offer, all it needs is your personal touch to truly make it your own. Don’t miss this incredible opportunity!
Sold
Price Unknown
2721 N Spring Dr, Richardson, TX 75082
3beds
2,327sqft
Single Family Residence
Built in 1981
10,018.8 Square Feet Lot
$487,900 Zestimate®
$--/sqft
$2,916 Estimated rent
Home value
$487,900
$459,000 - $522,000
$2,916/mo
Zestimate® history
Owner options
List your home for rent
$2,916/mo
Rent Zestimate®
Find your next renter with Zillow Rental Manager. Plus, with online applications, you can quickly screen prospective tenants – for free.
$2,916/mo
Rent Zestimate®
Refinance and save
Refinancing to a lower rate could help reduce your monthly payments and save thousands over the life of the loan.
Explore your selling options
Work with a Zillow partner agent
Leverage their expertise and Zillow's premium Showcase listings to get your home seen by more buyers.
Get startedList with your own agent
Get your home in front of millions of buyers by listing it on Zillow.
Learn how to do itSell it yourself
Take full control of how buyers see your home on Zillow by listing For Sale by Owner (FSBO).
List your homeWhat's special
Gas-log fireplacePrivate yardWood flooringBuilt-in shelvingSpacious family roomWet barSoaking tub
Zillow last checked:
Listing updated:
Listed by:
Rockie Marvel 0546178 214-801-0908,
Keller Williams Central 469-467-7755
Bought with:
Lisa Lee
Lisa Lee Real Estate
Source: NTREIS,MLS#: 20887300
Facts & features
Interior
Bedrooms & bathrooms
- Bedrooms: 3
- Bathrooms: 3
- Full bathrooms: 2
- 1/2 bathrooms: 1
Primary bedroom
- Features: Double Vanity, En Suite Bathroom, Fireplace, Separate Shower, Walk-In Closet(s)
- Level: First
- Dimensions: 18 x 13
Bedroom
- Features: Ceiling Fan(s)
- Level: First
- Dimensions: 12 x 11
Bedroom
- Features: Ceiling Fan(s)
- Level: First
- Dimensions: 11 x 11
Breakfast room nook
- Features: Built-in Features
- Level: First
- Dimensions: 11 x 9
Den
- Features: Ceiling Fan(s)
- Level: First
- Dimensions: 17 x 13
Dining room
- Level: First
- Dimensions: 11 x 14
Kitchen
- Features: Built-in Features, Pantry
- Level: First
- Dimensions: 11 x 11
Living room
- Features: Built-in Features, Fireplace
- Level: First
- Dimensions: 22 x 16
Utility room
- Features: Built-in Features, Utility Room
- Level: First
- Dimensions: 6 x 5
Heating
- Central, Natural Gas
Cooling
- Central Air, Ceiling Fan(s), Electric
Appliances
- Included: Dishwasher, Electric Cooktop, Electric Oven, Disposal, Gas Water Heater, Microwave
- Laundry: Electric Dryer Hookup, Laundry in Utility Room
Features
- Built-in Features, Natural Woodwork, Walk-In Closet(s)
- Flooring: Carpet, Ceramic Tile, Wood
- Windows: Window Coverings
- Has basement: No
- Number of fireplaces: 2
- Fireplace features: Bedroom, Gas Log, Gas Starter, Living Room
Interior area
- Total interior livable area: 2,327 sqft
Property
Parking
- Total spaces: 2
- Parking features: Alley Access, Door-Single, Garage, Garage Door Opener, Oversized, Garage Faces Rear
- Attached garage spaces: 2
Features
- Levels: One
- Stories: 1
- Patio & porch: Patio, Covered
- Exterior features: Rain Gutters
- Pool features: None
- Fencing: Wood
- Has view: Yes
- View description: Park/Greenbelt
Lot
- Size: 10,018 sqft
- Features: Back Yard, Interior Lot, Lawn, Landscaped, Few Trees
Details
- Parcel number: R047700400201
Construction
Type & style
- Home type: SingleFamily
- Architectural style: Traditional,Detached
- Property subtype: Single Family Residence
Materials
- Brick
- Foundation: Slab
- Roof: Composition
Condition
- Year built: 1981
Utilities & green energy
- Sewer: Public Sewer
- Water: Public
- Utilities for property: Natural Gas Available, Sewer Available, Separate Meters, Underground Utilities, Water Available
Community & neighborhood
Community
- Community features: Playground, Park, Trails/Paths, Sidewalks
Location
- Region: Richardson
- Subdivision: Springpark North
Other
Other facts
- Listing terms: Cash,Conventional,FHA,VA Loan
Price history
| Date | Event | Price |
|---|---|---|
| 4/30/2025 | Sold | -- |
Source: NTREIS #20887300 Report a problem | ||
| 4/17/2025 | Pending sale | $505,000$217/sqft |
Source: NTREIS #20887300 Report a problem | ||
| 4/8/2025 | Contingent | $505,000$217/sqft |
Source: NTREIS #20887300 Report a problem | ||
| 4/4/2025 | Listed for sale | $505,000$217/sqft |
Source: NTREIS #20887300 Report a problem | ||
Public tax history
| Year | Property taxes | Tax assessment |
|---|---|---|
| 2025 | $2,211 | $470,577 +8.5% |
| 2024 | -- | $433,711 +10% |
| 2023 | $2,160 -44.3% | $394,283 +10% |
| 2022 | $3,881 +0.8% | $358,439 +10% |
| 2021 | $3,849 +1.8% | $325,854 +4.6% |
| 2020 | $3,782 +4.9% | $311,460 +10% |
| 2019 | $3,605 -0.6% | $283,145 +4.2% |
| 2018 | $3,627 +4.6% | $271,733 +8.2% |
| 2017 | $3,469 | $251,066 +7.4% |
| 2016 | $3,469 +0% | $233,840 +11.1% |
| 2015 | $3,468 | $210,440 +6% |
| 2014 | $3,468 | $198,610 -4.8% |
| 2013 | -- | $208,653 +3% |
| 2012 | -- | $202,580 -0.4% |
| 2011 | -- | $203,427 +8.7% |
| 2010 | -- | $187,086 -0.6% |
| 2009 | -- | $188,291 +1% |
| 2008 | -- | $186,517 -1.2% |
| 2007 | -- | $188,723 -0.4% |
| 2006 | -- | $189,478 +3.2% |
| 2005 | -- | $183,691 -1.3% |
| 2004 | -- | $186,090 +5.6% |
| 2003 | -- | $176,184 +4.1% |
| 2002 | -- | $169,223 +0.7% |
| 2001 | -- | $168,086 +10% |
| 2000 | -- | $152,805 |
Find assessor info on the county website
Neighborhood: Crowley Park
Nearby schools
GreatSchools rating
- 9/10Stinson Elementary SchoolGrades: K-5Distance: 2 mi
- 8/10Otto Middle SchoolGrades: 6-8Distance: 2 mi
- 8/10Plano East Sr High SchoolGrades: 9-12Distance: 4.2 mi
Schools provided by the listing agent
- Elementary: Mendenhall
- Middle: Otto
- High: Williams
- District: Plano ISD
Source: NTREIS. This data may not be complete. We recommend contacting the local school district to confirm school assignments for this home.
Get a cash offer in 3 minutes
Find out how much your home could sell for in as little as 3 minutes with a no-obligation cash offer.
Estimated market value
$487,900
Get a cash offer in 3 minutes
Find out how much your home could sell for in as little as 3 minutes with a no-obligation cash offer.
Estimated market value
$487,900
- Texas
- Collin County
- Richardson
- 75082
- Crowley Park
- 2721 N Spring Dr
Nearby cities
Nearby neighborhoods
Nearby zip codes
Other Richardson Topics
