Discover elegance in every detail of this designer appointed and beautifully renovated 3 bedroom, 2.1 bath home ideally located in the heart of Lincoln Park within the coveted Alcott School District. Stunning renovation by current sellers in 2020 showcases a thoughtful design and upscale finishes throughout. This fantastic floorplan offers multiple living spaces including a living room, lower level family room plus den with newly built bar. The main floor boasts an expansive and sunlit living & dining room that seamlessly flows into the impeccably updated kitchen. The cook's kitchen was a full gut renovation that features custom in-lay cabinets crafted to the ceiling with crown detail finished enhanced with gold hardware, high-end Thermador appliances, quartzite counters, double-ovens and an oversized custom island with breakfast bar seating. The gorgeous powder room renovation presents wainscotting detail, designer wallpaper & custom lighting. Luxurious and spacious main level primary bedroom features both an oversized bath and walk-in closet; glass sliding doors lead to a large rear balcony. Large primary bath offers extra-long dual sink vanity, Whirlpool tub, and separate steam shower. The lower level offers a vast space for relaxing and entertaining with a large family room that opens to a large brick paver patio with new custom built in cabinets flanking the gas fireplace with updated limestone surround. All new lower level flooring features composite hardwood floors and new carpet in the bedroom. Adjacent, separate sitting area complete with a newly built custom wet bar with a 250-bottle wine fridge plus beverage refrigerator. Two spacious bedrooms on the lower level have easy access to a full bath. All new mechanicals (AC, Furnace, Water Heater); new side by side washer/dryer with upper shelving. Enjoy the convenience of attached garage parking, additional storage, and two outdoor spaces. Easy access to the Brown, Purple and Red Lines at Diversey and Fullerton. Revel in one of Lincoln Park's prime locations, surrounded by parks, coffee shops, Trader Joe's, Dom's Kitchen & Market, and a plethora of restaurants, shops and more. Mint condition, rare find!
Closed
$951,000
2721 N Wilton Ave APT 1N, Chicago, IL 60614
3beds
2,510sqft
Condominium, Duplex, Single Family Residence
Built in 2001
-- sqft lot
$1,140,700 Zestimate®
$379/sqft
$6,741 Estimated rent
Home value
$1,140,700
$1.08M - $1.21M
$6,741/mo
Zestimate® history
Owner options
List your home for rent
$6,741/mo
Rent Zestimate®
Find your next renter with Zillow Rental Manager. Plus, with online applications, you can quickly screen prospective tenants – for free.
$6,741/mo
Rent Zestimate®
Refinance and save
$5,833/mo
Est. payment
Refinancing to a lower rate could help reduce your monthly payments and save thousands over the life of the loan.
$5,833/mo
Est. payment
Explore your selling options
Work with a Zillow partner agent
Leverage their expertise and Zillow's premium Showcase listings to get your home seen by more buyers.
Get startedList with your own agent
Get your home in front of millions of buyers by listing it on Zillow.
Learn how to do itSell it yourself
Take full control of how buyers see your home on Zillow by listing For Sale by Owner (FSBO).
List your homeWhat's special
Gas fireplaceDining roomBreakfast bar seatingNew mechanicalsCustom lightingNew lower level flooringHigh-end thermador appliances
Zillow last checked:
Listing updated:
Listed by:
Megan Tirpak 773-415-2911,
@properties Christie's International Real Estate
Bought with:
Yehuda Cohen
Dream Town Real Estate
Source: MRED as distributed by MLS GRID,MLS#: 11945304
Facts & features
Interior
Bedrooms & bathrooms
- Bedrooms: 3
- Bathrooms: 3
- Full bathrooms: 2
- 1/2 bathrooms: 1
Rooms
- Room types: Balcony/Porch/Lanai, Sitting Room, Terrace, Walk In Closet
Primary bedroom
- Features: Flooring (Hardwood), Window Treatments (Curtains/Drapes), Bathroom (Full)
- Level: Main
- Area: 196 Square Feet
- Dimensions: 14X14
Bedroom 2
- Features: Flooring (Carpet), Window Treatments (Curtains/Drapes)
- Level: Lower
- Area: 156 Square Feet
- Dimensions: 13X12
Bedroom 3
- Features: Flooring (Carpet), Window Treatments (Blinds)
- Level: Lower
- Area: 130 Square Feet
- Dimensions: 10X13
Balcony porch lanai
- Level: Main
- Area: 126 Square Feet
- Dimensions: 14X9
Dining room
- Features: Flooring (Hardwood)
- Level: Main
- Dimensions: COMBO
Family room
- Features: Flooring (Wood Laminate), Window Treatments (Blinds)
- Level: Lower
- Area: 300 Square Feet
- Dimensions: 12X25
Kitchen
- Features: Kitchen (Eating Area-Breakfast Bar, Island, Pantry-Walk-in, Custom Cabinetry), Flooring (Hardwood)
- Level: Main
- Area: 168 Square Feet
- Dimensions: 14X12
Laundry
- Level: Main
- Area: 12 Square Feet
- Dimensions: 4X03
Living room
- Features: Flooring (Hardwood), Window Treatments (Blinds)
- Level: Main
- Area: 238 Square Feet
- Dimensions: 14X17
Sitting room
- Features: Flooring (Wood Laminate), Window Treatments (Blinds)
- Level: Lower
- Area: 169 Square Feet
- Dimensions: 13X13
Other
- Level: Lower
- Area: 126 Square Feet
- Dimensions: 14X9
Walk in closet
- Level: Main
- Area: 88 Square Feet
- Dimensions: 11X8
Heating
- Natural Gas, Forced Air
Cooling
- Central Air
Appliances
- Included: Double Oven, Microwave, Dishwasher, High End Refrigerator, Bar Fridge, Freezer, Washer, Dryer, Disposal, Trash Compactor, Stainless Steel Appliance(s), Wine Refrigerator, Cooktop, Range Hood, Water Purifier, Gas Cooktop, Electric Oven, Humidifier
- Laundry: Washer Hookup, In Unit
Features
- Wet Bar, Walk-In Closet(s), Open Floorplan, Dining Combo
- Flooring: Hardwood
- Basement: None
- Number of fireplaces: 1
- Fireplace features: Gas Log, Gas Starter, Family Room
Interior area
- Total structure area: 0
- Total interior livable area: 2,510 sqft
Property
Parking
- Total spaces: 1
- Parking features: Concrete, On Site, Garage Owned, Detached, Garage
- Garage spaces: 1
Accessibility
- Accessibility features: No Disability Access
Features
- Patio & porch: Deck, Patio
Details
- Parcel number: 14294050381001
- Special conditions: None
- Other equipment: TV-Cable, Intercom, Ceiling Fan(s), Sump Pump, Backup Sump Pump;, Generator
Construction
Type & style
- Home type: Condo
- Property subtype: Condominium, Duplex, Single Family Residence
Materials
- Brick, Limestone
- Foundation: Concrete Perimeter
- Roof: Rubber
Condition
- New construction: No
- Year built: 2001
- Major remodel year: 2020
Utilities & green energy
- Electric: Circuit Breakers
- Sewer: Public Sewer
- Water: Lake Michigan
Community & HOA
Community
- Security: Security System, Carbon Monoxide Detector(s)
HOA
- Has HOA: Yes
- Amenities included: Bike Room/Bike Trails, Storage, Intercom
- Services included: Water, Parking, Insurance, Exterior Maintenance, Lawn Care, Scavenger, Snow Removal
- HOA fee: $235 monthly
Location
- Region: Chicago
Financial & listing details
- Price per square foot: $379/sqft
- Tax assessed value: $634,400
- Annual tax amount: $11,929
- Date on market: 1/24/2024
- Listing terms: Cash
- Ownership: Condo
Price history
| Date | Event | Price |
|---|---|---|
| 3/1/2024 | Sold | $951,000+8.7%$379/sqft |
Source:  MRED as distributed by MLS GRID #11945304 Report a problem MRED as distributed by MLS GRID #11945304 Report a problem | ||
| 2/29/2024 | Pending sale | $875,000$349/sqft |
Source: MRED as distributed by MLS GRID #11945304 Report a problem | ||
| 1/29/2024 | Contingent | $875,000$349/sqft |
Source: MRED as distributed by MLS GRID #11945304 Report a problem | ||
| 1/24/2024 | Listed for sale | $875,000+9.4%$349/sqft |
Source: MRED as distributed by MLS GRID #11945304 Report a problem | ||
| 7/13/2021 | Listing removed | -- |
Source: MRED as distributed by MLS GRID #11119023 Report a problem | ||
| 6/10/2021 | Listed for sale | $799,900+27.5%$319/sqft |
Source: MRED as distributed by MLS GRID #11119023 Report a problem | ||
| 11/26/2014 | Sold | $627,500-3.4%$250/sqft |
Source: MRED as distributed by MLS GRID #08700485 Report a problem | ||
| 8/14/2014 | Listed for sale | $649,900+13.4%$259/sqft |
Source: @properties #08700485 Report a problem | ||
| 3/5/2013 | Sold | $573,000-0.3%$228/sqft |
Source: Berkshire Hathaway HomeServices Koenig Rubloff #08253736_60614_1N Report a problem | ||
| 1/29/2013 | Pending sale | $574,500$229/sqft |
Source: Prudential Rubloff #08253736 Report a problem | ||
| 1/22/2013 | Listed for sale | $574,500-7.3%$229/sqft |
Source: Prudential Rubloff #08253736 Report a problem | ||
| 7/12/2006 | Sold | $620,000+6%$247/sqft |
Source: Public Record Report a problem | ||
| 4/30/2001 | Sold | $585,000$233/sqft |
Source: Public Record Report a problem | ||
Public tax history
| Year | Property taxes | Tax assessment |
|---|---|---|
| 2024 | -- | $63,440 +9.4% |
| 2023 | $12,237 +2.6% | $57,999 |
| 2022 | $11,929 +2.3% | $57,999 |
| 2021 | $11,663 -21.3% | $57,999 -12.8% |
| 2020 | $14,814 +2.2% | $66,500 -7.9% |
| 2019 | $14,501 +1.7% | $72,175 |
| 2018 | $14,257 +13.5% | $72,175 +23.7% |
| 2017 | $12,556 +7.5% | $58,329 |
| 2016 | $11,683 +9.3% | $58,329 |
| 2015 | $10,689 +10.5% | $58,329 +11.9% |
| 2014 | $9,674 +7.4% | $52,142 |
| 2013 | $9,005 +1.1% | $52,142 |
| 2012 | $8,909 -3.4% | $52,142 -11.5% |
| 2011 | $9,220 -0.8% | $58,919 |
| 2010 | $9,292 +4.8% | $58,919 |
| 2009 | $8,866 +6.1% | $58,919 -1.9% |
| 2008 | $8,354 -2.1% | $60,085 |
| 2007 | $8,534 -1.1% | $60,085 |
| 2006 | $8,626 -4.6% | $60,085 +8.6% |
| 2005 | $9,042 +4.7% | $55,339 |
| 2004 | $8,637 -1.4% | $55,339 |
| 2003 | $8,757 | $55,339 |
Find assessor info on the county website
Neighborhood: Lincoln Park
Nearby homes
- $718,1002 bd2 ba9.8k sqft2721 N Wilton Ave APT 3N, Chicago, IL 60614Off Market
- $708,0002 bd2 ba9.8k sqft2721 N Wilton Ave APT 2N, Chicago, IL 60614Off Market
- $621,0002 bd2 ba1.4k sqft2721 N Wilton Ave APT 2S, Chicago, IL 60614Sold
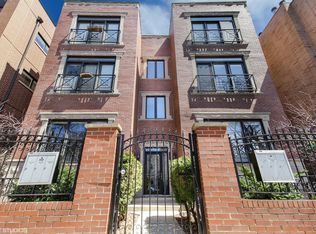
- $1,029,4003 bd2 ba9.8k sqft2721 N Wilton Ave APT 1S, Chicago, IL 60614Off Market

- $894,4002 bd2 ba9.8k sqft2721 N Wilton Ave APT 3S, Chicago, IL 60614Off Market
- $--3 bd2 ba2.5k sqft2721 N Wilton Ave #1, Chicago, IL 60614Off Market
- $1,646,3004 bd2 ba4.8k sqft2725 N Wilton Ave UNIT 1, Chicago, IL 60614Off Market
- $1,017,7003 bd2 ba4.8k sqft2725 N Wilton Ave UNIT 2, Chicago, IL 60614Off Market
Nearby schools
GreatSchools rating
- 10/10Alcott College PrepGrades: PK-8Distance: 0.4 mi
- 7/10Lincoln Park High SchoolGrades: 9-12Distance: 1 mi
Schools provided by the listing agent
- Elementary: Alcott Elementary School
- Middle: Alcott Elementary School
- High: Lincoln Park High School
- District: 299
Source: MRED as distributed by MLS GRID. This data may not be complete. We recommend contacting the local school district to confirm school assignments for this home.
Get a cash offer in 3 minutes
Find out how much your home could sell for in as little as 3 minutes with a no-obligation cash offer.
Estimated market value
$1,140,700
Get a cash offer in 3 minutes
Find out how much your home could sell for in as little as 3 minutes with a no-obligation cash offer.
Estimated market value
$1,140,700
- Illinois
- Cook County
- Chicago
- 60614
- Lincoln Park
- 2721 N Wilton Ave Apartment 1N
Nearby cities
Nearby neighborhoods
Nearby zip codes
Other Chicago Topics
